Discover the perfect blend of comfort, privacy, and Florida lifestyle in this beautifully maintained home located in the sought-after gated community of The Eagles Golf Club. Set on a peaceful lot with scenic views and a tranquil backdrop, this RECENTLY REMODELED spacious two-story residence offers an inviting layout designed for both everyday living and entertaining. Step inside to soaring ceilings, abundant natural light, and a welcoming great room featuring a cozy fireplace and views of the surrounding greenery. The heart of the home is the thoughtfully updated kitchen, featuring modern cabinetry, quartz countertops, stainless steel appliances, and a generous breakfast area—creating the perfect space for morning coffee, family meals, or gathering with friends. Upstairs, the flexible floor plan offers four bedrooms, providing plenty of space for family and guests. The primary suite offers a relaxing retreat with plenty of natural light and a large custom walk-in closet designed by California closets. Other recent upgrades include Kohler bath fixtures, a large soaking tub, a Toto washlet system, and custom California closet systems throughout the home. Enjoy the outdoors from the screened lanai overlooking the private conservation setting—a peaceful place to unwind, entertain, or simply enjoy Florida’s natural beauty. The spacious fenced in yard offers room to create your own outdoor oasis. Additional highlights include new sod with reclaimed water irrigation system, tankless water heater, upgraded finishes, custom storage solutions, and a two-car garage. Located within The Eagles Golf Club, residents enjoy a gated community lifestyle with championship golf, clubhouse amenities, recreation areas, and convenient access to top-rated schools, shopping, dining, and major roadways. A rare opportunity to own a move-in ready home in one of Odessa’s most desirable communities—schedule your private showing today!
For sale
$669,000
13261 ROYAL GEORGE AVENUE, ODESSA, FL 33556
4beds
2,356sqft
Single Family Residence
Built in 1999
7,260 Square Feet Lot
$648,700 Zestimate®
$284/sqft
$134/mo HOA
What's special
Cozy fireplaceTwo-car garageFour bedroomsThoughtfully updated kitchenAbundant natural lightQuartz countertopsCustom storage solutions
- 20 days |
- 638 |
- 37 |
Zillow last checked:
Listing updated:
Listed by:
Radhika Sharma 727-642-4898,
MAVEN ESTATES, LLC 813-463-3595
Source: Stellar MLS,MLS#: TB8532854 Originating MLS: Suncoast Tampa
Originating MLS: Suncoast Tampa
Facts & features
Interior
Bedrooms & bathrooms
- Bedrooms: 4
- Bathrooms: 3
- Full bathrooms: 2
- 1/2 bathrooms: 1
Primary bedroom
- Features: En Suite Bathroom, Walk-In Closet(s)
- Level: Second
- Area: 224 Square Feet
- Dimensions: 16x14
Bedroom 2
- Features: Built-in Closet
- Level: Second
- Area: 132 Square Feet
- Dimensions: 12x11
Bedroom 3
- Features: Built-in Closet
- Level: Second
- Area: 132 Square Feet
- Dimensions: 12x11
Kitchen
- Level: First
- Area: 176 Square Feet
- Dimensions: 11x16
Living room
- Level: First
- Area: 289 Square Feet
- Dimensions: 17x17
Heating
- Central
Cooling
- Central Air
Appliances
- Included: Dishwasher, Disposal, Dryer, Electric Water Heater, Microwave, Other, Refrigerator, Tankless Water Heater, Washer, Water Filtration System
- Laundry: Laundry Room
Features
- Crown Molding, Eating Space In Kitchen, High Ceilings, Kitchen/Family Room Combo, Living Room/Dining Room Combo, Open Floorplan, PrimaryBedroom Upstairs, Thermostat, Walk-In Closet(s)
- Flooring: Carpet, Ceramic Tile
- Has fireplace: Yes
- Fireplace features: Gas
Interior area
- Total structure area: 7,260
- Total interior livable area: 2,356 sqft
Video & virtual tour
Property
Parking
- Total spaces: 2
- Parking features: Garage - Attached
- Attached garage spaces: 2
Features
- Levels: Two
- Stories: 2
- Exterior features: Dog Run, Fire Pit
- Fencing: Fenced
- Has view: Yes
- View description: Pond
- Has water view: Yes
- Water view: Pond
Lot
- Size: 7,260 Square Feet
- Dimensions: 55 x 132
- Features: Corner Lot
Details
- Parcel number: U31271702KL0000000001.0
- Zoning: PD
- Special conditions: None
Construction
Type & style
- Home type: SingleFamily
- Property subtype: Single Family Residence
Materials
- Block, Stucco
- Foundation: Block
- Roof: Shingle
Condition
- New construction: No
- Year built: 1999
Utilities & green energy
- Sewer: Public Sewer
- Water: Public
- Utilities for property: Cable Available, Electricity Connected, Sewer Connected, Sprinkler Recycled, Water Connected
Green energy
- Water conservation: Irrigation-Reclaimed Water
Community & HOA
Community
- Features: Clubhouse, Gated Community - Guard, Golf Carts OK, Golf, Playground, Sidewalks, Tennis Court(s)
- Security: Fire Alarm, Gated Community, Key Card Entry, Security System, Security System Owned, Smoke Detector(s)
- Pet fee: $0 monthly
- Subdivision: CANTERBURY VILLAGE THIRD ADD
HOA
- Has HOA: Yes
- Amenities included: Gated, Golf Course, Pickleball Court(s), Playground, Security, Tennis Court(s)
- Services included: 24-Hour Guard, Reserve Fund, Maintenance Grounds
- HOA fee: $134 monthly
- HOA name: Leigh Slement
- HOA phone: 727-771-7753
- Second HOA name: Eagles Master Association
Location
- Region: Odessa
Financial & listing details
- Price per square foot: $284/sqft
- Tax assessed value: $511,364
- Annual tax amount: $9,930
- Date on market: 7/26/2026
- Cumulative days on market: 18 days
- Ownership: Fee Simple
- Total actual rent: 0
- Electric utility on property: Yes
- Road surface type: Asphalt, Paved
Estimated market value
$648,700
$616,000 - $681,000
$3,669/mo
Price history
| Date | Event | Price |
|---|---|---|
| 7/26/2026 | Listed for sale | $669,000+2.1%$284/sqft |
Source:  Stellar MLS #TB8532854 Report a problem Stellar MLS #TB8532854 Report a problem | ||
| 8/31/2022 | Sold | $655,000+0.8%$278/sqft |
Source: Public Record Report a problem | ||
| 7/24/2022 | Pending sale | $650,000$276/sqft |
Source: Stellar MLS #U8167563 Report a problem | ||
| 7/21/2022 | Listed for sale | $650,000+101.9%$276/sqft |
Source: Stellar MLS #U8167563 Report a problem | ||
| 3/9/2018 | Sold | $322,000-0.9%$137/sqft |
Source: Public Record Report a problem | ||
| 1/10/2018 | Listing removed | $2,000-7%$1/sqft |
Source: FLORIDAS BEST HOMES REALTY LLC #U7837947 Report a problem | ||
| 12/15/2017 | Price change | $324,900-1.5%$138/sqft |
Source: FLORIDAS BEST HOMES REALTY LLC #U7815494 Report a problem | ||
| 12/2/2017 | Price change | $329,900-1.8%$140/sqft |
Source: FLORIDAS BEST HOMES REALTY LLC #U7815494 Report a problem | ||
| 11/8/2017 | Listed for rent | $2,150$1/sqft |
Source: FLORIDAS BEST HOMES REALTY LLC #U7837947 Report a problem | ||
| 11/7/2017 | Price change | $335,900-1.2%$143/sqft |
Source: FLORIDAS BEST HOMES REALTY LLC #U7815494 Report a problem | ||
| 10/16/2017 | Price change | $339,900-1.7%$144/sqft |
Source: FLORIDAS BEST HOMES REALTY LLC #U7815494 Report a problem | ||
| 9/16/2017 | Price change | $345,900-1.1%$147/sqft |
Source: FLORIDAS BEST HOMES REALTY LLC #U7815494 Report a problem | ||
| 8/23/2017 | Price change | $349,900-1.2%$149/sqft |
Source: FLORIDAS BEST HOMES REALTY LLC #U7815494 Report a problem | ||
| 8/5/2017 | Price change | $354,000-1.6%$150/sqft |
Source: FLORIDAS BEST HOMES REALTY LLC #U7815494 Report a problem | ||
| 7/21/2017 | Price change | $359,900-1.6%$153/sqft |
Source: FLORIDAS BEST HOMES REALTY LLC #U7815494 Report a problem | ||
| 6/29/2017 | Price change | $365,900-1.1%$155/sqft |
Source: FLORIDAS BEST HOMES REALTY LLC #U7815494 Report a problem | ||
| 5/30/2017 | Price change | $369,900-1.3%$157/sqft |
Source: FLORIDAS BEST HOMES REALTY LLC #U7815494 Report a problem | ||
| 5/4/2017 | Price change | $374,900-1.3%$159/sqft |
Source: FLORIDAS BEST HOMES REALTY LLC #U7815494 Report a problem | ||
| 4/25/2017 | Price change | $379,900-1.3%$161/sqft |
Source: FLORIDAS BEST HOMES REALTY LLC #U7815494 Report a problem | ||
| 4/16/2017 | Listed for sale | $384,900+54%$163/sqft |
Source: FLORIDAS BEST HOMES REALTY LLC #U7815494 Report a problem | ||
| 4/11/2014 | Sold | $250,000-5.7%$106/sqft |
Source: Stellar MLS #U7611149 Report a problem | ||
| 2/25/2014 | Listed for sale | $265,000+12.8%$112/sqft |
Source: Century 21 East Lake Realty #U7611149 Report a problem | ||
| 6/1/2011 | Sold | $235,000-9.3%$100/sqft |
Source: Stellar MLS #T2465931 Report a problem | ||
| 4/10/2011 | Listed for sale | $259,000-2.3%$110/sqft |
Source: TAYLORMADE PROPERTIES, INC. #T2465931 Report a problem | ||
| 3/18/2009 | Sold | $265,000-8.3%$112/sqft |
Source: Public Record Report a problem | ||
| 1/9/2009 | Listed for sale | $289,000+50.1%$123/sqft |
Source: Listhub #7348895 Report a problem | ||
| 11/2/2002 | Sold | $192,500+11.3%$82/sqft |
Source: Public Record Report a problem | ||
| 9/13/1999 | Sold | $172,900$73/sqft |
Source: Public Record Report a problem | ||
Public tax history
| Year | Property taxes | Tax assessment |
|---|---|---|
| 2025 | $9,930 +23% | $511,364 +7.6% |
| 2024 | $8,071 +3.3% | $475,227 +3% |
| 2023 | $7,813 +72.6% | $461,385 +66.1% |
| 2022 | $4,526 +1.1% | $277,831 +3% |
| 2021 | $4,476 +2.1% | $269,739 +1.4% |
| 2020 | $4,383 -2.1% | $266,015 -2.1% |
| 2019 | $4,475 | $271,757 +5.7% |
| 2018 | $4,475 -15.8% | $257,099 +2.3% |
| 2017 | $5,318 +1.1% | $251,326 +4.7% |
| 2016 | $5,259 +1.8% | $240,066 +10% |
| 2015 | $5,168 +60.6% | $218,242 -0.4% |
| 2014 | $3,217 | $219,046 +24.7% |
| 2013 | $3,217 -0.4% | $175,702 +1.7% |
| 2012 | $3,232 +4.5% | $172,765 +4.4% |
| 2011 | $3,091 +2.4% | $165,542 +1.5% |
| 2010 | $3,018 -30.7% | $163,096 -13.4% |
| 2009 | $4,358 -13.2% | $188,406 -14.7% |
| 2008 | $5,021 -12.6% | $220,807 -15.3% |
| 2007 | $5,747 +51.5% | $260,570 +49.1% |
| 2006 | $3,793 +0.1% | $174,770 +3% |
| 2005 | $3,790 | $169,680 +3% |
| 2004 | -- | $164,738 +1.9% |
| 2003 | -- | $161,666 +10.5% |
| 2002 | -- | $146,266 +0.5% |
| 2001 | -- | $145,501 +3.9% |
| 2000 | $4,070 | $140,078 |
Find assessor info on the county website
Monthly payment
Est. payment
Payment breakdown
Explore the cost of this home by adjusting the details. Changes won't be saved.Climate risks
Neighborhood: 33556
Nearby schools
GreatSchools rating
- 10/10Bryant Elementary SchoolGrades: PK-5Distance: 1 mi
- 9/10Farnell Middle SchoolGrades: 6-8Distance: 1 mi
- 8/10Sickles High SchoolGrades: 9-12Distance: 3.2 mi
Schools provided by the listing agent
- Elementary: Bryant-HB
- Middle: Farnell-HB
- High: Sickles-HB
Source: Stellar MLS. This data may not be complete. We recommend contacting the local school district to confirm school assignments for this home.
- $673,0006 bd3 ba2.9k sqft13259 Royal George Ave, Odessa, FL 33556Off Market
- $501,1014 bd2 ba1.5k sqft13257 Royal George Ave, Odessa, FL 33556Sold

- $461,0004 bd2 ba1.6k sqft13255 Royal George Ave, Odessa, FL 33556Off Market
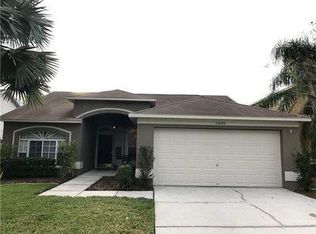
- $741,9004 bd3 ba2.9k sqft15401 Sir Maxwell Ct, Odessa, FL 33556Off Market
- $636,1004 bd3 ba2.5k sqft13253 Royal George Ave, Odessa, FL 33556Off Market
- $634,0004 bd3 ba2.3k sqft15403 Sir Maxwell Ct, Odessa, FL 33556Off Market
- $556,8003 bd2 ba2k sqft13251 Royal George Ave, Odessa, FL 33556Off Market
- $560,3004 bd2 ba2.5k sqft15405 Sir Maxwell Ct, Odessa, FL 33556Off Market
A local agent can set up tours, give advice and negotiate with sellers.
A local lender can help you make sure your offer is ready when you are.
Similar homes
- $789,0004 bd3 ba2.6k sqft15211 ARBOR HOLLOW DRIVE, ODESSA, FL 33556For Sale
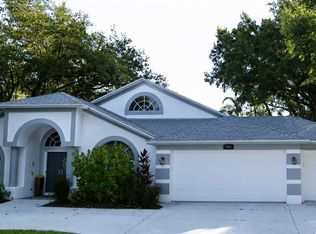
 MLS ID #TB8522417, Georgette Gillis, VIEWPOINT REALTY INTERNATIONAL. Stellar MLS
 - $660,0004 bd3 ba2.7k sqft2215 TONIWOOD LANE, PALM HARBOR, FL 34685For Sale
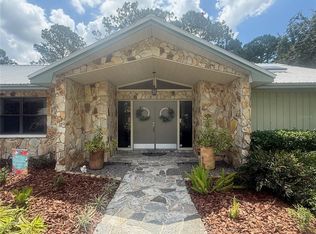 MLS ID #TB8463385, Jamie Klingman, BOUTIQUE REALTY FLORIDA. Stellar MLS
 - $649,9004 bd3 ba2.7k sqft2468 WHITTLER BR BRANCH, ODESSA, FL 33556For Sale
 MLS ID #TB8526025, Sirisha Alpuri, DALTON WADE INC. Stellar MLS
 - $687,9904 bd4 ba2.8k sqft11107 GREEN PARK CIRCLE, TAMPA, FL 33626For Sale
 MLS ID #TB8501538, Stephen Hachey, FLAT FEE MLS REALTY. Stellar MLS
 - $779,5004 bd2 ba2.5k sqft17933 EAGLE LANE, LUTZ, FL 33558For SaleMLS ID #TB8537739, Stephen Hachey, FLAT FEE MLS REALTY. Stellar MLS
- $669,9004 bd3 ba2k sqft8503 WOODWICK COURT, TAMPA, FL 33615For SaleMLS ID #TB8504504, Ana Acosta, NEW BEGINNING REALTY LLC. Stellar MLS
- $689,0003 bd2 ba1.8k sqft2121 BEECHER ROAD, CLEARWATER, FL 33763For SaleMLS ID #W7888471, Rikki Donaldson, LLC, HOMAN REALTY GROUP INC. Stellar MLS
- $595,0004 bd3 ba2.7k sqft12990 BURNS DRIVE, ODESSA, FL 33556For SaleMLS ID #TB8477962, Devany Garcia Noa, JPT REALTY LLC. Stellar MLS
- $609,0004 bd3 ba2.4k sqft1616 KINSMERE DRIVE, TRINITY, FL 34655For SaleMLS ID #W7884771, JEFF Queen, PREMIER PROPERTY SOLUTIONS. Stellar MLS
- $650,0005 bd3 ba3.2k sqft11695 CRESTRIDGE LOOP, NEW PORT RICHEY, FL 34655For SaleMLS ID #W7883446, Diane Gosk, FLORIDA LUXURY REALTY INC. Stellar MLS
- $699,9994 bd3 ba2.3k sqft4205 MAST COURT, LAND O LAKES, FL 34639For SaleMLS ID #S5152418, Lisbeth Recio, LA ROSA REALTY KISSIMMEE. Stellar MLS
- $585,0004 bd3 ba2.1k sqft7312 NOVA CIRCLE, TAMPA, FL 33634For SaleMLS ID #TB8529037, Sarah Wentworth, EXP REALTY LLC. Stellar MLS
- $659,0005 bd3 ba3.3k sqft2904 TRINITY COTTAGE DRIVE, LAND O LAKES, FL 34638For SaleMLS ID #TB8536100, Hannibal Shabo, HANNIBAL SHABO REALTY. Stellar MLS
- $589,0004 bd3 ba2.4k sqft7002 DANEWOOD COURT, TAMPA, FL 33615For SaleMLS ID #TB8511921, Stephen Hachey, FLAT FEE MLS REALTY. Stellar MLS
- $695,0004 bd5 ba3.2k sqft1806 LAGO VISTA BOULEVARD, PALM HARBOR, FL 34685For SaleMLS ID #TB8488546, Jessica Martin, THE SHOP REAL ESTATE CO.. Stellar MLS
- $670,0003 bd4 ba2.3k sqft1383 CURLEW ROAD, DUNEDIN, FL 34698For SaleMLS ID #TB8534308, Rhonda Wilkins, CHARLES RUTENBERG REALTY INC. Stellar MLS
- $696,8884 bd3 ba2.1k sqft3313 W WALNUT STREET, TAMPA, FL 33607For SaleMLS ID #O6427775, Nathan Mercado, DALTON WADE INC. Stellar MLS
- $459,9003 bd2 ba1.6k sqft3134 WINDMOOR DRIVE N, PALM HARBOR, FL 34685For SaleMLS ID #O6402214, Steven Koleno, BEYCOME OF FLORIDA LLC. Stellar MLS
- $655,0003 bd2 ba1.8k sqft7801 17TH WAY N, ST PETERSBURG, FL 33702For SaleMLS ID #TB8326698, Joe Martino, CHARLES RUTENBERG REALTY INC. Stellar MLS
- $569,0003 bd2 ba1.4k sqft20801 CHISHOLM TRAIL, LAND O LAKES, FL 34638For SaleMLS ID #TB8521223, Dung Do, HOME TOWN REALTY, INC.. Stellar MLS
