Room to garden, space for hobbies, and the ocean close by. Set on a level 0.45 acre lot in Oyster River, this rancher offers two bedrooms plus an office and 1.5 bathrooms. The open living and dining area connects to the kitchen, with a wood stove for cooler months. Updates include flooring, windows, electrical panel, new crawlspace insulation and a septic system replaced approximately six years ago. The wood stove passed a WETT inspection, and the chimney has been swept. The fully fenced property features two fenced garden areas, fruit trees, great soil and a chicken coop. A covered porch offers space for year-round barbecues or morning coffees. The attached single garage has built-in cupboards, while a barn, storage shed and covered woodshed provide room for tools and projects. Electricity is available in the barn and front shed. Between Campbell River and the Comox Valley, with the beach, trails, marina and everyday conveniences nearby, there’s room to do your own thing.
For sale
C$630,000
4485 Colwin Rd, Strathcona, BC V9H 1E6
3beds
2baths
1,101sqft
Single Family Residence
Built in 1975
0.45 Acres Lot
$-- Zestimate®
C$572/sqft
C$-- HOA
What's special
Fully fenced propertyTwo fenced garden areasFruit treesGreat soilChicken coop
- 5 days
- 37
- 1
Zillow last checked:
Listing updated:
Listed by:
Michaela Cole,
Royal LePage Advance Realty
Source: VIVA,MLS®#: 1051306
Facts & features
Interior
Bedrooms & bathrooms
- Bedrooms: 3
- Bathrooms: 2
- Main level bathrooms: 2
- Main level bedrooms: 3
Kitchen
- Level: Main
Heating
- Baseboard, Electric, Wood
Cooling
- None
Appliances
- Included: Dryer, Oven/Range Electric, Range Hood, Refrigerator, Washer
- Laundry: Inside
Features
- Workshop
- Flooring: Mixed
- Windows: Vinyl Frames
- Basement: Crawl Space
- Number of fireplaces: 1
- Fireplace features: Wood Burning Stove
Interior area
- Total structure area: 1,339
- Total interior livable area: 1,101 sqft
Property
Parking
- Total spaces: 2
- Parking features: Driveway, Garage, RV Access/Parking
- Garage spaces: 1
- Has uncovered spaces: Yes
Features
- Levels: 2
- Entry location: Ground Level
- Exterior features: Garden
- Fencing: Fenced
Lot
- Size: 0.45 Acres
- Features: Cul-De-Sac, Landscaped, Level, Marina Nearby, Near Golf Course, No Through Road, Private, Recreation Nearby, Rural Setting, Shopping Nearby
Details
- Additional structures: Shed(s), Workshop
- Parcel number: 003893481
- Zoning: CR4
- Zoning description: Residential
Construction
Type & style
- Home type: SingleFamily
- Property subtype: Single Family Residence
Materials
- Insulation: Ceiling, Insulation: Walls, Wood Siding
- Foundation: Concrete Perimeter
- Roof: Fibreglass Shingle
Condition
- Resale
- New construction: No
- Year built: 1975
Utilities & green energy
- Water: Municipal
Community & HOA
Location
- Region: Strathcona
Financial & listing details
- Price per square foot: C$572/sqft
- Tax assessed value: C$648,000
- Annual tax amount: C$3,143
- Date on market: 10/21/2026
- Ownership: Freehold
- Road surface type: Paved
Price history
| Date | Event | Price |
|---|---|---|
| 10/21/2026 | Listed for sale | C$630,000C$572/sqft |
Source: VIVA #1051306 Report a problem | ||
Public tax history
Tax history is unavailable.
Climate risks
Neighborhood: V9H
Nearby schools
GreatSchools rating
No schools nearby
We couldn't find any schools near this home.
Similar homes
- C$674,0002 bd2 ba1.3k sqft2243 Fearon Rd, Strathcona, BC V9H 1C7For Sale
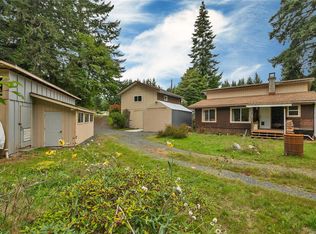 MLS ID #1050865, Melanie Erickson, REMAX Ocean Pacific (CR). VIVA
- C$575,0002 bd1 ba1.2k sqft4825 Lambeth Rd, Strathcona, BC V9H 1E2For Sale
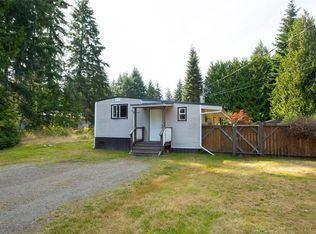 MLS ID #1048402, Siya Herman, Oakwyn Realty Ltd. (NA). VIVA
- C$609,0003 bd2 ba1.1k sqft133 Hilchey Rd, Campbell River, BC V9W 1P3For Sale
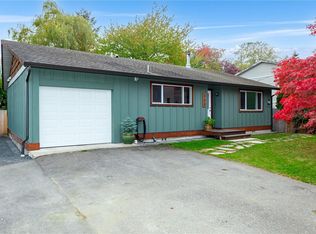 MLS ID #1052645, Vanessa Monteith-Hird Personal Real Estate Corporation, REMAX Ocean Pacific (CR). VIVA
- C$620,0003 bd2 ba1.1k sqft766 Nancy Greene Dr, Campbell River, BC V9W 2A6For Sale
 MLS ID #1051842, Melanie Mccutcheon, Royal LePage Advance Realty. VIVA
