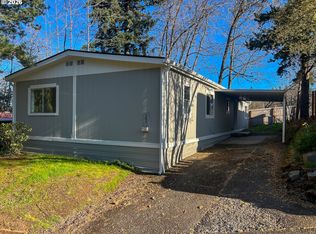
1986 Fleetwood double-wide manufactured home featuring numerous updates and improvements! New furnace and air conditioning system with a five-year warranty, new hot water heater, updated water pipes underneath the home, and additional under-home insulation and new black vapor barrier. Propane fireplace, updated bathroom, Stove is approximately 3–4 years old, and washer and dryer are included. Generator hookup, additional features include a metal roof installed over the covered area in 2022 over back porch ramp, wheelchair ramp installed in 2022, and a partially fenced outdoor area. Lots size for usage included in space rent is $535 a month. Property is served by city water and a septic system. Seller is willing to consider roof replacement with an acceptable offer. Park approval required following an accepted offer, application fee is $50. Approx rented lot size is 130x130
Active
$140,000
44851 SE Highway 26 #5, Sandy, OR 97055
3beds
1,431sqft
Residential, Manufactured Home
Built in 1986
-- sqft lot
$-- Zestimate®
$98/sqft
$-- HOA
What's special
Propane fireplacePartially fenced outdoor areaUpdated bathroomDouble-wide manufactured homeGenerator hookupAdditional under-home insulationNew hot water heater
- 9 days
- 350
- 55
Likely to sell faster than
Zillow last checked:
Listing updated:
Listed by:
Michelle Way michelle@exclusivehomes.realestate,
Exclusive Homes Real Estate
Source: RMLS (OR),MLS#: 756770306
Facts & features
Interior
Bedrooms & bathrooms
- Bedrooms: 3
- Bathrooms: 2
- Full bathrooms: 2
- Main level bathrooms: 2
Rooms
- Room types: Mud Room, Utility Room, Bedroom 2, Bedroom 3, Dining Room, Family Room, Kitchen, Living Room, Primary Bedroom
Primary bedroom
- Features: Closet, Wallto Wall Carpet
- Level: Main
Bedroom 2
- Features: Closet, Wallto Wall Carpet
- Level: Main
Bedroom 3
- Features: Closet, Wallto Wall Carpet
- Level: Main
Dining room
- Features: Wallto Wall Carpet
- Level: Main
Kitchen
- Features: Free Standing Range, Free Standing Refrigerator, Vinyl Floor
- Level: Main
Living room
- Features: Wallto Wall Carpet
- Level: Main
Heating
- Forced Air
Cooling
- Heat Pump
Appliances
- Included: Dishwasher, Free-Standing Range, Free-Standing Refrigerator, Electric Water Heater
Features
- Closet
- Flooring: Vinyl, Wall to Wall Carpet
- Windows: Aluminum Frames
- Basement: Crawl Space
- Number of fireplaces: 1
- Fireplace features: Propane
Interior area
- Total structure area: 1,431
- Total interior livable area: 1,431 sqft
Property
Parking
- Parking features: Driveway
- Has uncovered spaces: Yes
Accessibility
- Accessibility features: Accessible Approachwith Ramp, Accessibility
Features
- Stories: 1
- Patio & porch: Covered Deck
- Exterior features: Garden, Yard
- Fencing: Fenced
- Park: Mac Donlad Highland Estates L L C
Lot
- Features: Level, SqFt 0K to 2999
Details
- Parcel number: 01232197
- On leased land: Yes
- Lease amount: $535
- Land lease expiration date: 1793491200000
Construction
Type & style
- Home type: MobileManufactured
- Property subtype: Residential, Manufactured Home
Materials
- T111 Siding
- Foundation: Concrete Perimeter
- Roof: Composition,Metal
Condition
- Approximately
- New construction: No
- Year built: 1986
Utilities & green energy
- Gas: Propane
- Sewer: Standard Septic
- Water: Public
Community & HOA
Community
- Security: Security Lights
HOA
- Has HOA: No
Location
- Region: Sandy
Financial & listing details
- Price per square foot: $98/sqft
- Tax assessed value: $61,600
- Annual tax amount: $547
- Date on market: 10/12/2026
- Listing terms: Cash,Conventional
- Road surface type: Gravel
- Body type: Double Wide
Estimated market value
Not available
Estimated sales range
Not available
Not available
Price history
| Date | Event | Price |
|---|---|---|
| 10/19/2026 | Listed for sale | $140,000$98/sqft |
Source:  RMLS (OR) #756770306 Report a problem | ||
Public tax history
| Year | Property taxes | Tax assessment |
|---|---|---|
| 2025 | $564 +4.7% | $40,730 +3% |
| 2024 | $539 +2.6% | $39,544 +3% |
| 2023 | $526 +2.7% | $38,393 +3% |
| 2022 | $512 +7.6% | $37,275 +3% |
| 2021 | $476 +8.7% | $36,190 +9.2% |
| 2020 | $438 +5.4% | $33,150 +8.3% |
| 2019 | $416 +6.2% | $30,610 +6.5% |
| 2018 | $391 +15.9% | $28,730 +13.6% |
| 2017 | $338 +7% | $25,300 +9.8% |
| 2016 | $316 | $23,040 +5.8% |
| 2015 | $316 +7% | $21,770 +2.2% |
| 2014 | $295 +5.2% | $21,300 +3.6% |
| 2013 | $280 -3.7% | $20,550 -2.8% |
| 2012 | $291 +2.6% | $21,140 +2% |
| 2011 | $284 -4.7% | $20,730 -4.9% |
| 2010 | $298 -4.6% | $21,800 -4.6% |
| 2009 | $312 +17% | $22,840 -4.4% |
| 2008 | $267 -4.3% | $23,890 -1.7% |
| 2007 | $279 +2.3% | $24,310 |
| 2006 | $273 +1.9% | $24,310 +1.8% |
| 2005 | $267 | $23,880 |
Find assessor info on the county website
Monthly payment
Climate risks
Neighborhood: 97055
Nearby schools
Schools provided by the listing agent
- Elementary: Firwood
- Middle: Cedar Ridge
- High: Sandy
Source: RMLS (OR). This data may not be complete. We recommend contacting the local school district to confirm school assignments for this home.
Similar homes
- $137,0003 bd2 ba1.1k sqft37600 Sunset St, Sandy, OR 97055Active
 MLS ID #743138439, Bishop Dixon, MORE Realty. RMLS (OR)
- $140,0003 bd2 ba1.4k sqft32700 SE Leewood Ln Unit 58, Boring, OR 97009Active
 MLS ID #608979623, Tim Sellers, Berkshire Hathaway HomeServices NW Real Estate. RMLS (OR)
- $139,0003 bd2 ba1.4k sqft8260 SE Iris St, Milwaukie, OR 97267For Sale
 MLS ID #12031106, Marjorie Baker, NW HomeBuyers net LLC. My State MLS
- $150,0003 bd2 ba1.7k sqft1949 SE Palmquist Rd Unit 41, Gresham, OR 97080Active
 MLS ID #161293330, Melissa Hill, Premiere Property Group LLC. RMLS (OR)
- $164,9433 bd2 ba1.3k sqft32700 SE Leewood Ln Unit 103, Boring, OR 97009ActiveMLS ID #343356772, Thomas Cardelli, Premiere Property Group, LLC. RMLS (OR)
- $155,0003 bd2 ba1.3k sqft1819 SE Orient Dr Unit 15, Gresham, OR 97080ActiveMLS ID #319186073, Eric Zechenelly, Willamette Equity Brokerage LLC. RMLS (OR)
- $128,0003 bd2 ba1k sqft16352 SE 135th Ave #2, Clackamas, OR 97015ActiveMLS ID #747818596, Tracy Hancock, MORE Realty. RMLS (OR)
- $157,0003 bd2 ba1.7k sqft32700 SE Leewood Ln Unit 78B, Boring, OR 97009ActiveMLS ID #492991150, Julie Ann Smith, MORE Realty. RMLS (OR)
- $165,0004 bd2 ba1.5k sqft4655 SE 133rd Dr #89, Portland, OR 97236ActiveMLS ID #703938906, Eduardo Reyes, Keller Williams Realty Portland Premiere. RMLS (OR)
- $149,0003 bd2 ba1.5k sqft1819 SE Orient Dr Unit 41, Gresham, OR 97080ActiveMLS ID #275680179, Timothy Plagman, Knipe Realty ERA Powered. RMLS (OR)
- $79,0002 bd2 ba1.1k sqft37600 Sunset St Unit 26, Sandy, OR 97055ActiveMLS ID #669470385, Kristina Molina, Keller Williams Realty Portland Elite. RMLS (OR)
- $114,9003 bd2 ba1.3k sqft32700 SE Leewood Ln Unit 29A, Boring, OR 97009ActiveMLS ID #189576084, Mary Hall, Oregon First. RMLS (OR)
- $134,8003 bd2 ba1.4k sqft3201 NE 223rd Ave Unit 33, Fairview, OR 97024ActiveMLS ID #517256030, Jamey Nedelisky, Berkshire Hathaway HomeServices NW Real Estate. RMLS (OR)
- $139,9003 bd2 ba1.4k sqft16510 SE 81st Ave, Milwaukie, OR 97267ActiveMLS ID #372423335, Marjorie Baker, McKenzie-Baker Properties. RMLS (OR)
- $149,9002 bd2 ba1.2k sqft700 NE 183rd Ave Unit 12, Portland, OR 97230ActiveMLS ID #328577914, Paris Fettig, Premiere Property Group, LLC. RMLS (OR)
- $145,0003 bd2 ba1.4k sqft5200 SE 132nd Ave APT 12, Portland, OR 97236ActiveMLS ID #783279788, Jan Liberto, RE/MAX Advantage Group. RMLS (OR)
