Completely remodeled in 2025 down to the studs, with permits obtained for all work completed. This move-in-ready home features 3 bedrooms and 1 full bathroom, offering modern updates throughout. New in 2025: brand-new kitchen, fully remodeled bathroom, new floors throughout, new furnace and central air conditioning, new windows throughout the entire house, with the exception of two windows in the dining room, new water heater, new driveway, professionally painted, new doors, updated electrical and new deck. Situated on a spacious 0.25-acre lot, this property offers exceptional privacy while being conveniently located close to a park. 2 blocks from Madison Meadow 91 acres park. 1.2 miles from Downtown Lombard. With all the major updates already completed, this home is ready for its next owner to move in and enjoy.
New
$369,900
740 S Grace St, Lombard, IL 60148
3beds
1,158sqft
Single Family Residence
Built in 1925
0.25 Acres Lot
$359,100 Zestimate®
$319/sqft
$-- HOA
What's special
Brand-new kitchenFully remodeled bathroomNew floors throughoutProfessionally paintedNew drivewayNew deckUpdated electrical
- 4 days |
- 513 |
- 23 |
Zillow last checked:
Listing updated:
Listed by:
Ron Shah 847-757-2777,
ListHomeFlatFee.com Inc.
Source: MRED as distributed by MLS GRID,MLS#: 12730164
Facts & features
Interior
Bedrooms & bathrooms
- Bedrooms: 3
- Bathrooms: 1
- Full bathrooms: 1
Rooms
- Room types: No additional rooms
Primary bedroom
- Level: Main
- Area: 110 Square Feet
- Dimensions: 11X10
Bedroom 2
- Level: Main
- Area: 100 Square Feet
- Dimensions: 10X10
Bedroom 3
- Level: Main
- Area: 100 Square Feet
- Dimensions: 10X10
Dining room
- Level: Main
- Area: 132 Square Feet
- Dimensions: 12X11
Family room
- Level: Main
- Area: 80 Square Feet
- Dimensions: 10X8
Kitchen
- Features: Flooring (Ceramic Tile)
- Level: Main
- Area: 84 Square Feet
- Dimensions: 12X7
Living room
- Level: Main
- Area: 182 Square Feet
- Dimensions: 14X13
Heating
- Natural Gas
Cooling
- Central Air
Appliances
- Included: Range, Refrigerator, Washer, Dryer
- Laundry: Main Level, Gas Dryer Hookup, In Unit, Laundry Closet, Sink
Features
- 1st Floor Bedroom, 1st Floor Full Bath
- Basement: Unfinished,Full
Interior area
- Total structure area: 1,158
- Total interior livable area: 1,158 sqft
Property
Parking
- Total spaces: 2
- Parking features: Off Street, Yes
Accessibility
- Accessibility features: No Disability Access
Features
- Stories: 1
Lot
- Size: 0.25 Acres
- Dimensions: 66 X 165
Details
- Additional structures: Shed(s)
- Parcel number: 0617112017
- Special conditions: None
Construction
Type & style
- Home type: SingleFamily
- Property subtype: Single Family Residence
Materials
- Aluminum Siding
- Foundation: Block
- Roof: Asphalt
Condition
- New construction: No
- Year built: 1925
- Major remodel year: 2025
Utilities & green energy
- Electric: Circuit Breakers
- Sewer: Public Sewer
- Water: Lake Michigan
Community & HOA
HOA
- Services included: None
Location
- Region: Lombard
Financial & listing details
- Price per square foot: $319/sqft
- Tax assessed value: $84,468
- Annual tax amount: $5,164
- Date on market: 8/11/2026
- Ownership: Fee Simple
Estimated market value
$359,100
$341,000 - $377,000
$2,596/mo
Price history
| Date | Event | Price |
|---|---|---|
| 8/11/2026 | Listed for sale | $369,900+63.7%$319/sqft |
Source:  MRED as distributed by MLS GRID #12730164 Report a problem MRED as distributed by MLS GRID #12730164 Report a problem | ||
| 5/14/2025 | Listing removed | $2,600$2/sqft |
Source: Zillow Rentals Report a problem | ||
| 4/27/2025 | Listed for rent | $2,600$2/sqft |
Source: Zillow Rentals Report a problem | ||
| 11/14/2024 | Sold | $226,000-13%$195/sqft |
Source: MRED as distributed by MLS GRID #12178090 Report a problem | ||
| 10/7/2024 | Contingent | $259,900$224/sqft |
Source: MRED as distributed by MLS GRID #12178090 Report a problem | ||
| 10/1/2024 | Listed for sale | $259,900-3.7%$224/sqft |
Source: MRED as distributed by MLS GRID #12178090 Report a problem | ||
| 9/27/2024 | Listing removed | $270,000$233/sqft |
Source: MRED as distributed by MLS GRID #12167112 Report a problem | ||
| 9/18/2024 | Listed for sale | $270,000$233/sqft |
Source: MRED as distributed by MLS GRID #12167112 Report a problem | ||
Public tax history
| Year | Property taxes | Tax assessment |
|---|---|---|
| 2024 | $5,164 +6.8% | $84,468 +8.1% |
| 2023 | $4,834 +81.6% | $78,110 +4% |
| 2022 | $2,662 +0.5% | $75,080 +2.6% |
| 2021 | $2,649 -0.2% | $73,210 +2.2% |
| 2020 | $2,655 -41.7% | $71,600 +5.2% |
| 2019 | $4,553 +35.9% | $68,070 +46.8% |
| 2018 | $3,350 +3.3% | $46,360 +4.9% |
| 2017 | $3,243 +3.4% | $44,180 +6.2% |
| 2016 | $3,137 +6.5% | $41,620 +7.3% |
| 2015 | $2,945 -30.7% | $38,780 -25.3% |
| 2014 | $4,250 +1.5% | $51,930 -1.4% |
| 2013 | $4,188 +1.2% | $52,660 -6.2% |
| 2012 | $4,137 +2.4% | $56,120 -7.9% |
| 2011 | $4,041 +1.7% | $60,930 -6.8% |
| 2010 | $3,972 +2.5% | $65,370 -6.8% |
| 2009 | $3,875 +2.4% | $70,140 |
| 2008 | $3,785 +5.8% | $70,140 +8.8% |
| 2007 | $3,577 +8.5% | $64,460 +8.9% |
| 2006 | $3,296 +6.2% | $59,190 +6.9% |
| 2005 | $3,103 +7% | $55,370 +6.3% |
| 2004 | $2,900 +4.9% | $52,080 +10.1% |
| 2003 | $2,765 +13.8% | $47,300 +6.7% |
| 2002 | $2,429 +3.3% | $44,310 +8.8% |
| 2001 | $2,351 +3.4% | $40,740 +5.2% |
| 2000 | $2,274 | $38,720 |
Find assessor info on the county website
Monthly payment
Est. payment
Payment breakdown
Explore the cost of this home by adjusting the details. Changes won't be saved.Climate risks
Neighborhood: 60148
Nearby schools
GreatSchools rating
- 6/10Wm Hammerschmidt Elementary SchoolGrades: K-5Distance: 0.2 mi
- 5/10Glenn Westlake Middle SchoolGrades: 6-8Distance: 1.3 mi
- 4/10Glenbard East High SchoolGrades: 9-12Distance: 2.5 mi
Schools provided by the listing agent
- Elementary: Wm Hammerschmidt Elementary Scho
- Middle: Glenn Westlake Middle School
- High: Glenbard East High School
- District: 44
Source: MRED as distributed by MLS GRID. This data may not be complete. We recommend contacting the local school district to confirm school assignments for this home.
- $382,8003 bd1 ba906 sqft736 S Grace St, Lombard, IL 60148Off Market
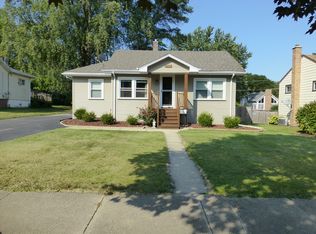
- $516,3003 bd3 ba1.8k sqft744 S Grace St, Lombard, IL 60148Off Market
- $372,5004 bd2 ba930 sqft728 S Grace St, Lombard, IL 60148Off Market

- $370,0003 bd3 ba1.5k sqft741 S Lombard Ave, Lombard, IL 60148Sold
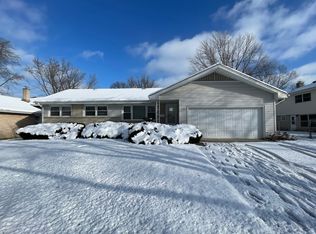
- $424,900-- bd-- ba1.2k sqft336 E Harrison Rd, Lombard, IL 60148Off Market
- $382,100-- bd-- ba1.3k sqft735 S Lombard Ave, Lombard, IL 60148Off Market
- $439,600-- bd-- ba1.8k sqft724 S Grace St, Lombard, IL 60148Off Market
- $413,3003 bd2 ba1.1k sqft802 S Grace St, Lombard, IL 60148Off Market
A local agent can set up tours, give advice and negotiate with sellers.
A local lender can help you make sure your offer is ready when you are.
Similar homes
- $399,9003 bd2 ba1.2k sqft934 S Harvard Ave, Addison, IL 60101Active
 MLS ID #12723048, David Hejnowski, RE/MAX FUTURE. MRED as distributed by MLS GRID
 - $295,0002 bd1 ba858 sqft28 W Willow St, Lombard, IL 60148Active
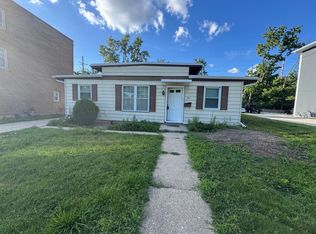 MLS ID #12679994, Raza Hussain, City Habitat Realty LLC. MRED as distributed by MLS GRID
 - $435,9994 bd2 ba1k sqft1073 Foxworth Blvd, Lombard, IL 60148Active
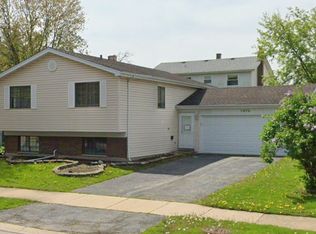 MLS ID #12514733, Jorge Romero, Realty One Group Inc.. MRED as distributed by MLS GRID
 - $495,0003 bd1 ba1.1k sqft466 N Ridgeland Ave, Elmhurst, IL 60126New
 MLS ID #12723343, Debbie Obradovich, @properties Christie's International Real Estate. MRED as distributed by MLS GRID
 - $399,9003 bd2 ba1k sqft630 Dartmouth Ln, Schaumburg, IL 60193NewMLS ID #12729872, David Hejnowski, RE/MAX FUTURE. MRED as distributed by MLS GRID
- $365,0003 bd2 ba1.2k sqft5820 Park Ave, Berkeley, IL 60163ActiveMLS ID #12521983, Dathna Keller, Angelina Mack. MRED as distributed by MLS GRID
- $375,0003 bd2 ba1k sqft6306 Western Ave, Willowbrook, IL 60527For Sale By Owner
- $379,0004 bd2 ba1.1k sqft717 Manchester Ave, Westchester, IL 60154ActiveMLS ID #12655759, Gina Damore, CSC, Keller Williams Premiere Properties. MRED as distributed by MLS GRID
- $399,9993 bd2 ba1.2k sqft1446 Highridge Pkwy, Westchester, IL 60154Price ChangeMLS ID #12702564, Niktoria Julian, Crown&Keys Realty Signature Collection. MRED as distributed by MLS GRID
- $399,0003 bd3 ba1.7k sqft619 N 4th Ave, Maywood, IL 60153ActiveMLS ID #12715226, Lisa Soltesz, Opendoor Brokerage, LLC. MRED as distributed by MLS GRID
- $375,0003 bd2 ba1.3k sqft321 Janet Ave, Darien, IL 60561Price ChangeMLS ID #12727816, Colleen Berg, Berg Properties. MRED as distributed by MLS GRID
- $329,9002 bd3 ba1.5k sqft405 S Wenbriar Sq, Addison, IL 60101NewMLS ID #12728869, Robert Gram, Keller Williams Premiere Properties. MRED as distributed by MLS GRID
- $405,0003 bd2 ba1.4k sqft644 Bryn Mawr Ave, Bartlett, IL 60103ActiveMLS ID #12722379, Robert Rucker II, Keller Williams Thrive. MRED as distributed by MLS GRID
- $329,9003 bd2 ba1k sqft9638 Reeves Ct, Franklin Park, IL 60131ActiveMLS ID #12690778, Rene Aguirre, Northlake Realtors. MRED as distributed by MLS GRID
- $429,0003 bd2 ba1.6k sqft1751 President St, Glendale Heights, IL 60139ActiveMLS ID #12720240, Sam Gorail, Coldwell Banker Realty. MRED as distributed by MLS GRID
- $475,0003 bd1 ba1.2k sqft7N435 Linden Ave, Medinah, IL 60157ActiveMLS ID #12724425, Krystian Sobota, Real People Realty. MRED as distributed by MLS GRID
- $320,0003 bd1 ba1k sqft48 Rosemont Ave, Roselle, IL 60172Price ChangeMLS ID #12720582, Jacob Brady, eXp Realty. MRED as distributed by MLS GRID
- $235,0003 bd2 ba1.3k sqft110 W Butterfield Rd APT 402S, Elmhurst, IL 60126NewMLS ID #12734157, Jay Reid, HomeSmart Connect LLC. MRED as distributed by MLS GRID
- $439,0004 bd2 ba1.7k sqft236 N Linden Ave, Westmont, IL 60559ActiveMLS ID #12674485, David Surina, DLS Realty Inc.. MRED as distributed by MLS GRID
- $387,0003 bd2 ba1.2k sqft3010 Timber Hill Ct, Aurora, IL 60504ActiveMLS ID #12714148, Jennifer Corso, Charles Rutenberg Realty of IL. MRED as distributed by MLS GRID
