Welcome to 8723 Osage Dr, a beautifully remodeled Tampa home where modern style meets effortless Florida living. This stunning property has been thoughtfully updated throughout and offers a dream experience with a brand-new roof, durable LVP flooring throughout, fresh finishes, and a bright, inviting interior. The updated kitchen features sleek stainless steel appliances and flows seamlessly into the living spaces, creating an ideal setting for everyday living and entertaining. Step outside to your own private backyard retreat featuring a sparkling swimming pool and spa, an outdoor shower, beautifully maintained landscaping, and a fully fenced yard for added privacy. The expansive outdoor space provides the perfect setting for relaxing poolside, hosting gatherings, or enjoying the Florida sunshine year-round. Conveniently located in the Tampa area with easy access to shopping, dining, major roadways, and everyday amenities, this completely remodeled home offers the combination of style, comfort, and outdoor living you've been looking for. A true turnkey opportunity that is ready to impress!
For sale
$499,000
8723 OSAGE DRIVE, TAMPA, FL 33634
3beds
1,459sqft
Single Family Residence
Built in 1986
6,600 Square Feet Lot
$-- Zestimate®
$342/sqft
$21/mo HOA
What's special
Brand-new roofExpansive outdoor spacePrivate backyard retreatBright inviting interiorDurable lvp flooring throughoutUpdated kitchenOutdoor shower
- 2 days |
- 223 |
- 35 |
Likely to sell faster than
Zillow last checked:
Listing updated:
Listed by:
Carrissa Henshaw 813-419-3154,
RE/MAX COLLECTIVE 813-438-7841
Source: Stellar MLS,MLS#: TB8538168 Originating MLS: Suncoast Tampa
Originating MLS: Suncoast Tampa
Facts & features
Interior
Bedrooms & bathrooms
- Bedrooms: 3
- Bathrooms: 2
- Full bathrooms: 2
Primary bedroom
- Features: Walk-In Closet(s)
- Level: First
- Area: 195 Square Feet
- Dimensions: 13x15
Kitchen
- Level: First
- Area: 100 Square Feet
- Dimensions: 10x10
Living room
- Level: First
- Area: 144 Square Feet
- Dimensions: 12x12
Heating
- Central
Cooling
- Central Air
Appliances
- Included: Dishwasher, Microwave, Range, Refrigerator
- Laundry: Inside
Features
- Ceiling Fan(s)
- Flooring: Luxury Vinyl
- Has fireplace: Yes
- Fireplace features: Living Room
Interior area
- Total structure area: 2,052
- Total interior livable area: 1,459 sqft
Video & virtual tour
Property
Parking
- Total spaces: 2
- Parking features: Garage - Attached
- Attached garage spaces: 2
Features
- Levels: One
- Stories: 1
- Exterior features: Other, Private Yard
- Has private pool: Yes
- Pool features: Indoor
- Has spa: Yes
- Spa features: In Ground
- Has view: Yes
- View description: Pond
- Has water view: Yes
- Water view: Pond
Lot
- Size: 6,600 Square Feet
- Dimensions: 60 x 110
Details
- Parcel number: U24281708P00000600047.0
- Zoning: PD
- Special conditions: None
Construction
Type & style
- Home type: SingleFamily
- Property subtype: Single Family Residence
Materials
- Block, Concrete
- Foundation: Slab
- Roof: Shingle
Condition
- New construction: No
- Year built: 1986
Utilities & green energy
- Sewer: Public Sewer
- Water: Public
- Utilities for property: BB/HS Internet Available
Community & HOA
Community
- Pet fee: $0 monthly
- Subdivision: COPPERFIELD UNIT 2
HOA
- Has HOA: Yes
- HOA fee: $21 monthly
- HOA name: Copperfield at Tampa Homeowners’ Association, Inc.
- HOA phone: 813-264-1119
Location
- Region: Tampa
Financial & listing details
- Price per square foot: $342/sqft
- Tax assessed value: $340,380
- Annual tax amount: $1,852
- Date on market: 8/12/2026
- Cumulative days on market: 3 days
- Listing terms: Cash,Conventional,FHA,VA Loan
- Ownership: Fee Simple
- Total actual rent: 0
- Road surface type: Asphalt
Estimated market value
Not available
Estimated sales range
Not available
Not available
Price history
| Date | Event | Price |
|---|---|---|
| 8/12/2026 | Listed for sale | $499,000+132.1%$342/sqft |
Source:  Stellar MLS #TB8538168 Report a problem Stellar MLS #TB8538168 Report a problem | ||
| 4/20/2026 | Sold | $215,000$147/sqft |
Source: Public Record Report a problem | ||
Public tax history
| Year | Property taxes | Tax assessment |
|---|---|---|
| 2025 | $1,852 +10.1% | $340,380 +169.2% |
| 2024 | $1,683 +5.7% | $126,460 +3% |
| 2023 | $1,592 +3.9% | $122,777 +3% |
| 2022 | $1,531 +3% | $119,201 +3% |
| 2021 | $1,487 +5.4% | $115,729 +1.4% |
| 2020 | $1,411 +6.5% | $114,131 +2.3% |
| 2019 | $1,324 | $111,565 +1.9% |
| 2018 | $1,324 +4% | $109,485 -37.4% |
| 2017 | $1,274 +2.5% | $174,880 +66.5% |
| 2016 | $1,243 +2.8% | $105,027 +0.7% |
| 2015 | $1,209 -19.9% | $104,297 +0.8% |
| 2014 | $1,510 +1.7% | $103,469 +1.5% |
| 2013 | $1,485 +0.6% | $101,940 +1.7% |
| 2012 | $1,477 -8.6% | $100,236 -6.3% |
| 2011 | $1,616 +3.1% | $106,972 +1.5% |
| 2010 | $1,568 +3.6% | $105,391 +2.7% |
| 2009 | $1,513 +0.5% | $102,620 +0.1% |
| 2008 | $1,506 -12.7% | $102,517 +3% |
| 2007 | $1,725 -4.9% | $99,531 +2.6% |
| 2006 | $1,814 +0.6% | $97,041 +3% |
| 2005 | $1,804 | $94,215 +3% |
| 2004 | -- | $91,471 +1.9% |
| 2003 | -- | $89,765 +2.4% |
| 2002 | -- | $87,661 +1.6% |
| 2001 | -- | $86,281 -8.2% |
| 2000 | $1,643 | $93,976 |
Find assessor info on the county website
Monthly payment
Est. payment
Payment breakdown
Explore the cost of this home by adjusting the details. Changes won't be saved.Climate risks
Neighborhood: Town 'n' Country
Nearby schools
GreatSchools rating
- 3/10Bellamy Elementary SchoolGrades: PK-5Distance: 0.4 mi
- 8/10Sergeant Paul R Smith Middle SchoolGrades: 6-8Distance: 3.2 mi
- 6/10Alonso High SchoolGrades: 9-12Distance: 2.6 mi
- $397,8003 bd2 ba1.5k sqft8725 Osage Dr, Tampa, FL 33634Off Market
- $418,0003 bd2 ba1.7k sqft8721 Osage Dr, Tampa, FL 33634Off Market
- $504,6003 bd2 ba1.7k sqft8727 Osage Dr, Tampa, FL 33634Off Market

- $420,0003 bd2 ba1.4k sqft8719 Osage Dr, Tampa, FL 33634Sold

- $395,6003 bd2 ba1.3k sqft8729 Osage Dr, Tampa, FL 33634Off Market
- $413,8003 bd2 ba1.7k sqft8717 Osage Dr, Tampa, FL 33634Off Market
- $396,6003 bd2 ba1.7k sqft8720 Osage Dr, Tampa, FL 33615Off Market
- $406,5003 bd2 ba1.8k sqft8722 Osage Dr, Tampa, FL 33615Off Market
A local agent can set up tours, give advice and negotiate with sellers.
A local lender can help you make sure your offer is ready when you are.
Similar homes
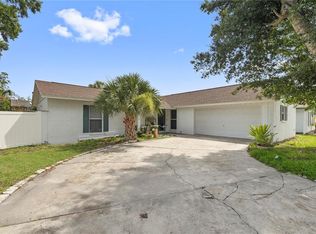
- $529,9003 bd2 ba1.5k sqft7529 ARMAND CIRCLE, TAMPA, FL 33634For Sale
 MLS ID #TB8538599, Elsy Ramos, FRIENDS REALTY LLC. Stellar MLS
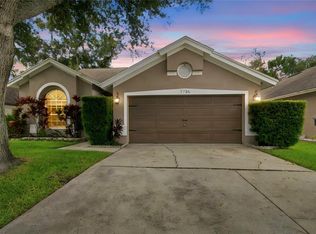
 - $514,9003 bd2 ba1.6k sqft7736 MARBELLA CREEK AVENUE, TAMPA, FL 33615For Sale
 MLS ID #TB8537648, Gabriel Molinet, REALTY BLU. Stellar MLS
 - $359,9003 bd2 ba1.4k sqft6804 MIRROR LAKE AVENUE, TAMPA, FL 33634For Sale
 MLS ID #TB8534851, Carissa White, EXP REALTY LLC. Stellar MLS
 - $545,0004 bd3 ba2k sqft7314 WOODKIRK COURT, TAMPA, FL 33634For Sale
 MLS ID #TB8537226, Anaylin Perez, BHHS FLORIDA PROPERTIES GROUP. Stellar MLS
 - $434,9003 bd2 ba1.3k sqft8739 OSAGE DRIVE, TAMPA, FL 33634For SaleMLS ID #O6418853, Robert Salmons, ENTERA REALTY LLC. Stellar MLS
- $510,3004 bd3 ba2.1k sqft8229 MALVERN CIRCLE, TAMPA, FL 33634For SaleMLS ID #O6408462, Blake Keathley, EVERYSTATE INC.. Stellar MLS
- $489,0004 bd2 ba1.6k sqft6916 WILLIAMS DRIVE, TAMPA, FL 33634For SaleMLS ID #TB8522066, Virginia Torres Bond, ENGEL & VOLKERS TAMPA DOWNTOWN. Stellar MLS
- $445,0003 bd2 ba1.4k sqft9714 STONE MOUNTAIN PLACE, TAMPA, FL 33634For SaleMLS ID #TB8518263, Tony Baroni, KELLER WILLIAMS SUBURBAN TAMPA. Stellar MLS
- $499,9003 bd2 ba1.4k sqft12511 CARDIFF DRIVE, TAMPA, FL 33625For SaleMLS ID #TB8537210, Lisbety Mena, AVENUE HOMES LLC. Stellar MLS
- $499,5003 bd2 ba1.5k sqft7404 CLEARVIEW DRIVE, TAMPA, FL 33634For SaleMLS ID #TB8447095, Rachel Mayhew, RE/MAX CHAMPIONS. Stellar MLS
- $479,9003 bd3 ba1.8k sqft7348 BROOKVIEW CIRCLE, TAMPA, FL 33634For SaleMLS ID #TB8497920, Mark Cravens, FIRST QUALITY PROPERTIES. Stellar MLS
- $585,0004 bd3 ba1.7k sqft9609 FREDERICKSBURG ROAD, TAMPA, FL 33635For SaleMLS ID #TB8538505, Micah Prentice, WEALTH HAVEN REALTY. Stellar MLS
- $460,0004 bd2 ba1.4k sqft7516 ARMAND CIRCLE, TAMPA, FL 33634For SaleMLS ID #TB8511514, Mabel Perez Quintana, MIHARA & ASSOCIATES INC.. Stellar MLS
- $550,0003 bd3 ba1.4k sqft6503 DOVEWOOD PLACE, TAMPA, FL 33634For SaleMLS ID #TB8534860, Marleidy Duran Martínez, MD ROYALTY REALTY INC. Stellar MLS
- $449,9003 bd2 ba1.4k sqft5910 BUTTON QUAIL COURT, TAMPA, FL 33624For SaleMLS ID #TB8537868, Anne Brown, CIRCUITOUS REALTY. Stellar MLS
- $429,0003 bd2 ba1.4k sqft9001 ARNDALE CIRCLE, TAMPA, FL 33615For SaleMLS ID #TB8535671, Emily Colamarino, CIRCUITOUS REALTY. Stellar MLS
- $539,9004 bd3 ba1.5k sqft7019 FOUNTAIN AVENUE, TAMPA, FL 33634For SaleMLS ID #TB8531380, Elisabeth Ben Rasco, ENTERPRISE REALTY SERVICES LLC. Stellar MLS
- $--3 bd2 ba1.3k sqft7014 Alturas Ct, Tampa, FL 33634AuctionXome
- $450,0004 bd3 ba1.7k sqft8503 PRINGLE WAY, TAMPA, FL 33635For SaleMLS ID #TB8532746, Paul Ly, KELLER WILLIAMS TAMPA PROPERTIES. Stellar MLS
- $459,9003 bd1 ba1.5k sqft6804 BARRY ROAD, TAMPA, FL 33634For SaleMLS ID #TB8479658, Sandy Maurell Montero, YANY REALTY LLC. Stellar MLS
