PRIVATE POOL • OVERSIZED LOT • NO REAR NEIGHBORS • NO HOA! If you've been searching for a Tampa home with a backyard that truly stands out, this is one you need to see in person. Tucked away on an oversized pie-shaped lot in the established Twelve Oaks community, this beautifully updated 4-bedroom, 2.5-bath home offers more than 2,100 square feet of living space and a private outdoor setting that's increasingly hard to find. Step inside to a bright, inviting interior with updated finishes, spacious living areas and plenty of room to entertain. But the real showstopper is outside. The expansive backyard offers exceptional privacy with no rear neighbors, a sparkling pool and generous space for entertaining, relaxing or creating your own outdoor retreat. With NO HOA this property provides incredible flexibility whether you're searching for a primary residence, second home or investment opportunity. Conveniently located with easy access to Tampa International Airport, shopping, dining, major roadways and everything Tampa Bay has to offer. Photos can't fully capture the space, privacy and backyard setting this home offers. Schedule your private showing and come experience 7312 Nova Circle for yourself!
For sale
Price cut: $15.1K (9/4)
$569,900
7312 NOVA CIRCLE, TAMPA, FL 33634
4beds
2,154sqft
Single Family Residence
Built in 1974
9,625 Square Feet Lot
$-- Zestimate®
$265/sqft
$-- HOA
What's special
Private poolUpdated finishesSparkling poolBright inviting interiorOversized pie-shaped lot
- 96 days
- 518
- 52
Zillow last checked:
Listing updated:
Listed by:
Sarah Wentworth 813-817-6101,
EXP REALTY LLC 888-883-8509,
Jeffery Wentworth 813-442-2750,
EXP REALTY LLC
Source: Stellar MLS,MLS#: TB8529037 Originating MLS: Sarasota - Manatee
Originating MLS: Sarasota - Manatee
Facts & features
Interior
Bedrooms & bathrooms
- Bedrooms: 4
- Bathrooms: 3
- Full bathrooms: 2
- 1/2 bathrooms: 1
Rooms
- Room types: Utility Room
Primary bedroom
- Features: Built-in Closet
- Level: Second
- Area: 160 Square Feet
- Dimensions: 10x16
Bedroom 1
- Features: Built-in Closet
- Level: Second
- Area: 143 Square Feet
- Dimensions: 11x13
Bedroom 2
- Features: Built-in Closet
- Level: Second
- Area: 132 Square Feet
- Dimensions: 11x12
Bedroom 3
- Features: Built-in Closet
- Level: Second
- Area: 117 Square Feet
- Dimensions: 9x13
Kitchen
- Level: First
- Area: 154 Square Feet
- Dimensions: 11x14
Laundry
- Level: First
- Area: 88 Square Feet
- Dimensions: 8x11
Living room
- Level: First
- Area: 360 Square Feet
- Dimensions: 24x15
Heating
- Central
Cooling
- Central Air
Appliances
- Included: Dishwasher, Dryer, Electric Water Heater, Microwave, Range, Refrigerator, Washer
- Laundry: Laundry Room
Features
- Ceiling Fan(s), PrimaryBedroom Upstairs, Solid Surface Counters
- Flooring: Laminate
- Doors: Sliding Doors
- Windows: Window Treatments
- Has fireplace: No
- Furnished: Yes
Interior area
- Total structure area: 2,956
- Total interior livable area: 2,154 sqft
Video & virtual tour
Property
Parking
- Total spaces: 2
- Parking features: Garage - Attached
- Attached garage spaces: 2
Features
- Levels: Two
- Stories: 2
- Exterior features: Lighting, Private Mailbox, Private Yard, Sidewalk
- Has private pool: Yes
- Pool features: Above Ground, Deck, Lighting, Vinyl
- Fencing: Chain Link,Vinyl
Lot
- Size: 9,625 Square Feet
- Dimensions: 77 x 125
Details
- Parcel number: U25281709A00001700030.0
- Zoning: RSC-6
- Special conditions: None
Construction
Type & style
- Home type: SingleFamily
- Property subtype: Single Family Residence
Materials
- Block, Stucco, Wood Frame, Wood Siding
- Foundation: Slab
- Roof: Shingle
Condition
- New construction: No
- Year built: 1974
Utilities & green energy
- Sewer: Public Sewer
- Water: Public
- Utilities for property: Electricity Connected, Sewer Connected, Water Connected
Community & HOA
Community
- Features: Deed Restrictions, Sidewalks
- Pet fee: $0 monthly
- Subdivision: TOWNN COUNTRY PARK SEC 9 UN 09
HOA
- Has HOA: No
Location
- Region: Tampa
Financial & listing details
- Price per square foot: $265/sqft
- Tax assessed value: $331,222
- Annual tax amount: $2,610
- Date on market: 7/15/2026
- Cumulative days on market: 96 days
- Listing terms: Cash,Conventional,FHA,VA Loan
- Ownership: Fee Simple
- Total actual rent: 0
- Electric utility on property: Yes
- Road surface type: Paved
Estimated market value
Not available
Estimated sales range
Not available
Not available
Price history
| Date | Event | Price |
|---|---|---|
| 9/4/2026 | Price change | $569,900-2.6%$265/sqft |
Source:  Stellar MLS #TB8529037 Report a problem Stellar MLS #TB8529037 Report a problem | ||
| 7/15/2026 | Listed for sale | $585,000$272/sqft |
Source: eXp Realty #TB8529037 Report a problem | ||
| 10/1/2025 | Listing removed | $585,000$272/sqft |
Source: Stellar MLS #TB8389447 Report a problem | ||
| 7/28/2025 | Price change | $585,000-2.2%$272/sqft |
Source: Stellar MLS #TB8389447 Report a problem | ||
| 5/24/2025 | Listed for sale | $598,000+3.1%$278/sqft |
Source: Stellar MLS #TB8389447 Report a problem | ||
| 5/16/2025 | Listing removed | -- |
Source: Owner Report a problem | ||
| 5/12/2025 | Pending sale | $580,000$269/sqft |
Source: Owner Report a problem | ||
| 5/6/2025 | Listed for sale | $580,000+251.5%$269/sqft |
Source: Owner Report a problem | ||
| 5/10/2011 | Sold | $165,000+3.2%$77/sqft |
Source: Stellar MLS #T2450449 Report a problem | ||
| 12/31/2010 | Listing removed | $159,900$74/sqft |
Source: Brandon / Valrico Office #T2450449 Report a problem | ||
| 12/17/2010 | Listed for sale | $159,900+68.3%$74/sqft |
Source: Prudential Real Estate #T2450449 Report a problem | ||
| 10/19/2010 | Sold | $95,000-59.1%$44/sqft |
Source: Public Record Report a problem | ||
| 4/26/2005 | Sold | $232,000+74.6%$108/sqft |
Source: Public Record Report a problem | ||
| 2/13/2002 | Sold | $132,900-1.6%$62/sqft |
Source: Public Record Report a problem | ||
| 11/1/2000 | Sold | $135,000$63/sqft |
Source: Public Record Report a problem | ||
Public tax history
| Year | Property taxes | Tax assessment |
|---|---|---|
| 2025 | $2,611 +7.9% | $142,109 +2.9% |
| 2024 | $2,420 -8.8% | $138,104 -10% |
| 2023 | $2,652 +6.3% | $153,485 +3% |
| 2022 | $2,494 +2.1% | $149,015 +3% |
| 2021 | $2,444 +3.5% | $144,675 +1.4% |
| 2020 | $2,360 +4.1% | $142,678 +2.3% |
| 2019 | $2,268 | $139,470 +1.9% |
| 2018 | $2,268 +2.2% | $136,869 -25.1% |
| 2017 | $2,219 +1.6% | $182,841 +39.3% |
| 2016 | $2,184 +1.7% | $131,297 +0.7% |
| 2015 | $2,147 +0.2% | $130,384 +0.8% |
| 2014 | $2,143 | $129,349 +1.5% |
| 2013 | $2,143 +0.5% | $127,437 +1.7% |
| 2012 | $2,132 -30% | $125,307 -3.7% |
| 2011 | $3,048 +7.4% | $130,082 +7.9% |
| 2010 | $2,838 -13.6% | $120,540 -15.3% |
| 2009 | $3,286 -23.7% | $142,382 -26.1% |
| 2008 | $4,309 +6.7% | $192,691 -7.1% |
| 2007 | $4,037 -5.2% | $207,387 +2.5% |
| 2006 | $4,260 +38.2% | $202,329 +39.8% |
| 2005 | $3,082 | $144,771 +6.5% |
| 2004 | -- | $135,915 +1.9% |
| 2003 | -- | $133,381 +10.5% |
| 2002 | -- | $120,717 +1.6% |
| 2001 | -- | $118,816 +11.8% |
| 2000 | $2,006 | $106,245 |
Find assessor info on the county website
Monthly payment
Est. payment
Payment breakdown
Explore the cost of this home by adjusting the details. Changes won't be saved.Climate risks
Neighborhood: Town 'n' Country
Nearby schools
Schools provided by the listing agent
- Elementary: Morgan Woods-HB
- Middle: Webb-HB
- High: Leto-HB
Source: Stellar MLS. This data may not be complete. We recommend contacting the local school district to confirm school assignments for this home.
Similar homes
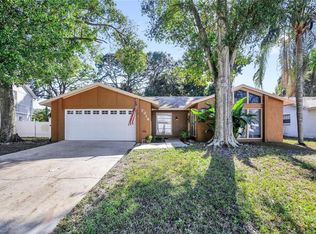
- $499,0003 bd2 ba1.5k sqft7529 ARMAND CIRCLE, TAMPA, FL 33634For Sale
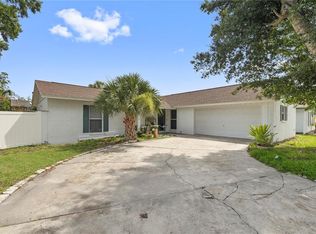
 MLS ID #TB8538599, Elsy Ramos, FRIENDS REALTY LLC. Stellar MLS
 - $669,0003 bd2 ba1.8k sqft7913 BEASLEY ROAD, TAMPA, FL 33615For Sale
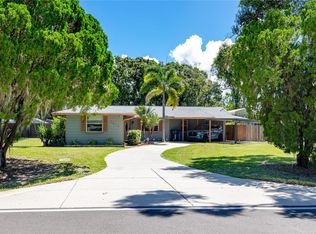 MLS ID #TB8546881, Chase Walseth, KELLER WILLIAMS REALTY PORTFOLIO COLLECTION. Stellar MLS
 - $525,0003 bd2 ba1.5k sqft3306 NAKORA DRIVE, TAMPA, FL 33618For Sale
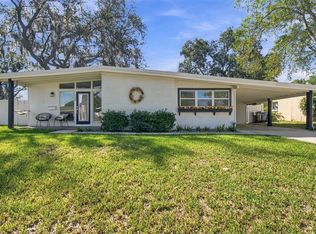 MLS ID #TB8557421, Tiffany Gilman, PALERMO REAL ESTATE PROF. INC.. Stellar MLS
 - $569,0004 bd2 ba2k sqft6808 YARDLEY OAKS COURT, TAMPA, FL 33625For Sale
 MLS ID #TB8507914, Tina White, EXP REALTY LLC. Stellar MLS
 - $479,9005 bd5 ba2.3k sqft4532 DEVONSHIRE ROAD, TAMPA, FL 33634For SaleMLS ID #TB8443259, Marissa Davila, AXEN REALTY LLC. Stellar MLS
- $515,0003 bd2 ba2k sqft12212 STEPPINGSTONE BOULEVARD, TAMPA, FL 33635For SaleMLS ID #TB8533782, Doug Pierson, COASTAL PROPERTIES GROUP INTERNATIONAL. Stellar MLS
- $485,0004 bd2 ba1.8k sqft10274 OASIS PALM DRIVE, TAMPA, FL 33615For SaleMLS ID #TB8546747, Cynthia Kladakis, KELLER WILLIAMS TAMPA PROPERTIES. Stellar MLS
- $539,9994 bd3 ba2.2k sqft624 N LAKE BOULEVARD, TARPON SPRINGS, FL 34689For SaleMLS ID #W7890346, Judy Eaves, TARAPANI BANTHER & ASSOC LLC. Stellar MLS
- $322,5003 bd2 ba1.1k sqft6913 W CLIFTON STREET, TAMPA, FL 33634For SaleMLS ID #C7530286, Steven Crawford, III, KELLER WILLIAMS ISLAND LIFE REAL ESTATE. Stellar MLS
- $575,0004 bd3 ba2.4k sqft859 PINEWOOD TERRACE W, PALM HARBOR, FL 34683For SaleMLS ID #TB8544679, Jake Yencarelli, KELLER WILLIAMS REALTY- PALM HARBOR. Stellar MLS
- $598,9003 bd2 ba2.4k sqft5712 20TH AVENUE S, TAMPA, FL 33619For SaleMLS ID #TB8528907, Maya Dexter, DEXTER REALTY GROUP. Stellar MLS
- $549,0004 bd2 ba2k sqft3153 CARLOS DRIVE, DUNEDIN, FL 34698For SaleMLS ID #TB8519444, Michele Morris, COASTAL PROPERTIES GROUP INTERNATIONAL. Stellar MLS
- $675,0003 bd3 ba2.9k sqft4803 EHRLICH ROAD #B, TAMPA, FL 33624For SaleMLS ID #TB8547752, Zachary Boyle, LPT REALTY, LLC. Stellar MLS
- $565,0004 bd2 ba2.2k sqft1846 ELMHURST DRIVE, CLEARWATER, FL 33765For SaleMLS ID #TB8508971, Ava Dixon, DALTON WADE INC. Stellar MLS
- $455,0003 bd2 ba1.4k sqft10509 ORANGE GROVE DRIVE, TAMPA, FL 33618For SaleMLS ID #TB8526912, Matt Bailey, ROOST REALTY INC.. Stellar MLS
- $493,0004 bd3 ba2.3k sqft10908 GILLETTE AVENUE, TEMPLE TERRACE, FL 33617For SaleMLS ID #TB8546405, Aaron Gross, PINEYWOODS REALTY LLC. Stellar MLS
- $529,9004 bd3 ba2.1k sqft615 VALLE VISTA DRIVE, BRANDON, FL 33511For SaleMLS ID #TB8551829, Valerie Jarnberg, EXP REALTY LLC. Stellar MLS
- $499,0003 bd2 ba2k sqft2447 GROVE RIDGE DRIVE, PALM HARBOR, FL 34683For SaleMLS ID #W7890272, Thomas Arrigo, KELLER WILLIAMS REALTY- PALM HARBOR. Stellar MLS
- $700,0003 bd2 ba1.3k sqft7608 COPELAND ROAD, ODESSA, FL 33556For SaleMLS ID #TB8518955, Megan Trout, DALTON WADE INC. Stellar MLS
- $379,9003 bd2 ba1.4k sqft10302 ORCHARD HILLS COURT, TAMPA, FL 33615For SaleMLS ID #TB8547057, Mary Adrian, FUTURE HOME REALTY INC. Stellar MLS
