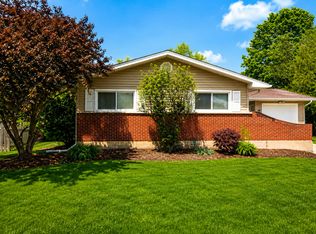
Charming brick 2-story featuring 3 bedrooms, hardwood floors throughout, and two fireplaces, including a classic brick fireplace in the living room and a second fireplace in the primary bedroom. Light and bright kitchen with breakfast bar open to the dining room, creating an ideal layout for everyday living and entertaining. Partially finished basement offers additional living and storage space. Private yard with privacy fence and concrete paver patio. Huge 25' x 25' detached 2-car garage with 8' door height and 10' ceilings-ideal for car enthusiasts, small business use, or hobbyists. Conveniently located near downtown Lombard, the train, restaurants, shopping, and the expressway.
New
$339,900
15 W Ann St, Lombard, IL 60148
3beds
1,220sqft
Single Family Residence
Built in 1936
7,840 Square Feet Lot
$330,400 Zestimate®
$279/sqft
$-- HOA
What's special
Two fireplacesLight and bright kitchenHardwood floors throughout
- 4 days |
- 538 |
- 32 |
Likely to sell faster than
Zillow last checked:
Listing updated:
Listed by:
Tom George 630-462-7072,
Discover Real Estate
Source: MRED as distributed by MLS GRID,MLS#: 12730362
Facts & features
Interior
Bedrooms & bathrooms
- Bedrooms: 3
- Bathrooms: 1
- Full bathrooms: 1
Rooms
- Room types: No additional rooms
Primary bedroom
- Features: Flooring (Hardwood), Window Treatments (All)
- Level: Second
- Area: 154 Square Feet
- Dimensions: 14X11
Bedroom 2
- Features: Flooring (Hardwood), Window Treatments (All)
- Level: Second
- Area: 112 Square Feet
- Dimensions: 14X8
Bedroom 3
- Features: Flooring (Hardwood), Window Treatments (All)
- Level: Second
- Area: 110 Square Feet
- Dimensions: 11X10
Dining room
- Features: Flooring (Hardwood), Window Treatments (All)
- Level: Main
- Area: 143 Square Feet
- Dimensions: 13X11
Kitchen
- Features: Kitchen (Eating Area-Breakfast Bar, Galley, Pantry-Closet), Flooring (Hardwood), Window Treatments (All)
- Level: Main
- Area: 104 Square Feet
- Dimensions: 13X8
Living room
- Features: Flooring (Hardwood), Window Treatments (All)
- Level: Main
- Area: 209 Square Feet
- Dimensions: 19X11
Heating
- Steam, Radiator(s)
Cooling
- Window Unit(s)
Appliances
- Included: Range, Dishwasher, Refrigerator
Features
- Built-in Features
- Flooring: Hardwood
- Basement: Partially Finished,Full
- Number of fireplaces: 2
- Fireplace features: Wood Burning, Attached Fireplace Doors/Screen, Living Room, Master Bedroom
Interior area
- Total structure area: 0
- Total interior livable area: 1,220 sqft
Property
Parking
- Total spaces: 2
- Parking features: Concrete, Garage Door Opener, Garage, Yes, Garage Owned, Detached
- Garage spaces: 2
- Has uncovered spaces: Yes
Accessibility
- Accessibility features: No Disability Access
Features
- Stories: 2
- Patio & porch: Patio
- Has view: Yes
- View description: Water
- Has water view: Yes
- Water view: Water
Lot
- Size: 7,840 Square Feet
- Dimensions: 50 x 153
- Features: Mature Trees
Details
- Parcel number: 0618421005
- Special conditions: None
- Other equipment: Sump Pump
Construction
Type & style
- Home type: SingleFamily
- Property subtype: Single Family Residence
Materials
- Vinyl Siding, Brick
- Foundation: Block
- Roof: Asphalt
Condition
- New construction: No
- Year built: 1936
Utilities & green energy
- Electric: 100 Amp Service
- Sewer: Public Sewer
- Water: Lake Michigan
Community & HOA
Community
- Features: Park, Curbs, Sidewalks, Street Lights
- Security: Carbon Monoxide Detector(s)
HOA
- Services included: None
Location
- Region: Lombard
Financial & listing details
- Price per square foot: $279/sqft
- Tax assessed value: $94,882
- Annual tax amount: $6,750
- Date on market: 8/11/2026
- Ownership: Fee Simple
Estimated market value
$330,400
$314,000 - $347,000
$2,463/mo
Price history
| Date | Event | Price |
|---|---|---|
| 8/11/2026 | Listed for sale | $339,900$279/sqft |
Source:  MRED as distributed by MLS GRID #12730362 Report a problem MRED as distributed by MLS GRID #12730362 Report a problem | ||
| 8/11/2026 | Listing removed | $339,900$279/sqft |
Source: MRED as distributed by MLS GRID #12722402 Report a problem | ||
| 7/20/2026 | Listed for sale | $339,900-2.9%$279/sqft |
Source: MRED as distributed by MLS GRID #12709841 Report a problem | ||
| 7/20/2026 | Listing removed | $349,900$287/sqft |
Source: MRED as distributed by MLS GRID #12647406 Report a problem | ||
| 7/11/2026 | Listed for sale | $349,900$287/sqft |
Source: MRED as distributed by MLS GRID #12647406 Report a problem | ||
| 7/3/2026 | Listing removed | $349,900$287/sqft |
Source: MRED as distributed by MLS GRID #12647406 Report a problem | ||
| 6/15/2026 | Price change | $349,900-4.1%$287/sqft |
Source: MRED as distributed by MLS GRID #12647406 Report a problem | ||
| 5/15/2026 | Listed for sale | $365,000+288.3%$299/sqft |
Source: MRED as distributed by MLS GRID #12647406 Report a problem | ||
| 4/25/1990 | Sold | $94,000$77/sqft |
Source: Agent Provided Report a problem | ||
Public tax history
| Year | Property taxes | Tax assessment |
|---|---|---|
| 2024 | $6,750 +5.3% | $94,882 +8.1% |
| 2023 | $6,412 +2.6% | $87,740 +4% |
| 2022 | $6,251 +3.3% | $84,330 +2.6% |
| 2021 | $6,052 +2.2% | $82,230 +2.2% |
| 2020 | $5,923 +5.4% | $80,430 +5.2% |
| 2019 | $5,622 +3.7% | $76,470 +7.2% |
| 2018 | $5,421 +3% | $71,310 +4.9% |
| 2017 | $5,262 +3% | $67,960 +6.2% |
| 2016 | $5,111 +6% | $64,020 +7.3% |
| 2015 | $4,819 +1% | $59,640 +3.6% |
| 2014 | $4,771 +1.5% | $57,560 -1.4% |
| 2013 | $4,700 +1.3% | $58,370 -6.2% |
| 2012 | $4,640 +2.5% | $62,210 -7.9% |
| 2011 | $4,527 +3% | $67,540 -5.7% |
| 2010 | $4,393 +2.6% | $71,660 -6.8% |
| 2009 | $4,283 +2.5% | $76,880 |
| 2008 | $4,180 +5.8% | $76,880 +8.8% |
| 2007 | $3,950 +8.4% | $70,660 +8.9% |
| 2006 | $3,642 +6.2% | $64,880 +6.9% |
| 2005 | $3,431 +6.9% | $60,690 +6.3% |
| 2004 | $3,209 +5.1% | $57,090 +10.1% |
| 2003 | $3,053 +20.3% | $51,850 +12.4% |
| 2002 | $2,538 +3.3% | $46,140 +8.7% |
| 2001 | $2,458 +3.3% | $42,440 +5.2% |
| 2000 | $2,379 | $40,340 |
Find assessor info on the county website
Monthly payment
Est. payment
Payment breakdown
Explore the cost of this home by adjusting the details. Changes won't be saved.Climate risks
Neighborhood: 60148
Nearby schools
GreatSchools rating
- 5/10Madison Elementary SchoolGrades: K-5Distance: 0.7 mi
- 5/10Glenn Westlake Middle SchoolGrades: 6-8Distance: 0.5 mi
- 4/10Glenbard East High SchoolGrades: 9-12Distance: 3.2 mi
Schools provided by the listing agent
- Elementary: Madison Elementary School
- Middle: Glenn Westlake Middle School
- High: Glenbard East High School
- District: 44
Source: MRED as distributed by MLS GRID. This data may not be complete. We recommend contacting the local school district to confirm school assignments for this home.
- $309,600-- bd-- ba1k sqft21 W Ann St, Lombard, IL 60148Off Market
- $182,4003 bd1 ba901 sqft43 W Ann St APT 3, Lombard, IL 60148Off Market
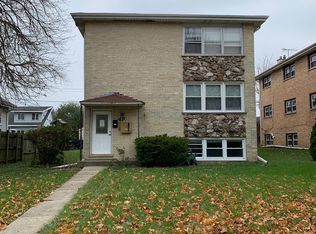
- $280,6004 bd2 ba2k sqft11 W Ann St #A, Lombard, IL 60148Off Market
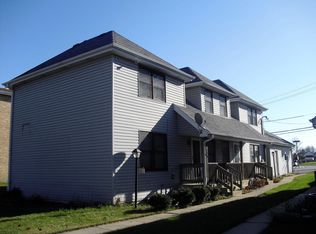
- $254,9004 bd1 ba-- sqft11 W Ann St #B, Lombard, IL 60148Off Market
- $175,500-- bd-- ba-- sqft11 W Ann St, Lombard, IL 60148Off Market
- $--6 bd-- ba2.7k sqft7 W Ann St, Lombard, IL 60148Off Market
- $--3 bd2 ba1.3k sqft55 W Ann St #B, Lombard, IL 60148Off Market
- $--3 bd2 ba1.1k sqft55 W Ann St APT 2, Lombard, IL 60148Off Market
A local agent can set up tours, give advice and negotiate with sellers.
A local lender can help you make sure your offer is ready when you are.
Similar homes
- $465,0004 bd2 ba1.4k sqft311 W Taylor Rd, Lombard, IL 60148Active
 MLS ID #12725182, Michael Zapart, Compass. MRED as distributed by MLS GRID
 - $344,0004 bd1 ba1k sqft1808 S 22nd Ave, Maywood, IL 60153New
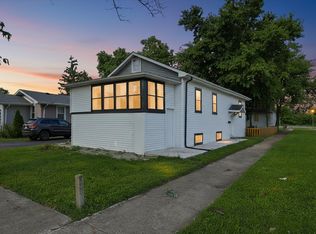 MLS ID #12731433, Luis Ortiz, RE/MAX Partners. MRED as distributed by MLS GRID
 - $384,9003 bd2 ba1.2k sqft812 N Lincoln St, Addison, IL 60101New
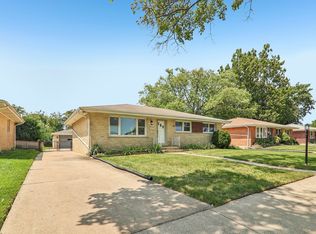 MLS ID #12729366, Edgardo Guerrero, REMAX Legends. MRED as distributed by MLS GRID
 - $349,0003 bd2 ba1.2k sqft106 Cedar Ct, Schaumburg, IL 60193New
 MLS ID #12728644, Mudassir Siddiqui, HomeSmart Connect LLC. MRED as distributed by MLS GRID
 - $354,8733 bd2 ba1.3k sqft3833 Oak Park Ave, Berwyn, IL 60402NewMLS ID #12733003, Thomas Domasik, RE/MAX 10 in the Park. MRED as distributed by MLS GRID
- $349,0003 bd1 ba1k sqft28W575 Barnes Ave, West Chicago, IL 60185ActiveMLS ID #12719550, Martha Navejas, Keller Williams Premiere Properties. MRED as distributed by MLS GRID
- $349,9003 bd1 ba1.6k sqft1000 Division St, Lisle, IL 60532Re-activatedMLS ID #12716611, Jacob Brady, eXp Realty. MRED as distributed by MLS GRID
- $345,0003 bd3 ba1.3k sqft54 Cambridge Ln, Glendale Heights, IL 60139ActiveMLS ID #12725669, Edna Pasillas, Realty of America, LLC. MRED as distributed by MLS GRID
- $334,9003 bd2 ba1.1k sqft1243 Euclid Ave, Berwyn, IL 60402ActiveMLS ID #12727960, Margarita Lopez, Baird & Warner, Inc.. MRED as distributed by MLS GRID
- $329,9004 bd2 ba1.1k sqft4931 S Kostner Ave, Chicago, IL 60632NewMLS ID #12729506, JC Gonzalez, Cloud Gate Realty LLC. MRED as distributed by MLS GRID
- $347,0004 bd2 ba1k sqft4720 Lincoln Ave, Lisle, IL 60532ActiveMLS ID #12608695, Anissa Renteria, REMAX Legends. MRED as distributed by MLS GRID
- $383,0003 bd2 ba1k sqft4811 Roslyn Rd, Downers Grove, IL 60515ActiveMLS ID #12712646, Lisa Soltesz, Opendoor Brokerage, LLC. MRED as distributed by MLS GRID
- $379,0003 bd3 ba1.8k sqft(Undisclosed Address), Bartlett, IL 60103NewMLS ID #12733473, Prince Eapen, Achieve Real Estate Group Inc. MRED as distributed by MLS GRID
- $309,0003 bd2 ba1.3k sqft7840 W 76th St, Bridgeview, IL 60455NewMLS ID #12729004, Ray DeNardis, Village Realty, Inc.. MRED as distributed by MLS GRID
- $349,9003 bd2 ba1.1k sqft2408 Spruce St, River Grove, IL 60171ActiveMLS ID #12711216, Marguerite De Sio, MDS Premier Properties. MRED as distributed by MLS GRID
- $345,0002 bd1 ba1k sqft4400 Madison Ave, Brookfield, IL 60513ActiveMLS ID #12724744, Manuel Valdovinos, Extreme Realty LLC. MRED as distributed by MLS GRID
- $309,9994 bd2 ba1.5k sqft2010 S 11th Ave, Maywood, IL 60153ActiveMLS ID #12722748, Jonathan Lopez, Realty of America, LLC. MRED as distributed by MLS GRID
- $--4 bd2 ba1.3k sqft3108 Oak Ave, Brookfield, IL 60513AuctionAuction.com 1
- $349,0004 bd3 ba1k sqft4702 River Rd, Schiller Park, IL 60176ActiveMLS ID #12723855, C Bryce Fuller, ABR, Baird & Warner. MRED as distributed by MLS GRID
- $299,9993 bd2 ba1.4k sqft638 S Spencer St, Aurora, IL 60505ActiveMLS ID #12716477, Kelly Bitto, DPG Real Estate Agency. MRED as distributed by MLS GRID
