Ideally located in the heart of Greenville's desirable medical district, this spacious two-story home combines comfort, convenience, and easy living--just minutes from ECU Health Medical Center, shopping, dining, and everyday essentials.
The main level features a welcoming living area with a cozy electric fireplace and an open kitchen and dining space perfect for everyday living and entertaining. The kitchen offers stainless steel appliances, abundant cabinetry, and a pantry, with a conveniently located laundry area nearby. Sliding doors open to a private enclosed patio, creating the perfect spot for morning coffee, outdoor dining, or relaxing at the end of the day.
Upstairs, the primary suite provides a comfortable retreat with a walk-in closet and private full bath. Two additional bedrooms offer generous closet space and share a second full bath.
With its functional floor plan, private outdoor space, and prime Greenville location, this home offers the convenience you've been looking for with plenty of space to make it your own.
For sale
$223,000
112 Chandler Drive #E, Greenville, NC 27834
3beds
1,307sqft
Townhouse
Built in 2009
1,307 Square Feet Lot
$219,700 Zestimate®
$171/sqft
$75/mo HOA
What's special
Cozy electric fireplacePrivate enclosed patioPrivate outdoor spaceConveniently located laundry areaSpacious two-story homeFunctional floor planAbundant cabinetry
- 3 days |
- 40 |
- 1 |
Likely to sell faster than
Zillow last checked:
Listing updated:
Listed by:
Angela Becker 252-567-9732,
WPI Realty LLC
Source: Hive MLS,MLS#: 100595993 Originating MLS: Rocky Mount Area Association of Realtors
Originating MLS: Rocky Mount Area Association of RealtorsFacts & features
Interior
Bedrooms & bathrooms
- Bedrooms: 3
- Bathrooms: 3
- Full bathrooms: 2
- 1/2 bathrooms: 1
Rooms
- Room types: Bedroom 1, Bedroom 2, Bedroom 3, Living Room
Bedroom 1
- Level: Second
Bedroom 2
- Level: Second
Bedroom 3
- Level: Second
Kitchen
- Level: First
Living room
- Level: First
Heating
- Electric, Heat Pump
Cooling
- Central Air
Appliances
- Included: Electric Oven, Built-In Microwave, Refrigerator, Dishwasher
- Laundry: Dryer Hookup, Washer Hookup
Features
- Walk-in Closet(s), Pantry, Blinds/Shades, Walk-In Closet(s)
- Flooring: Carpet, Laminate
- Doors: Thermal Doors
- Windows: Thermal Windows
- Basement: None
- Attic: Pull Down Stairs
Interior area
- Total structure area: 1,307
- Total interior livable area: 1,307 sqft
Property
Parking
- Parking features: Assigned, Lighted, Off Street, Paved
Features
- Levels: Two
- Patio & porch: Patio
- Exterior features: Thermal Doors
- Pool features: None
- Fencing: Back Yard,Vinyl
- Has view: Yes
- View description: None
- Frontage type: See Remarks
Lot
- Size: 1,307 Square Feet
- Dimensions: 23 x 56 x 23 x 56
Details
- Parcel number: 079838
- Zoning: Res
- Special conditions: Standard
Construction
Type & style
- Home type: Townhouse
- Property subtype: Townhouse
Materials
- Brick Veneer, Vinyl Siding, Wood Frame
- Foundation: Slab
- Roof: Shingle
Condition
- New construction: No
- Year built: 2009
Utilities & green energy
- Sewer: Public Sewer
- Water: Public
- Utilities for property: Cable Available, Sewer Available, Water Available
Community & HOA
Community
- Security: Smoke Detector(s)
- Subdivision: Karringtyn Crossing
HOA
- Has HOA: Yes
- Amenities included: Maintenance Common Areas, Maintenance Grounds, Management, Master Insure, Sidewalks, Street Lights
- HOA fee: $900 annually
- HOA name: Karringtyn Crossing
- HOA phone: 252-329-7368
Location
- Region: Greenville
Financial & listing details
- Price per square foot: $171/sqft
- Tax assessed value: $213,033
- Annual tax amount: $2,100
- Date on market: 8/13/2026
- Cumulative days on market: 3 days
- Listing agreement: Exclusive Right To Sell
- Listing terms: Cash,Conventional,FHA,VA Loan
- Road surface type: Paved
Estimated market value
$219,700
$209,000 - $231,000
$1,757/mo
Price history
| Date | Event | Price |
|---|---|---|
| 8/13/2026 | Listed for sale | $223,000+98.2%$171/sqft |
Source:  Hive MLS #100595993 Report a problem Hive MLS #100595993 Report a problem | ||
| 9/28/2018 | Sold | $112,500$86/sqft |
Source: Hive MLS #100128813 Report a problem | ||
Public tax history
Tax history is unavailable.
Monthly payment
Est. payment
Payment breakdown
Explore the cost of this home by adjusting the details. Changes won't be saved.Climate risks
Neighborhood: 27834
Nearby schools
GreatSchools rating
- 6/10Lakeforest Elementary SchoolGrades: PK-5Distance: 0.2 mi
- 6/10Farmville Middle SchoolGrades: 6-8Distance: 8.3 mi
- 5/10Farmville Central High SchoolGrades: 9-12Distance: 8.1 mi
Schools provided by the listing agent
- Elementary: Lake Forest Elementary School
- Middle: Farmville Middle School
- High: Farmville Central High School
Source: Hive MLS. This data may not be complete. We recommend contacting the local school district to confirm school assignments for this home.
- $184,6002 bd3 ba1k sqft112 Chandler Dr APT B, Greenville, NC 27834Off Market
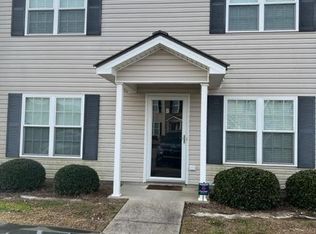
- $174,200-- bd1 ba1k sqft112 B Chandler Dr, Greenville, NC 27834Off Market
- $213,100-- bd2 ba1.4k sqft112 F Chandler Dr, Greenville, NC 27834Off Market
- $168,800-- bd1 ba1k sqft112 Chandler Dr APT G, Greenville, NC 27834Off Market
- $206,6003 bd2 ba1.4k sqft112 A Chandler Dr, Greenville, NC 27834Off Market
- $169,9002 bd2 ba1k sqft112 Chandler Dr APT D, Greenville, NC 27834Off Market
- $215,0003 bd3 ba1.4k sqft112 H Chandler Dr, Greenville, NC 27834Sold
- $208,2003 bd3 ba1.4k sqft112 E Chandler Dr, Greenville, NC 27834Off Market
A local agent can set up tours, give advice and negotiate with sellers.
A local lender can help you make sure your offer is ready when you are.
Similar homes
- $250,0003 bd2 ba1.6k sqft2917 Ellsworth Dr, Greenville, NC 27834For Sale
 MLS ID #767581, ONDRIA ORTIZ, THE BROWN KEYS REAL ESTATE. LPRMLS
 - $219,5003 bd3 ba1.4k sqft3329 Briarcliff Drive #C, Greenville, NC 27834For Sale
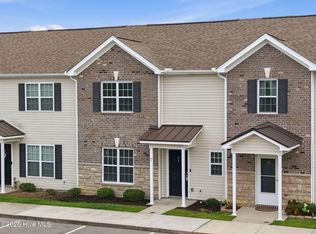
 MLS ID #100586175, Brittani Bittiker, Keller Williams Realty. Hive MLS
 - $204,9993 bd2 ba1.1k sqft1306 Wyngate Drive, Greenville, NC 27834For Sale
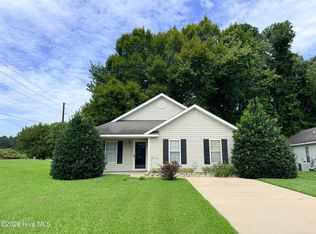 MLS ID #100595626, Angela Outterbridge, Humphrey and Hyatt Realty Group. Hive MLS
 - $274,9003 bd3 ba1.8k sqft1640 Cambria Drive #A, Greenville, NC 27834For Sale
 MLS ID #100595847, Karen Boston, Chesson Real Estate Group. Hive MLS
 - $189,9003 bd2 ba1.2k sqft2903 Flintridge Drive, Greenville, NC 27834For SaleMLS ID #100592727, Robertson - O'Sullivan Team, Aldridge & Southerland. Hive MLS
- $177,0003 bd3 ba1.4k sqft1216 Cross Creek Circle #X6, Greenville, NC 27834For SaleMLS ID #100594651, Michelle Bowers, ENC Pirate Realty Greenville-Howard Hanna Allen Tate. Hive MLS
- $229,9003 bd3 ba1.4k sqft4113 Laurel Ridge Drive #C, Greenville, NC 27834For SaleMLS ID #100589716, Melissa Hildreth, Legacy Premier Real Estate, LLC. Hive MLS
- $254,9003 bd3 ba1.7k sqft2309 Berwick Court #B, Greenville, NC 27834For SaleMLS ID #100586349, CATHI CARMAN, Grimes Real Estate Group. Hive MLS
- $218,8883 bd3 ba1.6k sqft2451 A Brookville Drive, Greenville, NC 27834New ConstructionMLS ID #100561555, Susan Ruybal Thompson, WJH Brokerage NC LLC. Hive MLS
- $224,9003 bd2 ba1.1k sqft3612 Ramsey Drive, Greenville, NC 27834For SaleMLS ID #100590683, Scott Waters, Legacy Premier Real Estate, LLC. Hive MLS
- $164,5002 bd3 ba1.4k sqft1117 Grovemont Drive #I-4, Greenville, NC 27834For SaleMLS ID #100596334, Claire A Henry, Century 21 The Realty Group. Hive MLS
- $273,0003 bd3 ba1.7k sqft3513 Richter Way #A, Greenville, NC 27834For SaleMLS ID #100592382, Amanda Whited, Keller Williams Realty Points East. Hive MLS
- $186,0003 bd3 ba1.4k sqft1035 Spring Forest Road #D2, Greenville, NC 27834For SaleMLS ID #100589689, Pamela Saxman, Capital To Coast Realty Company. Hive MLS
- $186,0003 bd3 ba1.4k sqft1035 Spring Forest Rd, Greenville, NC 27834For Sale
 MLS ID #10180827, Pam Saxman. Doorify MLS
 - $244,9003 bd3 ba1.8k sqft2055 Cambria Drive #B, Greenville, NC 27834For SaleMLS ID #100576172, CATHI CARMAN, Grimes Real Estate Group. Hive MLS
- $220,8883 bd3 ba1.6k sqft2460 A Brookville Dr, Greenville, NC 27834New ConstructionMLS ID #10170205, Susan Ruybal Thompson. Doorify MLS
- $218,8883 bd3 ba1.6k sqft2460 B Brookville Dr, Greenville, NC 27834New ConstructionMLS ID #10170210, Susan Ruybal Thompson. Doorify MLS
- $218,8883 bd3 ba1.6k sqft2460 B Brookville Drive, Greenville, NC 27834New ConstructionMLS ID #100577517, Susan Ruybal Thompson, WJH Brokerage NC LLC. Hive MLS
- $220,8883 bd3 ba1.6k sqft2460 A Brookville Drive, Greenville, NC 27834New ConstructionMLS ID #100577514, Susan Ruybal Thompson, WJH Brokerage NC LLC. Hive MLS
- $226,9903 bd3 ba1.6k sqft2349 B Brookville Drive, Greenville, NC 27834New ConstructionMLS ID #100581194, Susan Ruybal Thompson, WJH Brokerage NC LLC. Hive MLS
