Waiting for new buyers is this lightfilled condo offering spacious 2 bed / 2 bath condo, offered ASIS with pricing that reflects its condition and the ability to close quickly. Step inside to an inviting openconcept layout where the kitchen, featuring quality wood cabinetry, granite countertops, and stainlesssteel appliances, flows seamlessly into the dining and living areas. The builtin dining cabinetry adds both style and storage, while the home's neutral paint tones, warm carpeting, and abundant natural light create a welcoming atmosphere. The primary bedroom is a true retreat-complete with a large walkin closet, an expansive ensuite bath, and access to a private balcony perfect for morning coffee or unwinding at the end of the day. The second bedroom is generously sized and shares access to an additional balcony off the living room, offering a peaceful spot to enjoy sunset views and quiet outdoor moments. Residents enjoy a full suite of amenities, including an outdoor pool, clubhouse with theater room, billiards, fitness center, party room, and more-ideal for both relaxation and entertaining. Perfectly situated near the shopping, dining, and conveniences of Yorktown Center, with easy access to I88 and I355, this condo offers comfort, convenience, and lifestyle all in one. Additional perks include two unassigned parking spaces, elevator access, laundry on the 6th floor, and a storage locker on the 10th floor.
New
$165,000
2005 S Finley Rd Unit 304, Lombard, IL 60148
2beds
1,080sqft
Condominium, Single Family Residence
Built in 1975
-- sqft lot
$-- Zestimate®
$153/sqft
$560/mo HOA
What's special
Outdoor poolAbundant natural lightLightfilled condoInviting openconcept layoutGranite countertopsNeutral paint tonesWarm carpeting
- 2 days |
- 270 |
- 16 |
Zillow last checked:
Listing updated:
Listed by:
Donnie Fields (331)229-0950,
Keller Williams Experience,
Michael Thurman 708-314-6611,
Keller Williams Experience
Source: MRED as distributed by MLS GRID,MLS#: 12725468
Facts & features
Interior
Bedrooms & bathrooms
- Bedrooms: 2
- Bathrooms: 2
- Full bathrooms: 2
Rooms
- Room types: Walk In Closet
Primary bedroom
- Features: Flooring (Carpet), Bathroom (Full)
- Level: Main
- Area: 216 Square Feet
- Dimensions: 18X12
Bedroom 2
- Features: Flooring (Carpet)
- Level: Main
- Area: 120 Square Feet
- Dimensions: 12X10
Dining room
- Features: Flooring (Carpet)
- Level: Main
- Area: 108 Square Feet
- Dimensions: 12X9
Kitchen
- Features: Flooring (Ceramic Tile)
- Level: Main
- Area: 90 Square Feet
- Dimensions: 10X9
Living room
- Features: Flooring (Carpet)
- Level: Main
- Area: 240 Square Feet
- Dimensions: 16X15
Walk in closet
- Level: Main
- Area: 54 Square Feet
- Dimensions: 9X6
Heating
- Electric, Forced Air
Cooling
- Central Air
Appliances
- Included: Range, Microwave, Dishwasher, Refrigerator, Stainless Steel Appliance(s)
- Laundry: Common Area
Features
- Elevator, Storage, Walk-In Closet(s)
- Doors: Door Monitored By TV
- Windows: Screens
- Basement: None
Interior area
- Total structure area: 0
- Total interior livable area: 1,080 sqft
Video & virtual tour
Property
Parking
- Total spaces: 2
- Parking features: Unassigned, Yes, Other
Accessibility
- Accessibility features: No Disability Access
Features
- Exterior features: Balcony, Outdoor Grill, Door Monitored By TV
- Pool features: In Ground
- Waterfront features: Pond
Lot
- Features: Common Grounds, Landscaped
Details
- Additional structures: Pool House
- Parcel number: 0619404028
- Special conditions: None
Construction
Type & style
- Home type: Condo
- Property subtype: Condominium, Single Family Residence
Materials
- Concrete
Condition
- New construction: No
- Year built: 1975
Details
- Builder model: SPLIT FLOOR PLAN
Utilities & green energy
- Electric: Circuit Breakers
- Sewer: Public Sewer
- Water: Lake Michigan, Public
- Utilities for property: Cable Available
Community & HOA
Community
- Subdivision: Cove Landing
HOA
- Has HOA: Yes
- Amenities included: Coin Laundry, Elevator in Residence, Exercise Room, Storage, Party Room, Sundeck, Pool, Receiving Room, Security Door Lock(s)
- Services included: Water, Parking, Insurance, Security, Cable TV, Clubhouse, Exercise Facilities, Pool, Exterior Maintenance, Lawn Care, Scavenger, Snow Removal
- HOA fee: $560 monthly
Location
- Region: Lombard
Financial & listing details
- Price per square foot: $153/sqft
- Tax assessed value: $51,388
- Annual tax amount: $3,552
- Date on market: 8/12/2026
- Ownership: Condo
Estimated market value
Not available
Estimated sales range
Not available
Not available
Price history
| Date | Event | Price |
|---|---|---|
| 8/12/2026 | Listed for sale | $165,000+29.9%$153/sqft |
Source: MRED as distributed by MLS GRID #12725468 Report a problem | ||
| 2/11/2020 | Sold | $127,000-2.2%$118/sqft |
Source:  MRED as distributed by MLS GRID #10503461 Report a problem MRED as distributed by MLS GRID #10503461 Report a problem | ||
| 1/31/2020 | Pending sale | $129,900$120/sqft |
Source: Coldwell Banker Residential Brokerage - West DuPage #10503461 Report a problem | ||
| 11/15/2019 | Listed for sale | $129,900$120/sqft |
Source: Coldwell Banker Residential Brokerage - West DuPage #10503461 Report a problem | ||
| 11/11/2019 | Pending sale | $129,900$120/sqft |
Source: Coldwell Banker Residential Brokerage - West DuPage #10503461 Report a problem | ||
| 11/4/2019 | Price change | $129,900-3.7%$120/sqft |
Source: Coldwell Banker Residential Brokerage - West DuPage #10503461 Report a problem | ||
| 9/17/2019 | Price change | $134,900-2.9%$125/sqft |
Source: Coldwell Banker Residential Brokerage - West DuPage #10503461 Report a problem | ||
| 9/2/2019 | Listed for sale | $138,900+29.2%$129/sqft |
Source: Coldwell Banker Residential #10503461 Report a problem | ||
| 9/2/2016 | Sold | $107,500-6.4%$100/sqft |
Source: MRED as distributed by MLS GRID #09296263 Report a problem | ||
| 8/17/2016 | Pending sale | $114,900$106/sqft |
Source: Keller Williams - Glen Ellyn #09296263 Report a problem | ||
| 8/7/2016 | Listed for sale | $114,900$106/sqft |
Source: Keller Williams - Glen Ellyn #09296263 Report a problem | ||
| 8/7/2016 | Pending sale | $114,900$106/sqft |
Source: Keller Williams - Glen Ellyn #09296263 Report a problem | ||
| 8/7/2016 | Listed for sale | $114,900+24.2%$106/sqft |
Source: Keller Williams - Glen Ellyn #09296263 Report a problem | ||
| 4/7/2015 | Sold | $92,500-7.4%$86/sqft |
Source: Public Record Report a problem | ||
| 2/25/2015 | Pending sale | $99,900$93/sqft |
Source: Avenue One Realty Group #08841962 Report a problem | ||
| 2/20/2015 | Listed for sale | $99,900$93/sqft |
Source: Avenue One Realty Group #08841962 Report a problem | ||
Public tax history
| Year | Property taxes | Tax assessment |
|---|---|---|
| 2024 | $3,371 +6.1% | $51,388 +8.1% |
| 2023 | $3,178 +4.7% | $47,520 +7.9% |
| 2022 | $3,035 +3.5% | $44,030 +2.6% |
| 2021 | $2,932 +2.4% | $42,930 +2.3% |
| 2020 | $2,863 +5.8% | $41,980 +5.2% |
| 2019 | $2,705 +21.4% | $39,910 +21.5% |
| 2018 | $2,229 +3.7% | $32,850 +5% |
| 2017 | $2,149 +3.9% | $31,300 +6.1% |
| 2016 | $2,069 +7.2% | $29,490 +7.3% |
| 2015 | $1,930 -15.1% | $27,480 -10.1% |
| 2014 | $2,273 +1.3% | $30,560 -1.4% |
| 2013 | $2,243 +0.6% | $30,990 -6.1% |
| 2012 | $2,230 -6.8% | $33,020 -14.3% |
| 2011 | $2,394 -2.7% | $38,550 -9.9% |
| 2010 | $2,462 +2.1% | $42,790 -6.8% |
| 2009 | $2,411 +113.5% | $45,910 |
| 2008 | $1,130 -7.5% | $45,910 +8.8% |
| 2007 | $1,221 -1.1% | $42,200 -3.8% |
| 2006 | $1,234 -3.7% | $43,850 +6.9% |
| 2005 | $1,281 +0% | $41,020 +6.3% |
| 2004 | $1,281 -31.3% | $38,590 +10.1% |
| 2003 | $1,865 +23.9% | $35,040 +21.7% |
| 2002 | $1,506 +3.8% | $28,790 +8.8% |
| 2001 | $1,450 +3.7% | $26,470 +5.2% |
| 2000 | $1,398 | $25,160 |
Find assessor info on the county website
Monthly payment
Est. payment
Payment breakdown
Explore the cost of this home by adjusting the details. Changes won't be saved.Climate risks
Neighborhood: 60148
Nearby schools
GreatSchools rating
- 7/10Manor Hill Elementary SchoolGrades: K-5Distance: 0.6 mi
- 5/10Glenn Westlake Middle SchoolGrades: 6-8Distance: 0.6 mi
- 4/10Glenbard East High SchoolGrades: 9-12Distance: 4.1 mi
Schools provided by the listing agent
- Elementary: Manor Hill Elementary School
- Middle: Glenn Westlake Middle School
- High: Glenbard East High School
- District: 44
Source: MRED as distributed by MLS GRID. This data may not be complete. We recommend contacting the local school district to confirm school assignments for this home.
- $158,3001 bd1 ba725 sqft2005 S Finley Rd UNIT 101, Lombard, IL 60148Off Market
- $200,0002 bd2 ba1k sqft2005 S Finley Rd UNIT 102, Lombard, IL 60148Sold
- $214,9002 bd2 ba1k sqft2005 S Finley Rd UNIT 103, Lombard, IL 60148For Sale

- $191,600-- bd-- ba1k sqft2005 S Finley Rd UNIT 104, Lombard, IL 60148Off Market
- $211,2002 bd2 ba1k sqft2005 S Finley Rd UNIT 105, Lombard, IL 60148Off Market
- $175,2001 bd1 ba900 sqft2005 S Finley Rd UNIT 106, Lombard, IL 60148Off Market
- $216,0002 bd2 ba1k sqft2005 S Finley Rd UNIT 107, Lombard, IL 60148Off Market
- $164,200-- bd-- ba725 sqft2005 S Finley Rd UNIT 108, Lombard, IL 60148Off Market
- $192,500-- bd-- ba1k sqft2005 S Finley Rd UNIT 109, Lombard, IL 60148Off Market
A local agent can set up tours, give advice and negotiate with sellers.
A local lender can help you make sure your offer is ready when you are.
Similar homes
- $189,9002 bd2 ba1k sqft2005 S Finley Rd Unit 506, Lombard, IL 60148New
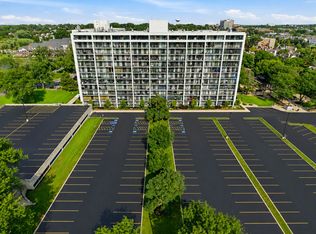 MLS ID #12695511, Regina Artelt, Better Homes & Gardens Real Estate Connections. MRED as distributed by MLS GRID
 - $170,0002 bd2 ba1.1k sqft1301 S Finley Rd APT 222, Lombard, IL 60148Price Change
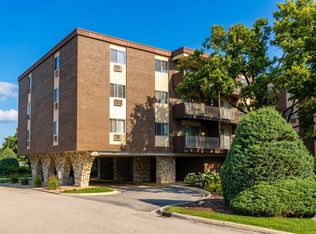 MLS ID #12695724, Ruta Usaviciute, HomeSmart Realty Group. MRED as distributed by MLS GRID
 - $218,0002 bd2 ba1k sqft2005 S Finley Rd Unit 504, Lombard, IL 60148New
 MLS ID #12732357, Sam Toma, @properties Christie's International Real Estate. MRED as distributed by MLS GRID
 - $--2 bd-- ba1k sqft2015 S Finley Rd #661, Lombard, IL 60148Auction
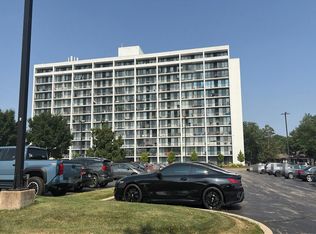 Auction.com 2
 - $149,0001 bd1 ba889 sqft1320 Lore Ln #108, Lombard, IL 60148NewMLS ID #12729753, Elise Sanchez, Realty of America, LLC. MRED as distributed by MLS GRID
- $195,0002 bd2 ba1.1k sqft1321 S Finley Rd APT 422, Lombard, IL 60148ActiveMLS ID #12718939, Patricia Hill, L.W. Reedy Real Estate. MRED as distributed by MLS GRID
- $199,9002 bd2 ba1.1k sqft2211 S Stewart Ave APT 1C, Lombard, IL 60148ActiveMLS ID #12682993, Jim Lewinski, Affordable Real Estate, Inc.. MRED as distributed by MLS GRID
- $225,0002 bd2 ba1.1k sqft2015 S Finley Rd APT 512, Lombard, IL 60148ActiveMLS ID #12712843, Victoria Krause Schutte, @properties Christie's International Real Estate. MRED as distributed by MLS GRID
- $158,0001 bd1 ba780 sqft2222 S Stewart Ave APT 1H, Lombard, IL 60148Price ChangeMLS ID #12649625, Ruta Usaviciute, HomeSmart Realty Group. MRED as distributed by MLS GRID
- $229,0002 bd2 ba1k sqft2015 S Finley Rd APT 310, Lombard, IL 60148ActiveMLS ID #12705714, Abby Powell, Baird & Warner. MRED as distributed by MLS GRID
- $214,9002 bd2 ba1k sqft2005 S Finley Rd Unit 103, Lombard, IL 60148ActiveMLS ID #12712106, Kim Rozycki, J.W. Reedy Realty. MRED as distributed by MLS GRID
- $149,0001 bd1 ba824 sqft1320 Lore Ln #2-114, Lombard, IL 60148Price ChangeMLS ID #12709924, Kelley Zablocki, CSC,PSA,SFR, Coldwell Banker Realty. MRED as distributed by MLS GRID
- $182,9002 bd1 ba803 sqft2220 Arbor Cir APT 26, Downers Grove, IL 60515NewMLS ID #12733571, Tom Topolewski, J.W. Reedy Realty. MRED as distributed by MLS GRID
- $220,0002 bd2 ba1.2k sqft2211 S Stewart Ave APT 6D, Lombard, IL 60148ActiveMLS ID #12724008, Steve Jasinski, Baird & Warner. MRED as distributed by MLS GRID
- $159,9991 bd1 ba810 sqft33 N Main St APT 9F, Lombard, IL 60148ActiveMLS ID #12721331, Amy Pecoraro, CSC,SRES, Amy Pecoraro and Associates. MRED as distributed by MLS GRID
- $156,0001 bd1 ba780 sqft2200 S Stewart Ave APT 1C, Lombard, IL 60148Price ChangeMLS ID #12704169, Ruta Usaviciute, HomeSmart Realty Group. MRED as distributed by MLS GRID
- $175,0001 bd1 ba906 sqft465 Raintree Ct Unit 2B, Glen Ellyn, IL 60137NewMLS ID #12733628, Mary C Olson, CNC,GRI, RE/MAX Suburban. MRED as distributed by MLS GRID
- $225,0002 bd4 ba1k sqft2005 S Finley Rd Unit 203, Lombard, IL 60148ActiveMLS ID #12704213, Maria Casas, ABR, RE/MAX 1st Service. MRED as distributed by MLS GRID
- $225,0002 bd2 ba1k sqft2005 S Finley Rd Unit 1012, Lombard, IL 60148ActiveMLS ID #12689330, Brandon Blankenship, Keller Williams Premiere Properties. MRED as distributed by MLS GRID
- $220,0002 bd2 ba1.2k sqft2211 S Highland Ave APT 6D, Lombard, IL 60148ActiveMLS ID #12717114, Satej Patel, ARNI Realty Incorporated. MRED as distributed by MLS GRID
