BUILDER OFFERING $10,000 TOWARD BUYER CLOSING COSTS OR CONCESSIONS with acceptable offer.
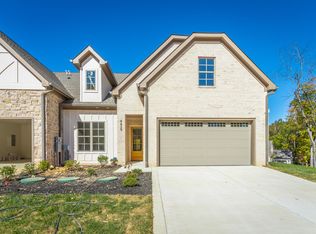
Discover effortless living at 4692 Dempsey Way, located within The Villas at Black Creek, a thoughtfully designed townhome collection by boutique luxury builder Dwell Designed Construction. This middle-unit townhome offers an efficient layout, refined finishes, and a true lock-and-leave lifestyle in one of the most desirable mountain communities near Chattanooga.
The main level features 10-foot ceilings and a bright open-concept living, dining, and kitchen area, designed for both everyday comfort and easy entertaining. Two bedrooms on the main floor—including the primary suite—provide convenient main-level living, while a second full bathroom, dedicated laundry room, pantry, and a 10x10 flex space offer versatility for a home office, workout room, or hobby space. A covered back patio and two-car garage complete the main level.
Upstairs, you'll find an additional bedroom, bonus room, and full bathroom, ideal for guests, a media room, or secondary living space—allowing for privacy and flexibility rarely found in townhome living.
Designed with low-maintenance ownership in mind, The Villas are perfect for downsizers, professionals, second-home buyers, or anyone seeking a simplified lifestyle without sacrificing quality or location.
Situated atop Aetna Mountain in The Pass at Black Creek, residents enjoy a master-planned setting with tree-lined streets, scenic views, and future amenities including walking trails, parks, swimming pool, racquet courts, fitness center, restaurant, lakes, and a planned grocery market—along with access to Black Creek's established amenities.
As an added value, the builder is currently offering $10,000 toward buyer closing costs or financing concessions, creating an excellent opportunity to reduce upfront expenses while securing a newer construction home in Black Creek.
Contingent
$662,500
4684 Dempsey Way, Chattanooga, TN 37419
3beds
2,245sqft
Townhouse
Built in 2025
3,920 Square Feet Lot
$654,400 Zestimate®
$295/sqft
$390/mo HOA
What's special
Two-car garageScenic viewsCovered back patioDedicated laundry roomTree-lined streets
- 2 days |
- 46 |
- 3 |
Zillow last checked:
Listing updated:
Listed by:
Sean H Smith 423-635-2507,
Keller Williams Realty 423-664-1900
Source: Greater Chattanooga Realtors,MLS#: 1540753
Facts & features
Interior
Bedrooms & bathrooms
- Bedrooms: 3
- Bathrooms: 3
- Full bathrooms: 2
- 1/2 bathrooms: 1
Primary bedroom
- Level: First
Bedroom
- Level: First
Bedroom
- Level: Second
Primary bathroom
- Description: Full Bathroom
- Level: First
Bathroom
- Description: Full Bathroom
- Level: First
Bathroom
- Description: Full Bathroom
- Level: Second
Bonus room
- Level: First
Dining room
- Level: First
Great room
- Level: First
Kitchen
- Level: First
Laundry
- Level: First
Heating
- Central, Natural Gas
Cooling
- Central Air, Electric
Appliances
- Included: Convection Oven, Disposal, Dishwasher, Gas Cooktop, Gas Water Heater, Microwave, Refrigerator, Tankless Water Heater, Wall Oven
- Laundry: Electric Dryer Hookup, Laundry Room, Washer Hookup
Features
- Ceiling Fan(s), Double Vanity, Eat-in Kitchen, High Ceilings, High Speed Internet, Kitchen Island, Open Floorplan, Pantry, Primary Downstairs, Recessed Lighting, Stone Counters, Vaulted Ceiling(s), Walk-In Closet(s), Separate Shower, Tub/shower Combo, En Suite
- Flooring: Carpet, Tile, Engineered Hardwood
- Windows: Insulated Windows
- Has basement: No
- Number of fireplaces: 1
- Fireplace features: Gas Starter, Great Room, Living Room
Interior area
- Total structure area: 2,245
- Total interior livable area: 2,245 sqft
- Finished area above ground: 2,245
- Finished area below ground: 0
Property
Parking
- Total spaces: 2
- Parking features: Concrete, Driveway, Garage Door Opener, Off Street, Garage Faces Front, Kitchen Level
- Attached garage spaces: 2
Accessibility
- Accessibility features: Accessible Central Living Area
Features
- Levels: Two
- Stories: 2
- Patio & porch: Covered, Deck, Patio, Porch, Porch - Covered
- Exterior features: Lighting, Rain Gutters
- Pool features: Association, In Ground, Outdoor Pool
- Fencing: None
Lot
- Size: 3,920 Square Feet
- Dimensions: 36 x 113
- Features: Front Yard, Level, Sprinklers In Front, Sprinklers In Rear, Zero Lot Line
Details
- Parcel number: 165b C 025
Construction
Type & style
- Home type: Townhouse
- Property subtype: Townhouse
Materials
- Brick, HardiPlank Type, Stone
- Foundation: Slab
- Roof: Asphalt,Shingle
Condition
- Under Construction
- New construction: Yes
- Year built: 2025
Details
- Builder name: Dwell Designed Construction, LLC
Utilities & green energy
- Sewer: Other
- Water: Public
- Utilities for property: Cable Available, Electricity Connected, Natural Gas Connected, Phone Available, Sewer Connected, Underground Utilities, Water Connected
Community & HOA
Community
- Features: Curbs, Clubhouse, Fishing, Fitness Center, Golf, Playground, Pool, Restaurant, Street Lights, Sidewalks, Tennis Court(s), Pond
- Security: Smoke Detector(s)
- Subdivision: Black Creek Chattanooga
HOA
- Has HOA: Yes
- Amenities included: Clubhouse, Dog Park, Fitness Center, Golf Course, Landscaping, Maintenance, Maintenance Grounds, Maintenance Structure, Picnic Area, Playground, Pond Year Round, Sport Court, Tennis Court(s), Trail(s)
- Services included: Maintenance Grounds, Maintenance Structure
- HOA fee: $390 monthly
Location
- Region: Chattanooga
Financial & listing details
- Price per square foot: $295/sqft
- Tax assessed value: $140,000
- Annual tax amount: $1,206
- Date on market: 8/13/2026
- Listing terms: Cash,Conventional,VA Loan
Estimated market value
$654,400
$622,000 - $687,000
$2,640/mo
Price history
| Date | Event | Price |
|---|---|---|
| 8/15/2026 | Contingent | $662,500$295/sqft |
Source: Greater Chattanooga Realtors #1540753 Report a problem | ||
| 8/13/2026 | Listed for sale | $662,500$295/sqft |
Source: Greater Chattanooga Realtors #1540753 Report a problem | ||
| 8/1/2026 | Listing removed | $662,500$295/sqft |
Source: Greater Chattanooga Realtors #1526004 Report a problem | ||
| 1/5/2026 | Listed for sale | $662,500+380.6%$295/sqft |
Source: Greater Chattanooga Realtors #1526004 Report a problem | ||
| 8/29/2024 | Sold | $137,837$61/sqft |
Source: Public Record Report a problem | ||
Public tax history
| Year | Property taxes | Tax assessment |
|---|---|---|
| 2025 | $531 +5.4% | $35,000 +55.6% |
| 2024 | $503 | $22,500 |
| 2023 | $503 | $22,500 |
| 2022 | $503 | $22,500 |
Find assessor info on the county website
Monthly payment
Est. payment
Payment breakdown
Explore the cost of this home by adjusting the details. Changes won't be saved.Climate risks
Neighborhood: 37419
Nearby schools
GreatSchools rating
- 7/10Lookout Valley Elementary SchoolGrades: PK-5Distance: 4.4 mi
- 5/10Lookout Valley Middle / High SchoolGrades: 6-12Distance: 3.5 mi
Schools provided by the listing agent
- Elementary: Lookout Valley Elementary
- Middle: Lookout Valley Middle
- High: Lookout Valley High
Source: Greater Chattanooga Realtors. This data may not be complete. We recommend contacting the local school district to confirm school assignments for this home.

- $682,5004 bd3 ba2.2k sqft4676 Dempsey Way, Chattanooga, TN 37419New Construction
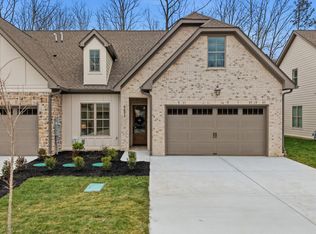
- $681,0003 bd3 ba2.2k sqft4692 Dempsey Way, Chattanooga, TN 37419Sold
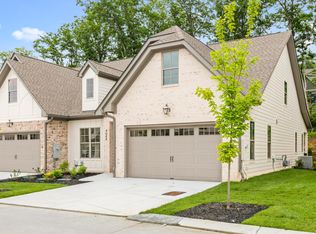
- $685,0003 bd3 ba2.2k sqft4668 Dempsey Way, Chattanooga, TN 37419Pending
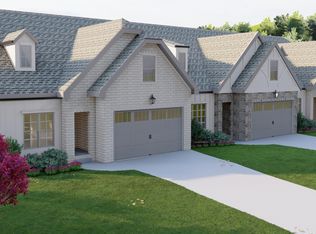
- $539,0002 bd2 ba1.5k sqft4689 Dempsey Way #856, Chattanooga, TN 37419Sold
- $668,8003 bd3 ba2.1k sqft4754 Dempsey Way #864, Chattanooga, TN 37419Sold
- $671,2004 bd3 ba2.1k sqft4701 Dempsey Way #855, Chattanooga, TN 37419Sold
- $683,5504 bd3 ba2.1k sqft4732 Dempsey Way #866, Chattanooga, TN 37419Sold
- $652,0003 bd3 ba2.1k sqft4709 Dempsey Way #854, Chattanooga, TN 37419Sold
A local agent can set up tours, give advice and negotiate with sellers.
Similar homes
- $669,0003 bd3 ba2.4k sqft4657 Dempsey Way, Chattanooga, TN 37419New Construction
 MLS ID #1526008, Andrew Weathers. Greater Chattanooga Realtors
 - $644,9003 bd3 ba2.4k sqft4637 Dempsey Way, Chattanooga, TN 37419New ConstructionMLS ID #1526009, Andrew Weathers. Greater Chattanooga Realtors
- $644,9003 bd3 ba2.4k sqft4665 Dempsey Way, Chattanooga, TN 37419New ConstructionMLS ID #1525365, Andrew Weathers. Greater Chattanooga Realtors
- $682,5004 bd3 ba2.2k sqft4676 Dempsey Way, Chattanooga, TN 37419New ConstructionMLS ID #1527927, Sean H Smith. Greater Chattanooga Realtors
- $725,0003 bd2 ba1.7k sqft547 Clingmans Ln, Chattanooga, TN 37419For SaleMLS ID #1536705, Laura Ledbetter. Greater Chattanooga Realtors
- $625,0004 bd3 ba2.5k sqft466 Alston Dr, Chattanooga, TN 37419For SaleMLS ID #1532608, Iris Rodger. Greater Chattanooga Realtors
- $590,0003 bd4 ba2.2k sqft895 Cherokee Blvd, Chattanooga, TN 37405For Sale
 MLS ID #3337357, Grace Edrington. RealTracs MLS as distributed by MLS GRID
 - $649,0004 bd3 ba2.5k sqft249 Blackwell Farm Rd, Chattanooga, TN 37421For SaleMLS ID #1529394, Breanna Jacobs. Greater Chattanooga Realtors
- $590,0003 bd4 ba2.2k sqft895 Cherokee Blvd #105, Chattanooga, TN 37405For SaleMLS ID #1532222, Grace Edrington. Greater Chattanooga Realtors
- $619,9003 bd4 ba2.3k sqft1308 Duncan Ave, Chattanooga, TN 37404For SaleMLS ID #1539685, Betsy Bellot. Greater Chattanooga Realtors
- $399,0003 bd3 ba1.6k sqft160 Dower Rd, Chattanooga, TN 37419For SaleMLS ID #1538212, Tonjia Landreth. Greater Chattanooga Realtors
- $525,0003 bd4 ba2.1k sqft1411 Park Ave, Chattanooga, TN 37408For SaleMLS ID #1535860, Diane Patty. Greater Chattanooga Realtors
- $615,0004 bd4 ba2.8k sqft617 Ladd Ave, Chattanooga, TN 37405For SaleMLS ID #1539820, Matthew Macaulay. Greater Chattanooga Realtors
- $365,0003 bd3 ba1.7k sqft1843 Coosa Way, Chattanooga, TN 37404New ConstructionMLS ID #1540667, Sean H Smith. Greater Chattanooga Realtors
- $695,0004 bd3 ba2.9k sqft5802 Muirfield Ln, Chattanooga, TN 37416For SaleMLS ID #1538541, Melissa Parham. Greater Chattanooga Realtors
- $540,6433 bd3 ba1.4k sqft116 Pathfinder Pl #40, Chattanooga, TN 37405New ConstructionMLS ID #1539413, Steve Meister. Greater Chattanooga Realtors
- $700,0003 bd2 ba2.1k sqft349 Clubhouse Dr, Jasper, TN 37347For SaleMLS ID #1534912, Wade Trammell. Greater Chattanooga Realtors
- $675,0003 bd2 ba3.2k sqft6296 Fairview Rd, Hixson, TN 37343For SaleMLS ID #1534920, Kathy Lee. Greater Chattanooga Realtors
- $375,0003 bd3 ba1.9k sqft107 Jamestown Rd, Harrison, TN 37341New ConstructionMLS ID #1540497, Brandi Pearl Thompson. Greater Chattanooga Realtors
- $769,9004 bd3 ba2.7k sqft2100 Mountain Hollow Dr, Signal Mountain, TN 37377For SaleMLS ID #1539869, Rachel C Bruner. Greater Chattanooga Realtors
