16224 SAWGRASS CIRCLE: THE HOUSE THAT HALLOWEEN FORGOT Rated R for Renovation. Investors, flippers, and people who look at a property like this and say, “Oh, I can fix that”...Welcome to your next horror movie. You know that scene in a horror movie where the main character walks into an abandoned house and says, “Hello? Is anyone here?” That's basically your first showing. Except instead of a ghost, there's deferred maintenance. And instead of a demon, there's a contractor waiting for your call. The front porch is innocent enough. Give it a good scrub, add some plants, maybe a couple of rocking chairs and suddenly she's giving “charming Carrollwood home in a rom com” instead of “location of the opening scene in a true crime documentary.” Now to the back porch. This is where the movie changes genres. It appears to have had a serious disagreement with gravity and the flooring appears to have buckled. It looks like it may have survived a small hurricane, a séance, and a family reunion. Proceed with caution. Then there's the fencing. It looks like a jack-o-lantern after Halloween when half the teeth have fallen out. But it's not haunted! Well, probably not. Inside, there is apparent water damage and possible mold in the downstairs half bath because apparently this house wanted to make sure investors had at least one legitimate reason to wear protective gear. The whole place has that eerie vibe of a house that has been vacant for a while and then briefly hosted a very aggressive episode of CSI. But underneath all the creepy vibes,there is actually a good house. With the right renovation, this kitchen could go from “1980s witness protection program” to “wow, who designed this?” Imagine beautiful cabinets, new countertops, updated lighting and a layout designed for entertaining. That's the magic of drywall and a good contractor. Upstairs, all of the bedrooms are together, creating a practical separation between the living spaces and sleeping quarters. Please put down your garlic and crucifix for later, the primary bedroom is generously sized and comes with a very large ensuite. There is enough room in there to create something seriously impressive. A bathroom so nice that nobody would ever suspect what the house looked like before? That's the goal! This isn't a “paint the walls and change the light fixtures” kind of property. This house needs a full exorcism. But once the demons of deferred maintenance have been removed, there is a lot to work with: Large rooms, Functional floor plan, Large kitchen, Huge potential entertaining space, Spacious primary suite, Large lots and a location in established Carrollwood that buyers actually want. You can't renovate the location. But you can renovate everything else. Ignore the creepy vibes, the fence with its missing teeth, the back porch that appears to have lost a fight with gravity, the half bath that is currently auditioning for The Last of Us. Look past all of it because underneath this horror show, there's a pretty good house trying to get out. This one is for the seasoned investor who knows the difference between “run away” and “run the numbers.” Bring your contractor! Bring your vision! Bring your spreadsheets! And maybe bring a priest too. Come for the haunted house. Stay for the ARV. Happy Halloween, investors. Your next project is waiting!
For sale
$350,000
16224 SAWGRASS CIRCLE, TAMPA, FL 33624
3beds
1,702sqft
Single Family Residence
Built in 1986
9,347 Square Feet Lot
$344,600 Zestimate®
$206/sqft
$150/mo HOA
What's special
Large lotsFunctional floor planSpacious primary suiteLarge roomsLarge kitchenVery large ensuiteHuge potential entertaining space
- 4 days |
- 938 |
- 44 |
Likely to sell faster than
Zillow last checked:
Listing updated:
Listed by:
Quyen Le, LLC 813-409-7446,
FUTURE HOME REALTY INC 813-855-4982
Source: Stellar MLS,MLS#: TB8537280 Originating MLS: Suncoast Tampa
Originating MLS: Suncoast Tampa
Facts & features
Interior
Bedrooms & bathrooms
- Bedrooms: 3
- Bathrooms: 3
- Full bathrooms: 2
- 1/2 bathrooms: 1
Primary bedroom
- Features: Walk-In Closet(s)
- Level: Second
- Area: 238 Square Feet
- Dimensions: 17x14
Bedroom 2
- Features: Built-in Closet
- Level: Second
- Area: 110 Square Feet
- Dimensions: 11x10
Bedroom 3
- Features: Built-in Closet
- Level: Second
- Area: 110 Square Feet
- Dimensions: 11x10
Dining room
- Level: First
- Area: 132 Square Feet
- Dimensions: 12x11
Family room
- Level: First
- Area: 260 Square Feet
- Dimensions: 13x20
Kitchen
- Level: First
- Area: 154 Square Feet
- Dimensions: 14x11
Living room
- Level: First
- Area: 182 Square Feet
- Dimensions: 14x13
Heating
- Central
Cooling
- Central Air
Appliances
- Included: Dishwasher, Disposal, Dryer, Microwave, Range, Refrigerator
- Laundry: In Garage
Features
- Ceiling Fan(s), Eating Space In Kitchen, Living Room/Dining Room Combo, PrimaryBedroom Upstairs, Walk-In Closet(s)
- Flooring: Carpet, Other
- Doors: Sliding Doors
- Has fireplace: No
Interior area
- Total structure area: 2,722
- Total interior livable area: 1,702 sqft
Video & virtual tour
Property
Parking
- Total spaces: 2
- Parking features: Garage - Attached
- Attached garage spaces: 2
Features
- Levels: Two
- Stories: 2
- Exterior features: Other, Private Mailbox
Lot
- Size: 9,347 Square Feet
- Dimensions: 92.05 x 101.54
Details
- Parcel number: U3027180PU00002200007.0
- Zoning: PD
- Special conditions: Probate Listing
Construction
Type & style
- Home type: SingleFamily
- Property subtype: Single Family Residence
Materials
- Other
- Foundation: Slab
- Roof: Shingle
Condition
- New construction: No
- Year built: 1986
Utilities & green energy
- Sewer: Public Sewer
- Water: Public
- Utilities for property: Electricity Connected
Community & HOA
Community
- Features: Park, Playground, Sidewalks, Tennis Court(s)
- Pet fee: $0 monthly
- Subdivision: COUNTRY PLACE WEST UNIT V
HOA
- Has HOA: Yes
- HOA fee: $150 monthly
- HOA name: Greenacre Properties
- HOA phone: 813-600-1100
Location
- Region: Tampa
Financial & listing details
- Price per square foot: $206/sqft
- Tax assessed value: $351,101
- Annual tax amount: $8,036
- Date on market: 8/11/2026
- Cumulative days on market: 4 days
- Listing terms: Cash
- Ownership: Fee Simple
- Total actual rent: 0
- Electric utility on property: Yes
- Road surface type: Paved
Estimated market value
$344,600
$327,000 - $362,000
$2,368/mo
Price history
| Date | Event | Price |
|---|---|---|
| 8/11/2026 | Listed for sale | $350,000-12.5%$206/sqft |
Source:  Stellar MLS #TB8537280 Report a problem Stellar MLS #TB8537280 Report a problem | ||
| 9/27/2024 | Listing removed | $400,000$235/sqft |
Source: Stellar MLS #U8227334 Report a problem | ||
| 5/23/2024 | Listed for sale | $400,000$235/sqft |
Source: Stellar MLS #U8227334 Report a problem | ||
| 2/29/2024 | Pending sale | $400,000$235/sqft |
Source: Stellar MLS #U8227334 Report a problem | ||
| 1/25/2024 | Listed for sale | $400,000+352.5%$235/sqft |
Source: Stellar MLS #U8227334 Report a problem | ||
| 6/1/1986 | Sold | $88,400$52/sqft |
Source: Agent Provided Report a problem | ||
Public tax history
| Year | Property taxes | Tax assessment |
|---|---|---|
| 2025 | $7,037 +6.5% | $351,101 +1.3% |
| 2024 | $6,607 +313.7% | $346,497 +164.4% |
| 2023 | $1,597 +4.3% | $131,035 +3% |
| 2022 | $1,532 +1.1% | $127,218 +3% |
| 2021 | $1,516 +4.6% | $123,513 +1.4% |
| 2020 | $1,449 +5.2% | $121,808 +2.3% |
| 2019 | $1,377 | $119,069 +1.9% |
| 2018 | $1,377 +0.3% | $116,849 -31.5% |
| 2017 | $1,373 +1.7% | $170,535 +52.6% |
| 2016 | $1,350 +1.6% | $111,733 +0.7% |
| 2015 | $1,329 -0.1% | $110,956 +0.8% |
| 2014 | $1,330 | $110,075 +1.5% |
| 2013 | $1,330 -7.4% | $108,448 +1.7% |
| 2012 | $1,437 -7% | $106,635 -4.7% |
| 2011 | $1,545 +3.4% | $111,845 +1.5% |
| 2010 | $1,495 +4% | $110,192 +2.7% |
| 2009 | $1,438 +0.5% | $107,295 +0.1% |
| 2008 | $1,431 -17.4% | $107,188 +3% |
| 2007 | $1,733 -3.2% | $104,066 +2.5% |
| 2006 | $1,790 -7.9% | $101,528 +3% |
| 2005 | $1,943 | $98,571 +3% |
| 2004 | -- | $95,700 +1.9% |
| 2003 | -- | $93,916 +2.4% |
| 2002 | -- | $91,715 +1.6% |
| 2001 | -- | $90,271 -4.7% |
| 2000 | $1,787 | $94,728 |
Find assessor info on the county website
Monthly payment
Est. payment
Payment breakdown
Explore the cost of this home by adjusting the details. Changes won't be saved.Climate risks
Neighborhood: 33624
Nearby schools
GreatSchools rating
- 10/10Northwest Elementary SchoolGrades: PK-5Distance: 0.9 mi
- 6/10Hill Middle SchoolGrades: 6-8Distance: 1.5 mi
- 7/10Steinbrenner High SchoolGrades: 9-12Distance: 3.7 mi
Schools provided by the listing agent
- Elementary: Northwest-HB
- Middle: Hill-HB
- High: Steinbrenner High School
Source: Stellar MLS. This data may not be complete. We recommend contacting the local school district to confirm school assignments for this home.
- $424,3004 bd2 ba1.5k sqft16218 Sawgrass Cir, Tampa, FL 33624Off Market

- $411,7003 bd2 ba1.4k sqft16223 Pebblebrook Dr, Tampa, FL 33624Off Market

- $396,1003 bd2 ba1.5k sqft16229 Sawgrass Cir, Tampa, FL 33624Off Market

- $390,3003 bd2 ba1.3k sqft16231 Sawgrass Cir, Tampa, FL 33624Off Market

- $413,9003 bd2 ba1.6k sqft16221 Pebblebrook Dr, Tampa, FL 33624Off Market
- $500,1004 bd3 ba1.9k sqft16216 Sawgrass Cir, Tampa, FL 33624Off Market
- $2,5504 bd2 ba1.5k sqft16219 Pebblebrook Dr, Tampa, FL 33624For Rent
- $378,7003 bd2 ba1.3k sqft16221 Sawgrass Cir, Tampa, FL 33624Off Market
A local agent can set up tours, give advice and negotiate with sellers.
Similar homes
- $388,5003 bd2 ba1.4k sqft11111 BRAMBLEBRUSH STREET, TAMPA, FL 33624For Sale

 MLS ID #TB8479798, Karen Kirschner Fonte, KIRSCHNER REALTY SERVICES. Stellar MLS
 - $340,0003 bd2 ba1.3k sqft2709 E 122ND AVENUE, TAMPA, FL 33612For Sale
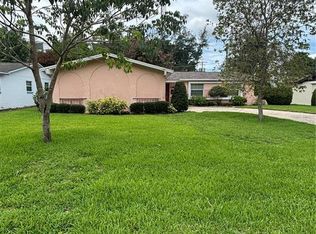 MLS ID #TB8534566, Justin Garrett, SKYWAY REAL ESTATE, LLC. Stellar MLS
 - $295,0002 bd2 ba1k sqft16221 RAMBLING VINE DRIVE W, TAMPA, FL 33624For Sale
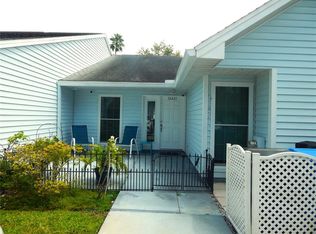 MLS ID #TB8427347, Taryn Anderson, CENTURY 21 EXECUTIVE TEAM. Stellar MLS
 - $360,0003 bd2 ba1.6k sqft9736 CYPRESS SHADOW AVENUE, TAMPA, FL 33647For Sale
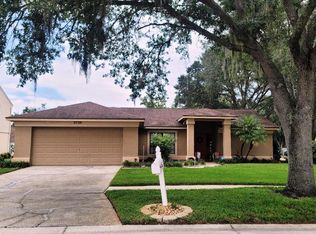 MLS ID #TB8535714, Deborah Brady, PLATINUM KEY REAL ESTATE. Stellar MLS
 - $309,0003 bd2 ba1.3k sqft1467 CLASSIC DRIVE, HOLIDAY, FL 34691For SaleMLS ID #TB8538199, Caroline Hanna, CHARLES RUTENBERG REALTY INC. Stellar MLS
- $343,0003 bd2 ba1.2k sqft8613 COTTONWAY LANE, TAMPA, FL 33635For SaleMLS ID #O6426993, Karen Albright, OPENDOOR BROKERAGE LLC. Stellar MLS
- $339,9003 bd2 ba1.7k sqft5107 CRESTHILL DRIVE, TAMPA, FL 33615For SaleMLS ID #TB8522401, Lisa Henderson, DENNIS REALTY & INV. CORP.. Stellar MLS
- $349,0004 bd2 ba1.6k sqft1205 E 99TH AVENUE, TAMPA, FL 33612For SaleMLS ID #R4911737, Jesse Gines, GINES INVESTMENT GROUP LLC. Stellar MLS
- $380,0003 bd2 ba1.8k sqft13232 BLISSFIELD ROAD, ODESSA, FL 33556For SaleMLS ID #TB8520942, DAVID Sanchez, BOARDWALK REALTY ASSOCIATES, LLC. Stellar MLS
- $374,9003 bd3 ba2.1k sqft6934 OLDGATE CIRCLE, NEW PORT RICHEY, FL 34655For SaleMLS ID #TB8526221, Amy Burley, DENNIS REALTY & INV. CORP.. Stellar MLS
- $299,9003 bd2 ba1.3k sqft204 SHORE DRIVE W, OLDSMAR, FL 34677For SaleMLS ID #TB8534439, Johnny Mead, DALTON WADE INC. Stellar MLS
- $384,9003 bd2 ba1.4k sqft1312 N TAYLOR ROAD, BRANDON, FL 33510For SaleMLS ID #TB8536336, Matthew Rego, SIGNATURE REALTY ASSOCIATES. Stellar MLS
- $335,0003 bd2 ba1.2k sqft907 CUTLER DRIVE, SEFFNER, FL 33584For SaleMLS ID #TB8531794, Archie Campbell, III, RE/MAX ACTION FIRST OF FLORIDA. Stellar MLS
- $415,0004 bd2 ba1.4k sqft8848 OAK CIRCLE, TAMPA, FL 33615For SaleMLS ID #TB8528307, Nelson Blanco, RE FLORIDA HOMES. Stellar MLS
- $350,0003 bd2 ba1k sqft201 W IDA STREET, TAMPA, FL 33603For SaleMLS ID #TB8524302, Eddie Serralles, SERRALLES GROUP,INC. Stellar MLS
- $345,0003 bd2 ba1.3k sqft5203 PRESIDENTIAL STREET, SEFFNER, FL 33584For SaleMLS ID #TB8494128, Tara Zellers, TRADEWIND PROPERTIES. Stellar MLS
- $320,0004 bd2 ba1.6k sqft1212 E CHILKOOT AVENUE, TAMPA, FL 33612For SaleMLS ID #TB8517879, Patricia Salazar, DALTON WADE INC. Stellar MLS
- $245,0003 bd3 ba1.5k sqft6325 KENTFIELD AVENUE, NEW PORT RICHEY, FL 34653For SaleMLS ID #W7888292, Frank Fekete, LLC, RE/MAX SUNSET REALTY. Stellar MLS
- $275,0003 bd1 ba1.2k sqft8311 N 18TH STREET, TAMPA, FL 33604For SaleMLS ID #O6421688, Tina Ramotar, RAZZANI INTERNATIONAL REALTY. Stellar MLS
- $380,0004 bd2 ba1.7k sqft7326 SHEFFIELD ROAD, TAMPA, FL 33615For SaleMLS ID #TB8456259, Yemma Gallardo Pedreira, LANTES REAL ESTATE LLC. Stellar MLS
