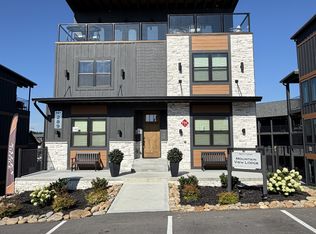
LIMITED INVENTORY! EXCLUSIVE Water Park Now Open in Premier Cabin Community! Don't miss this NEW & IMPROVED 6-bedroom luxury cabin--a turnkey investment in the Smokies. IMMEDIATELY AVAILABLE FOR 2026 BONUS DEPRECIATION! Enjoy access to a multi-million-dollar, owner-exclusive waterpark--included in the purchase price with no admission fees for overnight guests. Inside, this spacious cabin features a private indoor pool, movie theater, and game room, all finished with contemporary design and upscale touches. ASK LISTING AGENT ABOUT ARCADE / DÉCOR BUDGET. Step outside to a private outdoor living area with fire pit, perfect for guest relaxation. The property conveys fully furnished with a stocked kitchen, all appliances, ice maker, and additional beverage coolers, ready to rent immediately. Built with safety in mind, the cabin includes a sprinkler system with central fire station alarm monitoring. Investors will appreciate no restrictions on self-management or rental program selection, offering maximum flexibility. Located just 1 mile from the Parkway, with limited remaining cabins offering mountain views, this is an exceptional opportunity you don't want to miss.
Active
$2,700,000
1724 Knotty Log Way Lot 117R, Sevierville, TN 37862
6beds
5,440sqft
Single Family Residence, Residential
Built in 2026
0.25 Acres Lot
$-- Zestimate®
$496/sqft
$200/mo HOA
What's special
Mountain viewsPrivate indoor poolFully furnishedSpacious cabinStocked kitchenMovie theaterGame room
- 19 days |
- 402 |
- 35 |
Zillow last checked:
Listing updated:
Listed by:
Laura Wolfenbarger 865-235-2400,
Smithsonian Real Estate 865-985-2220
Source: RealTracs MLS as distributed by MLS GRID,MLS#: 3308918
Facts & features
Interior
Bedrooms & bathrooms
- Bedrooms: 6
- Bathrooms: 9
- Full bathrooms: 7
- 1/2 bathrooms: 2
- Main level bedrooms: 2
Heating
- Central, Electric
Cooling
- Ceiling Fan(s), Central Air, Electric
Appliances
- Included: Electric Range, Dishwasher, Dryer, Ice Maker, Microwave, Refrigerator, Stainless Steel Appliance(s), Washer
- Laundry: Electric Dryer Hookup, Washer Hookup
Features
- Ceiling Fan(s), Open Floorplan, Smart Thermostat
- Flooring: Luxury Vinyl, Tile
- Basement: Finished
- Number of fireplaces: 1
- Fireplace features: Electric
Interior area
- Total structure area: 5,440
- Total interior livable area: 5,440 sqft
- Finished area above ground: 3,921
- Finished area below ground: 1,519
Property
Parking
- Parking features: Paved
Features
- Levels: Three Or More
- Stories: 4
- Patio & porch: Deck, Covered, Patio
- Has private pool: Yes
- Pool features: In Ground, Association
- Has spa: Yes
- Spa features: Private
- Has view: Yes
- View description: Mountain(s)
Lot
- Size: 0.25 Acres
- Features: Rolling Slope, Zero Lot Line
- Topography: Rolling Slope,Zero Lot Line
Details
- Parcel number: 18 (Part of)
- Special conditions: Standard
Construction
Type & style
- Home type: SingleFamily
- Architectural style: Contemporary
- Property subtype: Single Family Residence, Residential
Materials
- Frame, Other, Stone, Stucco
- Roof: Shingle
Condition
- New construction: Yes
- Year built: 2026
Utilities & green energy
- Sewer: Public Sewer
- Water: Public
- Utilities for property: Electricity Available, Water Available
Community & HOA
Community
- Security: Fire Sprinkler System, Smoke Detector(s)
- Subdivision: The Lodges At Smith Creek Reserve
HOA
- Has HOA: Yes
- Amenities included: Pickleball Court(s), Pool
- Services included: Maintenance Grounds
- HOA fee: $200 monthly
Location
- Region: Sevierville
Financial & listing details
- Price per square foot: $496/sqft
- Annual tax amount: $14,404
- Date on market: 7/27/2026
- Date available: 06/30/2026
- Electric utility on property: Yes
Estimated market value
Not available
Estimated sales range
Not available
Not available
Price history
| Date | Event | Price |
|---|---|---|
| 7/9/2026 | Listed for sale | $2,700,000+28.6%$496/sqft |
Source:  GSMAR, GSMMLS #312738 Report a problem GSMAR, GSMMLS #312738 Report a problem | ||
| 9/5/2025 | Listing removed | $2,100,000$386/sqft |
Source:  MAAR #10200188 Report a problem MAAR #10200188 Report a problem | ||
| 6/30/2025 | Price change | $2,100,000+0%$386/sqft |
Source: MAAR #10200188 Report a problem | ||
| 6/26/2025 | Price change | $2,099,900-8.7%$386/sqft |
Source:  RealTracs MLS as distributed by MLS GRID #2816137 Report a problem RealTracs MLS as distributed by MLS GRID #2816137 Report a problem | ||
| 4/10/2025 | Price change | $2,300,000+9.5%$423/sqft |
Source: RealTracs MLS as distributed by MLS GRID #2816137 Report a problem | ||
| 3/31/2025 | Listed for sale | $2,100,000$386/sqft |
Source:  East Tennessee Realtors #1295301 Report a problem East Tennessee Realtors #1295301 Report a problem | ||
Public tax history
Tax history is unavailable.
Monthly payment
Est. payment
Payment breakdown
Explore the cost of this home by adjusting the details. Changes won't be saved.Climate risks
Neighborhood: 37862
Nearby schools
GreatSchools rating
- 5/10Sevierville Intermediate SchoolGrades: 4-6Distance: 2.4 mi
- 4/10Pigeon Forge Middle SchoolGrades: 7-9Distance: 2.6 mi
- 6/10Pigeon Forge High SchoolGrades: 10-12Distance: 2.4 mi
Schools provided by the listing agent
- Elementary: Sevierville Primary
- Middle: Sevier County Junior High
- High: Sevier County High School
Source: RealTracs MLS as distributed by MLS GRID. This data may not be complete. We recommend contacting the local school district to confirm school assignments for this home.
- $2,300,0006 bd8 ba4.4k sqftLOT-60R Rambling Creek Way LOT 60R, Sevierville, TN 37862Sold
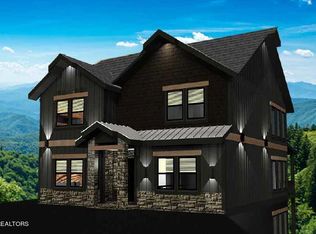
- $2,300,0005 bd8 ba4.6k sqft327 Rambling Creek Way LOT 54R, Sevierville, TN 37862Sold

- $2,300,0006 bd8 ba4.4k sqft60 Rambling Creek Way LOT 60R, Sevierville, TN 37862Sold
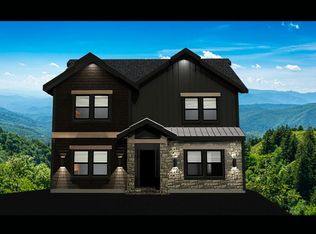
- $1,830,0005 bd6 ba3.5k sqft315 Rambling Creek Way LOT 122R, Sevierville, TN 37862New Construction
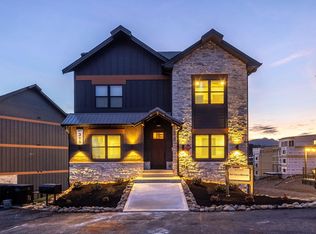
- $1,800,0005 bd6 ba3.5k sqft319 Rambling Creek Way LOT 121R, Sevierville, TN 37862Sold
- $1,830,0005 bd6 ba3.5k sqft315 Rambling Creek Way #122, Sevierville, TN 37862For Sale
- $3,000,0008 bd10 ba5.7k sqftLOT-61R One Rambling Creek Way, Sevierville, TN 37862Sold
- $3,000,0008 bd10 ba5.7k sqft611 Rambling Creek Way LOT 61R-1, Sevierville, TN 37862Sold
A local agent can set up tours, give advice and negotiate with sellers.
A local lender can help you make sure your offer is ready when you are.
Similar homes
- $1,900,0005 bd6 ba3.5k sqft292 Rambling Creek Way, Sevierville, TN 37862For Sale
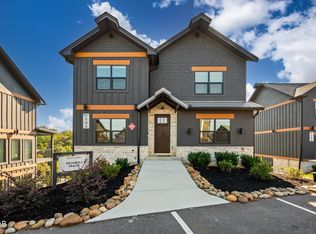
 MLS ID #3510536, Jason White. RealTracs MLS as distributed by MLS GRID
 - $2,300,0005 bd8 ba4.7k sqft289 Rambling Creek Way Lot 146R, Sevierville, TN 37862For Sale
 MLS ID #3302489, Laura Wolfenbarger. RealTracs MLS as distributed by MLS GRID
 - $2,740,0005 bd6 ba4.9k sqft2665 Cloud View Dr, Sevierville, TN 37862For Sale
 MLS ID #3305362, Madeline Blom. RealTracs MLS as distributed by MLS GRID
 - $2,950,0006 bd8 ba5.4k sqft809 Pinecrest Way, Sevierville, TN 37862For Sale
 MLS ID #3223719, Lori Steel. RealTracs MLS as distributed by MLS GRID
 - $1,830,0005 bd6 ba3.5k sqft315 Rambling Creek Way #122, Sevierville, TN 37862For Sale
 MLS ID #1329364, Laura Wolfenbarger, Smithsonian Real Estate Brokered by eXp Realty, LLC. East Tennessee Realtors
 - $1,830,0005 bd6 ba3.5k sqft315 Rambling Creek Way Lot 122R, Sevierville, TN 37862New ConstructionMLS ID #10218409, Laura J Wolfenbarger, Smithsonian Real Estate. MAAR
- $1,489,0006 bd7 ba4.2k sqft3227 White Falcon Way, Pigeon Forge, TN 37863For SaleMLS ID #3512749, Susan Nottingham. RealTracs MLS as distributed by MLS GRID
- $2,275,0006 bd5 ba4.7k sqft2246 Sawmill Branch Dr, Sevierville, TN 37862For SaleMLS ID #1333850, Brian Shaffer, Wallace. East Tennessee Realtors
- $1,830,0005 bd6 ba3.5k sqft315 Rambling Creek Way, Sevierville, TN 37862For SaleMLS ID #3154925, Laura Wolfenbarger. RealTracs MLS as distributed by MLS GRID
- $2,199,0006 bd5 ba4.7k sqft2227 Sawmill Branch Dr, Sevierville, TN 37862For SaleMLS ID #1333845, Brian Shaffer, Wallace. East Tennessee Realtors
- $1,499,0003 bd3 ba3.2k sqft965 Burden Hill Rd, Sevierville, TN 37862For SaleMLS ID #1350167, Kathleen B Wallace, Real Broker. East Tennessee Realtors
- $2,199,9003 bd4 ba4.3k sqft2342 Smoky Vista Way, Sevierville, TN 37862For SaleMLS ID #3302075, Megan Thomas. RealTracs MLS as distributed by MLS GRID
- $1,950,0005 bd7 ba4.9k sqft2832 Red Sky Dr, Sevierville, TN 37862For SaleMLS ID #1334140, Alyssa Nickel, Blevins Grp, Realty Executives. East Tennessee Realtors
- $2,900,0005 bd6 ba4.9k sqft2210 Woodcock Trl, Sevierville, TN 37876For SaleMLS ID #3305242, Lori Steel. RealTracs MLS as distributed by MLS GRID
- $1,449,9006 bd7 ba3.4k sqft1579 Rainbow Ridge Way, Sevierville, TN 37862For SaleMLS ID #3335391, Charity Brown. RealTracs MLS as distributed by MLS GRID
- $2,250,0004 bd4 ba4.3k sqft2208 Sawmill Branch Dr, Sevierville, TN 37862For SaleMLS ID #1333842, Brian Shaffer, Wallace. East Tennessee Realtors
- $2,100,0003 bd6 ba4.8k sqft1813 Red Bone Way, Sevierville, TN 37876For SaleMLS ID #1351332, Ryan Lowry, Keller Williams Realty. East Tennessee Realtors
- $2,200,0006 bd7 ba5.6k sqft3411 Pebble Stone Way, Pigeon Forge, TN 37863For SaleMLS ID #1346106, Fawn Shope, Real Broker. East Tennessee Realtors
- $2,199,9997 bd7 ba5.5k sqft2662 High Valley Dr, Pigeon Forge, TN 37863For SaleMLS ID #1343903, Cody Frasure, Tranquility Real Estate Group. East Tennessee Realtors
- $1,900,0004 bd8 ba4.4k sqft1501 Peach Tree St, Sevierville, TN 37862For SaleMLS ID #310615, Shauna Long. GSMAR, GSMMLS
