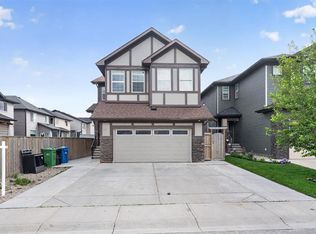
Welcome to this beautifully designed home in the sought-after community of Skyview, Calgary, situated on an EAST-FACING CORNER LOT and offering an exceptional combination of space, functionality, and income potential. The main floor features two spacious living areas, a dedicated dining area, and an additional dining nook conveniently located beside the kitchen. The impressive kitchen offers plenty of cabinetry, generous counter space, and a large pantry, making it ideal for both everyday living and entertaining. Upstairs, you will find FOUR well-appointed bedrooms, TWO full bathrooms, and the convenience of an upper-floor laundry room. The fully developed basement features a TWO-BEDROOM ILLEGAL SUITE with a separate entrance and its own laundry area. With its desirable corner-lot location, spacious layout, multiple living and dining areas, four bedrooms upstairs, and a two-bedroom illegal suite, this home is an excellent opportunity in Skyview. Book your showing today!
For sale
C$669,900
449 E Skyview Ranch Way NE, Calgary, AB T3N 0C7
6beds
2,104sqft
Single Family Residence
Built in 2013
4,791 Square Feet Lot
$-- Zestimate®
C$318/sqft
C$-- HOA
What's special
East-facing corner lotDedicated dining areaImpressive kitchenPlenty of cabinetryGenerous counter spaceLarge pantryFour well-appointed bedrooms
- 5 days
- 35
- 2
Zillow last checked:
Listing updated:
Listed by:
Arun Kaushal, Broker,
Prep Realty Inc.,
Shaiz Gill, Associate,
Prep Realty Inc.
Source: courtesy of Pillar9 System,MLS®#: A2350609 Originating MLS®#: Calgary
Originating MLS®#: CalgaryFacts & features
Interior
Bedrooms & bathrooms
- Bedrooms: 6
- Bathrooms: 4
- Full bathrooms: 3
- 1/2 bathrooms: 1
Other
- Level: Upper
- Dimensions: 11`9" x 15`2"
Bedroom
- Level: Upper
- Dimensions: 10`7" x 11`0"
Bedroom
- Level: Upper
- Dimensions: 10`8" x 8`11"
Bedroom
- Level: Upper
- Dimensions: 14`8" x 13`1"
Bedroom
- Level: Basement
- Dimensions: 10`3" x 12`7"
Bedroom
- Level: Basement
- Dimensions: 10`2" x 12`7"
Other
- Level: Main
Other
- Level: Upper
- Dimensions: 10`7" x 4`11"
Other
- Level: Basement
- Dimensions: 7`5" x 4`11"
Other
- Level: Upper
- Dimensions: 10`7" x 8`5"
Dining room
- Level: Main
- Dimensions: 11`10" x 7`11"
Dining room
- Level: Main
- Dimensions: 11`5" x 7`11"
Family room
- Level: Main
- Dimensions: 11`6" x 14`4"
Kitchen
- Level: Main
- Dimensions: 9`0" x 13`6"
Kitchen
- Level: Basement
- Dimensions: 10`8" x 12`2"
Living room
- Level: Main
- Dimensions: 12`11" x 9`2"
Living room
- Level: Basement
- Dimensions: 10`9" x 15`5"
Heating
- Forced Air
Cooling
- Central Air
Appliances
- Included: Dishwasher, Dryer, Electric Stove, Garage Control(s), Microwave, Range Hood, Refrigerator, Stove(s), Washer
- Laundry: In Basement, Upper Level
Features
- Built-in Features, Granite Counters, No Animal Home, No Smoking Home, Open Floorplan, Pantry, Separate Entrance
- Flooring: Carpet, Ceramic Tile, Hardwood, Vinyl
- Windows: Vinyl Windows, Window Coverings
- Basement: Full
- Number of fireplaces: 1
- Fireplace features: Gas
Interior area
- Total interior livable area: 2,104 sqft
- Finished area above ground: 2,104
- Finished area below ground: 887
Video & virtual tour
Property
Parking
- Total spaces: 4
- Parking features: Double Garage Attached, Off Street
- Attached garage spaces: 2
Features
- Levels: Two,2 Storey
- Stories: 1
- Patio & porch: Rear Porch
- Exterior features: None
- Fencing: Fenced
- Frontage length: 16.49M 54`1"
Lot
- Size: 4,791 Square Feet
- Features: Back Yard
Details
- Parcel number: 112106630
- Zoning: R-G
Construction
Type & style
- Home type: SingleFamily
- Property subtype: Single Family Residence
Materials
- Stone, Vinyl Siding, Wood Frame
- Foundation: Concrete Perimeter
- Roof: Asphalt Shingle
Condition
- New construction: No
- Year built: 2013
Community & HOA
Community
- Features: Park, Playground, Sidewalks, Street Lights
- Subdivision: Skyview Ranch
HOA
- Has HOA: No
Location
- Region: Calgary
Financial & listing details
- Price per square foot: C$318/sqft
- Date on market: 10/7/2026
- Inclusions: N/A
Price history
Price history is unavailable.
Public tax history
Tax history is unavailable.
Climate risks
Neighborhood: Skyview Ranch
Nearby schools
GreatSchools rating
No schools nearby
We couldn't find any schools near this home.
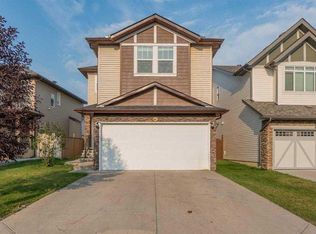
- C$644,9995 bd4 ba2k sqft482 Skyview Ranch Way NE, Calgary, AB T3N0H2For Sale
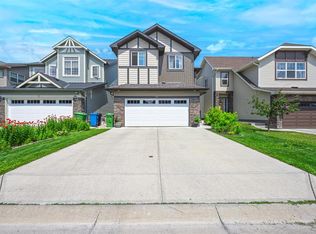
- C$--4 bd4 ba-- sqft11 Skyview Shores Cres NE, Calgary, AB T3N0C4Off Market
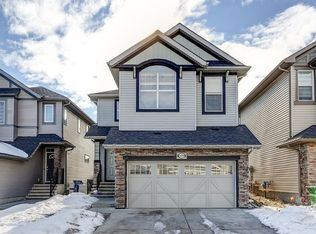
- C$--3 bd3 ba-- sqft439 Skyview Shores Mnr NE, Calgary, AB T3N0H5Off Market
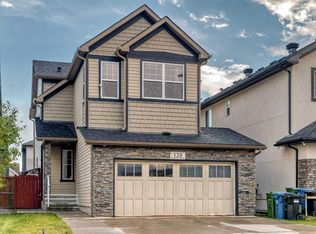
- C$709,0004 bd4 ba1.9k sqft139 N Skyview Shores Cres NE, Calgary, AB T3N0C5For Sale
Similar homes
- C$644,9995 bd4 ba2k sqft482 Skyview Ranch Way NE, Calgary, AB T3N 0H2For SaleMLS ID #A2351057, Akashdeep Singh, Associate, Lpt Realty. courtesy of Pillar9 System
- C$727,0005 bd4 ba1.7k sqft358 W Skyview Ranch Way NE, Calgary, AB T3N 0B2For Sale
 MLS ID #A2349231, Hariom Bhardwaj, Associate, Brilliant Realty. courtesy of Pillar9 System
 - C$745,0006 bd4 ba2.4k sqft93 Skyview Shores Ter NE, Calgary, AB T3N 0E8For Sale
 MLS ID #A2345613, Gurpreet Singh Sran, Associate, Exp Realty. courtesy of Pillar9 System
 - C$694,9005 bd4 ba1.7k sqft88 E Red Embers Cres NE, Calgary, AB T3N 0R4For Sale
 MLS ID #A2349061, Raman Chahal, Associate, Re/Max Crown. courtesy of Pillar9 System
