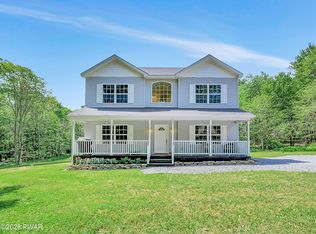
NEW PRICE | OVER 2 ACRES | NO HOA | SINGLE-LEVEL LIVING & MOUNTAIN VIEWS. Escape to your own Pocono retreat! This desirable ranch home offers the convenience of single-level living on over 2 private acres with NO HOA restrictions. Experience the perfect blend of privacy, comfort, and convenience, making this property ideal for a full-time residence, vacation getaway, or investment opportunity. Relax on the charming Southern-style front porch and take in the peaceful surroundings and mountain views. A paved driveway and central air conditioning add comfort and convenience, while the inviting main level features soaring ceilings and an open, airy feel. The updated kitchen showcases Quartz countertops, ample cabinetry, and a bright eat-in area with access to the spacious deck and patio, perfect for entertaining or outdoor dining. This well-appointed 3-bedroom, 2.5-bath home includes a spacious primary suite with a walk-in closet and private ensuite bath, while the additional bedrooms also offer walk-in closets and generous storage. The fully finished walk-out lower level expands the living space with a family room, recreation area, bar, sauna, half bath, abundant storage, and a versatile bonus room ideal for a home office, fitness area, or other flexible living needs. Ideally located just minutes from the renowned French Manor Inn & Spa and nearby State Game Lands, this property combines privacy with convenience. Enjoy easy access to skiing, hiking, fishing, waterparks, outlet shopping, resorts, and year-round recreation, while being only about 20 minutes from Lake Wallenpaupack, Promised Land State Park, and the many attractions of Mount Pocono. Experience the best of Pocono living with the peace and tranquility of your own private retreat, while remaining conveniently accessible from New York and New Jersey.
For sale
Price cut: $15.5K (9/16)
$479,000
449 Huckleberry Rd, Newfoundland, PA 18445
3beds
2,776sqft
Single Family Residence
Built in 2002
2.03 Acres Lot
$462,100 Zestimate®
$173/sqft
$-- HOA
What's special
Quartz countertopsHalf bathSingle-level livingFamily roomCharming southern-style front porchPaved drivewaySoaring ceilings
- 26 days
- 816
- 52
Zillow last checked:
Listing updated:
Listed by:
Stephanie Campbell 570-470-1975,
CENTURY 21 Country Lake Homes - Lords Valley 570-775-4000
Source: PWAR as distributed by MLS GRID,MLS#: PW262890
Facts & features
Interior
Bedrooms & bathrooms
- Bedrooms: 3
- Bathrooms: 3
- Full bathrooms: 2
- 1/2 bathrooms: 1
Primary bedroom
- Description: walk-in closet, cathedral ceilings, sliding glass door out to deck
- Area: 22225
- Dimensions: 127 x 175
Bedroom 2
- Description: walk-in closet
- Area: 11970
- Dimensions: 114 x 105
Bedroom 3
- Description: walk-in closet
- Area: 14385
- Dimensions: 137 x 105
Primary bathroom
- Description: jet tub, standup shower
- Area: 8372
- Dimensions: 91 x 92
Bathroom 2
- Area: 64701
- Dimensions: 91 x 711
Bathroom 3
- Area: 35190
- Dimensions: 69 x 510
Other
- Area: 20008
- Dimensions: 122 x 164
Basement
- Description: Recreation room with built ins
- Area: 250728
- Dimensions: 1,011 x 248
Bonus room
- Description: bedroom/office/sauna
- Area: 236320
- Dimensions: 112 x 2,110
Dining room
- Area: 9605
- Dimensions: 85 x 113
Family room
- Description: Sitting/Family room
- Area: 17854
- Dimensions: 113 x 158
Kitchen
- Area: 24047
- Dimensions: 139 x 173
Living room
- Area: 28773
- Dimensions: 139 x 207
Other
- Description: gym/storage
- Area: 2160
- Dimensions: 144 x 15
Other
- Description: Bar/entertaining area
- Area: 18096
- Dimensions: 116 x 156
Utility room
- Area: 41952
- Dimensions: 228 x 184
Heating
- Baseboard, Heat Pump, Hot Water, Forced Air, Central
Cooling
- Ceiling Fan(s), Central Air
Appliances
- Included: Bar Fridge, Washer, Induction Cooktop, Smart Appliance(s), Refrigerator, Plumbed For Ice Maker, Microwave, Free-Standing Electric Range, Dishwasher, Electric Water Heater, Dryer
Features
- Bar, Open Floorplan, Walk-In Closet(s), Sauna, Kitchen Island, Eat-in Kitchen, Double Vanity, Ceiling Fan(s), Cathedral Ceiling(s), Built-in Features
- Flooring: Carpet, Hardwood, Ceramic Tile
- Basement: Concrete,Walk-Out Access,Partially Finished,Heated,Full,Daylight
- Attic: Attic Storage,Storage
- Has fireplace: No
Interior area
- Total structure area: 3,343
- Total interior livable area: 2,776 sqft
- Finished area above ground: 1,783
- Finished area below ground: 993
Video & virtual tour
Property
Parking
- Total spaces: 2
- Parking features: Attached, Paved, Garage, Garage Faces Side, Garage Door Opener, Driveway, Electric Vehicle Charging Station(s)
- Garage spaces: 2
- Has uncovered spaces: Yes
Features
- Levels: One
- Stories: 1
- Patio & porch: Covered, Porch, Patio, Front Porch, Deck
- Exterior features: Private Yard
- Has view: Yes
- View description: Mountain(s)
- Body of water: None
Lot
- Size: 2.03 Acres
- Features: Back Yard, Sloped Down, Views, Front Yard, Cleared
Details
- Additional structures: Garage(s), Shed(s)
- Parcel number: 08000220001
- Zoning: Residential
- Zoning description: Residential
Construction
Type & style
- Home type: SingleFamily
- Architectural style: Ranch
- Property subtype: Single Family Residence
Materials
- Vinyl Siding
- Roof: Shingle
Condition
- New construction: No
- Year built: 2002
Utilities & green energy
- Electric: 200+ Amp Service, Circuit Breakers
- Water: Well
- Utilities for property: Electricity Connected
Community & HOA
Community
- Subdivision: None
HOA
- Has HOA: No
Location
- Region: Newfoundland
Financial & listing details
- Price per square foot: $173/sqft
- Tax assessed value: $329,300
- Annual tax amount: $5,161
- Date on market: 8/21/2026
- Cumulative days on market: 27 days
- Listing terms: Cash,USDA Loan,VA Loan,FHA,Conventional
- Exclusions: Outside Trellis
- Electric utility on property: Yes
Estimated market value
$462,100
$439,000 - $485,000
$2,727/mo
Price history
| Date | Event | Price |
|---|---|---|
| 9/16/2026 | Price change | $479,000-3.1%$173/sqft |
Source:  PWAR as distributed by MLS GRID #PW262890 Report a problem PWAR as distributed by MLS GRID #PW262890 Report a problem | ||
| 8/21/2026 | Listed for sale | $494,500+67.6%$178/sqft |
Source: PWAR as distributed by MLS GRID #PW262890 Report a problem | ||
| 7/17/2020 | Sold | $295,000-1.6%$106/sqft |
Source: PWAR as distributed by MLS GRID #201317 Report a problem | ||
| 5/7/2020 | Listed for sale | $299,900+3.4%$108/sqft |
Source: CENTURY 21 Select Group - Hamlin #20-1317 Report a problem | ||
| 7/19/2019 | Sold | $290,000-3%$104/sqft |
Source: PWAR as distributed by MLS GRID #191658 Report a problem | ||
| 4/25/2019 | Listed for sale | $299,000+1.4%$108/sqft |
Source: Davis R. Chant - Hawley - 2 #19-1658 Report a problem | ||
| 3/23/2019 | Listing removed | $295,000$106/sqft |
Source: RE/MAX Best #18-4036 Report a problem | ||
| 2/7/2019 | Price change | $295,000-14.5%$106/sqft |
Source: RE/MAX Best #18-4036 Report a problem | ||
| 8/31/2018 | Listed for sale | $345,000+12.4%$124/sqft |
Source: RE/MAX Best #18-4036 Report a problem | ||
| 4/7/2008 | Sold | $307,000+30.6%$111/sqft |
Source: PWAR as distributed by MLS GRID #08639 Report a problem | ||
| 5/25/2005 | Sold | $235,000$85/sqft |
Source: Public Record Report a problem | ||
Public tax history
| Year | Property taxes | Tax assessment |
|---|---|---|
| 2025 | $4,666 +3% | $329,300 |
| 2024 | $4,528 | $329,300 |
| 2023 | $4,528 -2.2% | $329,300 +52.7% |
| 2022 | $4,629 +0.8% | $215,700 |
| 2021 | $4,590 +4.4% | $215,700 |
| 2020 | $4,398 +5.5% | $215,700 |
| 2019 | $4,170 -0.7% | $215,700 |
| 2018 | $4,199 +331.6% | $215,700 |
| 2017 | $973 -65.3% | $215,700 |
| 2016 | $2,807 | $215,700 |
| 2014 | $2,807 | $215,700 |
| 2013 | -- | $215,700 |
| 2012 | -- | $215,700 |
| 2011 | -- | $215,700 |
| 2010 | -- | $215,700 +9.7% |
| 2007 | -- | $196,700 |
Find assessor info on the county website
Monthly payment
Est. payment
Payment breakdown
Explore the cost of this home by adjusting the details. Changes won't be saved.Climate risks
Neighborhood: 18445
- $396,7005 bd2 ba864 sqft455 Huckleberry Rd, Newfoundland, PA 18445Off Market
- $393,6003 bd2 ba1.6k sqft455 Huckleberry Rd, Newfoundland, PA 18445Off Market
- $290,5003 bd2 ba1.7k sqftHuckleberry Rd, Newfoundland, PA 18445Off Market
- $357,9005 bd3 ba2.7k sqft441 Huckleberry Rd, Newfoundland, PA 18445Off Market
Similar homes
- $520,0003 bd3 ba2k sqft74 Nevin Rd, Newfoundland, PA 18445For Sale
 MLS ID #PW261892, Michael McDonnell Jr, CENTURY 21 Select Group - Lake Ariel. PWAR as distributed by MLS GRID
 - $429,9004 bd2 ba1.9k sqft131B Hilltop Rd, Newfoundland, PA 18445For Sale
 MLS ID #PW262021, Buddy Vail, Berkshire Hathaway HomeServices Pocono Real Estate Hawley. PWAR as distributed by MLS GRID
 - $549,0005 bd3 ba2.9k sqft135 Split Rock Rd, Newfoundland, PA 18445For Sale
 MLS ID #PW261043, Sarah Elizabeth Tigue, Keller Williams RE Hawley. PWAR as distributed by MLS GRID
 - $365,0004 bd3 ba1.5k sqft754 Carlton Rd, Newfoundland, PA 18445For Sale
 MLS ID #PM-141705, Tanya L Baez, Amantea Real Estate. PMAR
 - $449,0004 bd3 ba2.2k sqft67 Bender Rd, Gouldsboro, PA 18424For Sale
 MLS ID #SC262369, Jolen Brennan, Iron Valley Real Estate Greater Scranton. GSBR as distributed by MLS GRID
 - $530,0004 bd3 ba1.8k sqft29 Fawn Ridge Dr, Newfoundland, PA 18445New ConstructionMLS ID #PW262209, Meghan Gapp, RE/MAX Best. PWAR as distributed by MLS GRID
- $649,0003 bd2 ba2.3k sqft1011 G Pl, Gouldsboro, PA 18424For SaleMLS ID #PW263112, David Kovaleski, RE/MAX Best. PWAR as distributed by MLS GRID
