BUFFALO GROVE HS DISTRICT! JUST COMPLETED AND STAGED!! INCREDIBLE NEWLY GUT RENOVATED 3 BED + DEN (COULD BE BUILT OUT AS 4TH BED) + FAMILY ROOM 2 BATH SFH ON TREE LINED STREET IN SOUGHT-AFTER BUFFALO GROVE NEIGHBORHOOD WALKING DISTANCE LIONS PARK, SCHOOLS, ETC!! OPEN FLOOR PLAN W/ NEW WHITE SHAKER CABINETS/SAMSUNG STAINLESS STEEL APPLIANCES/QUARTZ COUNTERTOPS ISLAND KITCHEN THAT OPENS TO LARGE LIVING/DINING AREA AND THE FULLY FENCED IN BACKYARD/DECK ALLOWING FOR SEAMLESS INDOOR/OUTDOOR ENTERTAINING; FORMAL LIVING ROOM W/ DESIGNATED DINING AREA W/ NEW LUXURY VINYL FLOORING T/O; PRIMARY BEDROOM W/ OVERSIZED CLOSET SPACE AND FULL SHARED BATH W/ DOUBLE SINK VANITY; GREAT SIZE SECONDARY BEDROOMS W/ GENEROUS CLOSET SPACE; FINISHED LOWER LEVEL W/ FAMILY ROOM, DEN AREA W/ POTENTIAL FOR 4TH BEDROOM, FULL BATH & PLENTY OF STORAGE! 2-CAR ATTACHED GARAGE (NEW GARAGE OVERHEAD DOOR TO BE INSTALLED WEEK OF 9/8)!! *13-MONTH HWA HOME WARRANTY*
New
$499,500
449 White Pine Rd, Buffalo Grove, IL 60089
3beds
1,720sqft
Single Family Residence
Built in 1965
7,270 Square Feet Lot
$-- Zestimate®
$290/sqft
$-- HOA
What's special
Open floor planQuartz countertops island kitchenSamsung stainless steel appliancesNew white shaker cabinets
- --
- 218
- views
- 12
- saves
Zillow last checked:
Listing updated:
Listed by:
John Dasdelen 312-208-0004,
Compass
Source: MRED as distributed by MLS GRID,MLS#: 12753190
Facts & features
Interior
Bedrooms & bathrooms
- Bedrooms: 3
- Bathrooms: 2
- Full bathrooms: 2
Rooms
- Room types: Balcony/Porch/Lanai, Foyer, Deck
Primary bedroom
- Features: Flooring (Luxury Vinyl), Bathroom (Full)
- Level: Main
- Area: 132 Square Feet
- Dimensions: 12X11
Bedroom 2
- Features: Flooring (Luxury Vinyl)
- Level: Main
- Area: 140 Square Feet
- Dimensions: 14X10
Bedroom 3
- Features: Flooring (Luxury Vinyl)
- Level: Main
- Area: 108 Square Feet
- Dimensions: 12X09
Balcony porch lanai
- Level: Main
- Area: 60 Square Feet
- Dimensions: 15X04
Deck
- Level: Main
- Area: 45 Square Feet
- Dimensions: 09X05
Dining room
- Features: Flooring (Luxury Vinyl)
- Level: Main
- Area: 99 Square Feet
- Dimensions: 11X09
Family room
- Features: Flooring (Luxury Vinyl)
- Level: Lower
- Area: 525 Square Feet
- Dimensions: 25X21
Foyer
- Level: Main
- Area: 24 Square Feet
- Dimensions: 06X04
Kitchen
- Features: Kitchen (Eating Area-Breakfast Bar, Island), Flooring (Luxury Vinyl)
- Level: Main
- Area: 143 Square Feet
- Dimensions: 13X11
Laundry
- Level: Lower
- Area: 110 Square Feet
- Dimensions: 11X10
Living room
- Features: Flooring (Luxury Vinyl)
- Level: Main
- Area: 294 Square Feet
- Dimensions: 21X14
Heating
- Natural Gas, Forced Air
Cooling
- Central Air
Appliances
- Included: Range, Microwave, Dishwasher, Refrigerator, Washer, Dryer, Disposal, Stainless Steel Appliance(s)
- Laundry: In Unit
Features
- 1st Floor Bedroom, 1st Floor Full Bath
- Flooring: Laminate
- Windows: Screens
- Basement: Finished,Full,Daylight
Interior area
- Total structure area: 1,720
- Total interior livable area: 1,720 sqft
Property
Parking
- Total spaces: 2
- Parking features: Concrete, Garage Door Opener, Yes, Garage Owned, Attached, Garage
- Attached garage spaces: 2
- Has uncovered spaces: Yes
Accessibility
- Accessibility features: No Disability Access
Features
- Patio & porch: Deck
- Exterior features: Balcony
Lot
- Size: 7,270 Square Feet
Details
- Parcel number: 03054020100000
- Special conditions: Home Warranty
Construction
Type & style
- Home type: SingleFamily
- Property subtype: Single Family Residence
Materials
- Vinyl Siding, Brick
- Foundation: Concrete Perimeter
- Roof: Asphalt
Condition
- New construction: No
- Year built: 1965
- Major remodel year: 2026
Details
- Warranty included: Yes
Utilities & green energy
- Electric: Circuit Breakers
- Sewer: Public Sewer
- Water: Lake Michigan
Community & HOA
Community
- Features: Park, Curbs, Sidewalks, Street Lights, Street Paved
- Security: Carbon Monoxide Detector(s)
HOA
- Services included: None
Location
- Region: Buffalo Grove
Financial & listing details
- Price per square foot: $290/sqft
- Tax assessed value: $300,000
- Annual tax amount: $8,002
- Date on market: 9/8/2026
- Ownership: Fee Simple
Estimated market value
Not available
Estimated sales range
Not available
Not available
Price history
| Date | Event | Price |
|---|---|---|
| 9/8/2026 | Listing removed | $499,500$290/sqft |
Source:  MRED as distributed by MLS GRID #12677907 Report a problem MRED as distributed by MLS GRID #12677907 Report a problem | ||
| 8/24/2026 | Price change | $499,500-3%$290/sqft |
Source: MRED as distributed by MLS GRID #12677907 Report a problem | ||
| 8/13/2026 | Price change | $515,000-1.8%$299/sqft |
Source: MRED as distributed by MLS GRID #12677907 Report a problem | ||
| 8/4/2026 | Listed for sale | $524,500+123.2%$305/sqft |
Source: MRED as distributed by MLS GRID #12677907 Report a problem | ||
| 3/13/2026 | Sold | $235,000+201.7%$137/sqft |
Source: MRED as distributed by MLS GRID #12570180 Report a problem | ||
| 3/2/1979 | Sold | $77,900$45/sqft |
Source: Agent Provided Report a problem | ||
Public tax history
| Year | Property taxes | Tax assessment |
|---|---|---|
| 2024 | $8,002 +4% | $30,000 |
| 2023 | $7,692 +4.8% | $30,000 |
| 2022 | $7,342 +61.6% | $30,000 +28.8% |
| 2021 | $4,542 +10.3% | $23,298 |
| 2020 | $4,118 +0.5% | $23,298 -9.8% |
| 2019 | $4,099 -34.7% | $25,830 +3% |
| 2018 | $6,274 +42.4% | $25,088 |
| 2017 | $4,405 -11.9% | $25,088 |
| 2016 | $4,997 -12% | $25,088 +18% |
| 2015 | $5,679 +3.9% | $21,263 |
| 2014 | $5,468 +5.7% | $21,263 |
| 2013 | $5,175 -12% | $21,263 -13.3% |
| 2012 | $5,879 +1% | $24,513 |
| 2011 | $5,823 +15.3% | $24,513 |
| 2010 | $5,052 +21.4% | $24,513 -14.5% |
| 2009 | $4,160 -5.7% | $28,658 -7% |
| 2008 | $4,414 +17.9% | $30,816 |
| 2007 | $3,742 -9% | $30,816 +17.3% |
| 2006 | $4,113 +0.4% | $26,281 |
| 2005 | $4,095 +7.4% | $26,281 |
| 2004 | $3,814 +7.8% | $26,281 +42.6% |
| 2003 | $3,539 +7% | $18,426 |
| 2002 | $3,308 +13.3% | $18,426 |
| 2001 | $2,920 +2.7% | $18,426 +9.3% |
| 2000 | $2,844 -10.1% | $16,859 |
| 1999 | $3,162 | $16,859 |
Find assessor info on the county website
Monthly payment
Est. payment
Payment breakdown
Explore the cost of this home by adjusting the details. Changes won't be saved.Climate risks
Neighborhood: 60089
Nearby schools
Schools provided by the listing agent
- Elementary: Henry W Longfellow Elementary Sc
- Middle: Cooper Middle School
- High: Buffalo Grove High School
- District: 21
Source: MRED as distributed by MLS GRID. This data may not be complete. We recommend contacting the local school district to confirm school assignments for this home.
- $397,5003 bd1 ba1.1k sqft441 White Pine Rd, Buffalo Grove, IL 60089Off Market
- $370,0003 bd1 ba1k sqft459 White Pine Rd, Buffalo Grove, IL 60089Off Market
- $464,3004 bd2 ba1.1k sqft433 White Pine Rd, Buffalo Grove, IL 60089Off Market
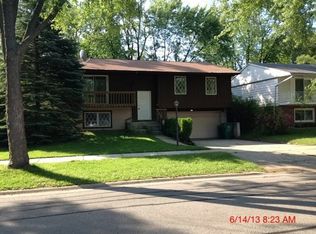
- $386,8003 bd1 ba1.3k sqft628 Elmwood Dr, Buffalo Grove, IL 60089Off Market
Similar homes
- $569,0004 bd3 ba2.2k sqft1111 Plum Grove Cir, Buffalo Grove, IL 60089Active
 MLS ID #12743655, Yevhen Hurtovyi, Realta Real Estate. MRED as distributed by MLS GRID
 - $569,8003 bd2 ba1.7k sqft1011 N Haddow Ave, Arlington Heights, IL 60004New
 MLS ID #12748529, Chris Peters, Coldwell Banker Realty. MRED as distributed by MLS GRID
 - $499,9003 bd2 ba1.5k sqft824 Skyline Dr, Barrington, IL 60010Active
 MLS ID #12751058, Debra Hallberg-Palmer, HomeSmart Connect LLC. MRED as distributed by MLS GRID
 - $599,0004 bd3 ba2.2k sqft112 Lilac Ln, Buffalo Grove, IL 60089Active
 MLS ID #12744262, Marek Prus, RE/MAX City. MRED as distributed by MLS GRID
