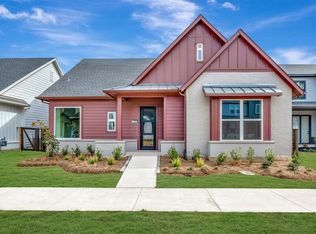
Fulfill your lifestyle goals with the innovative and elegant Moonglow floor plan by David Weekley Homes. The open family and dining spaces provide a splendid setting for special celebrations and enjoying your day-to-day life to the fullest .
A center island, tucked-away prep area and open sight lines contribute to the culinary layout of the contemporary kitchen. Begin and end each day in the spectacular Owner’s Retreat, which features a contemporary en suite bathroom and walk-in closet.The 822sqft quest retreat will take your breathe away! IT'S A MUST SEE PRIVATE SUITE with full kitchen, living and bath!!
Each secondary bedroom maximizes privacy, personal space, and individual appeal. Covered porches, a front study and upstairs retreat provide excellent spaces to entertain.
Build your future with the peace of mind that Our Industry-leading Warranty brings to your new home in Richmond, Texas.
New construction
Price cut: $15K (11/13)
$580,000
3510 Sapphire Ct, Richmond, TX 77406
6beds
3,686sqft
Single Family Residence
Built in 2025
-- sqft lot
$-- Zestimate®
$157/sqft
$143/mo HOA
What's special
Contemporary en suite bathroomCovered porchesFront studyWalk-in closetUpstairs retreat
- 523 days
- 116
- 13
Zillow last checked:
Listing updated:
Listed by:
Beverly Bradley TREC #0181890 832-975-8828,
Weekley Properties Beverly Bradley
Source: HAR,MLS#: 46039657
Facts & features
Interior
Bedrooms & bathrooms
- Bedrooms: 6
- Bathrooms: 4
- Full bathrooms: 4
Primary bedroom
- Level: First
- Area: 210
- Dimensions: 15x14
Bedroom
- Level: Second
- Area: 120
- Dimensions: 12x10
Bedroom
- Level: Second
- Area: 144
- Dimensions: 12x12
Bedroom
- Level: Second
- Area: 100
- Dimensions: 10x10
Bedroom
- Level: First
- Area: 120
- Dimensions: 12x10
Bedroom
- Level: Second
- Area: 192
- Dimensions: 16x12
Dining room
- Level: First
- Area: 140
- Dimensions: 14x10
Family room
- Level: First
- Area: 255
- Dimensions: 17x15
Office
- Level: First
- Area: 150
- Dimensions: 15x10
Heating
- Natural Gas
Cooling
- Electric
Appliances
- Included: Disposal, Microwave, Dishwasher
Features
- 2 Bedrooms Down, En-Suite Bath, Primary Bed - 1st Floor, Sitting Area, Walk-In Closet(s)
Interior area
- Total structure area: 3,686
- Total interior livable area: 3,686 sqft
Property
Parking
- Total spaces: 2
- Parking features: Attached, Oversized
- Attached garage spaces: 2
Features
- Stories: 2
- Patio & porch: Covered
- Exterior features: Back Green Space, Sprinkler System
- Fencing: Back Yard
Lot
- Features: Back Yard, Corner Lot, Cul-De-Sac, Greenbelt, Subdivided, 0 Up To 1/4 Acre
Details
- Parcel number: 4114010130100907
Construction
Type & style
- Home type: SingleFamily
- Architectural style: Contemporary
- Property subtype: Single Family Residence
Materials
- Brick, Cement Siding
- Foundation: Slab
- Roof: Composition
Condition
- New construction: Yes
- Year built: 2025
Details
- Builder name: David Weekley
Utilities & green energy
- Sewer: Public Sewer
- Water: Public
Community & HOA
Community
- Subdivision: Indigo
HOA
- Has HOA: Yes
- HOA fee: $1,710 annually
Location
- Region: Richmond
Financial & listing details
- Price per square foot: $157/sqft
- Tax assessed value: $52,000
- Annual tax amount: $769
- Date on market: 6/16/2025
- Listing terms: Cash,Conventional,FHA,VA Loan
Estimated market value
Not available
Estimated sales range
Not available
$3,705/mo
Price history
| Date | Event | Price |
|---|---|---|
| 11/13/2026 | Price change | $580,000-2.5%$157/sqft |
Source:  HAR #46039657 Report a problem | ||
| 9/22/2026 | Price change | $595,000-6.3%$161/sqft |
Source: HAR #46039657 Report a problem | ||
| 9/1/2026 | Price change | $635,000+35.7%$172/sqft |
Source: HAR #46039657 Report a problem | ||
| 8/12/2026 | Price change | $468,000-26.9%$127/sqft |
Source:  David Weekley Homes Report a problem | ||
| 7/16/2026 | Price change | $640,000-7.6%$174/sqft |
Source: HAR #46039657 Report a problem | ||
| 7/15/2026 | Price change | $692,402-22.8%$188/sqft |
Source: David Weekley Homes Report a problem | ||
| 7/2/2026 | Price change | $897,142+32.9%$243/sqft |
Source: HAR #46039657 Report a problem | ||
| 5/4/2026 | Pending sale | $675,000$183/sqft |
Source: HAR #46039657 Report a problem | ||
| 1/27/2026 | Price change | $675,000-2.9%$183/sqft |
Source: HAR #46039657 Report a problem | ||
| 1/7/2026 | Price change | $695,000-7.3%$189/sqft |
Source: HAR #46039657 Report a problem | ||
| 9/9/2025 | Price change | $750,000-3.2%$203/sqft |
Source: HAR #46039657 Report a problem | ||
| 8/8/2025 | Price change | $775,170+1.3%$210/sqft |
Source: HAR #46039657 Report a problem | ||
| 7/15/2025 | Price change | $765,170+0.9%$208/sqft |
Source: HAR #46039657 Report a problem | ||
| 7/1/2025 | Price change | $758,170-2%$206/sqft |
Source: HAR #46039657 Report a problem | ||
| 5/13/2025 | Price change | $774,000-3.2%$210/sqft |
Source: HAR #46039657 Report a problem | ||
| 4/25/2025 | Price change | $799,990+0.3%$217/sqft |
Source: HAR #46039657 Report a problem | ||
| 4/1/2025 | Listed for sale | $797,990$216/sqft |
Source: HAR #46039657 Report a problem | ||
Public tax history
| Year | Property taxes | Tax assessment |
|---|---|---|
| 2025 | $769 +40% | $52,000 +33.3% |
| 2024 | $549 | $39,000 |
Find assessor info on the county website
Monthly payment
Est. payment
Payment breakdown
Explore the cost of this home by adjusting the details. Changes won't be saved.Climate risks
Neighborhood: 77406
Nearby schools
Schools provided by the listing agent
- Elementary: Neill Elementary School
- Middle: Bowie Middle School (Fort Bend)
- High: Travis High School (Fort Bend)
Source: HAR. This data may not be complete. We recommend contacting the local school district to confirm school assignments for this home.
Similar homes
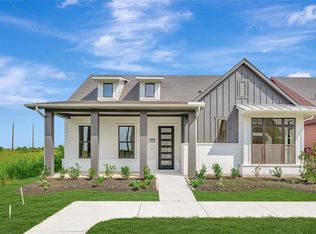
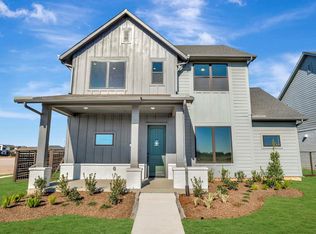
- $545,0004 bd3 ba2.9k sqft3215 Kindred Way, Richmond, TX 77406New Construction
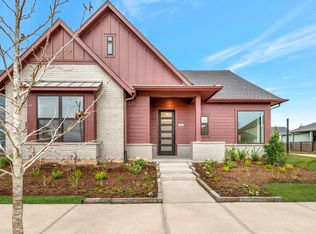 MLS ID #54378778, Beverly Bradley, Weekley Properties Beverly Bradley. HAR
- $539,0004 bd3 ba2.4k sqft118 Nightshade St, Richmond, TX 77406For Sale
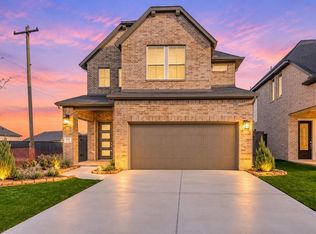 MLS ID #32548865, Pinky Pirani, Keller Williams Realty Southwest. HAR
- $780,0005 bd5 ba3.7k sqft2511 Falling Fig Ln, Richmond, TX 77406For Sale
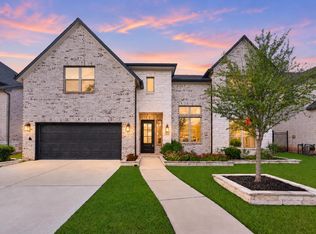 MLS ID #70686482, Pinky Pirani, Keller Williams Realty Southwest. HAR
- $659,0004 bd4 ba3k sqft610 Vineyard Hollow Ct, Richmond, TX 77406For Sale
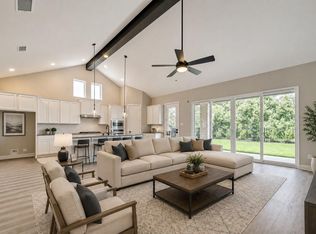 MLS ID #16184150, Pinky Pirani, Keller Williams Realty Southwest. HAR
