Golf course living without the golf course price! Located directly along the #9 fairway of Prophet Hills Country Club, this charming home offers a beautiful backyard setting, great outdoor space, and an impressive list of recent updates. Inside, the main level feels fresh and inviting with new LV flooring throughout, fresh paint, and a revived kitchen that flows into the living room. A large bay window brings in plenty of natural light while overlooking the fenced backyard and tiered deck-perfect for relaxing, entertaining, or enjoying the fairway views. Main-floor laundry and a full bathroom add everyday convenience, while upstairs you'll find two comfortably sized bedrooms. Major improvements include a new furnace and central A/C 2026, along with vinyl siding & roof (estimated 2015) replacement windows, a large concrete paved driveway, large 2 car insulated garage, on-demand gas water heater, and water softener. Appliances stay for the new buyer - and offering a home warranty with acceptable offer. Home has fiber internet, natural gas for heating, and private well & septic. With so many of the big-ticket updates already taken care of, this one is ready to enjoy! Seller is a licensed agent in IA/IL
Active
$168,000
4491 Bishop Rd, Prophetstown, IL 61277
2beds
1,196sqft
Single Family Residence
Built in 1920
0.34 Acres Lot
$163,000 Zestimate®
$140/sqft
$-- HOA
What's special
Main-floor laundryFresh paintGreat outdoor spaceReplacement windowsOn-demand gas water heaterVinyl sidingNatural gas for heating
- 43 days
- 465
- 38
Likely to sell faster than
Zillow last checked:
Listing updated:
Listed by:
Rachel Anderson (309)235-2939,
Ruhl&Ruhl REALTORS Davenport
Source: MRED as distributed by MLS GRID,MLS#: 12729288
Facts & features
Interior
Bedrooms & bathrooms
- Bedrooms: 2
- Bathrooms: 1
- Full bathrooms: 1
Rooms
- Room types: No additional rooms
Primary bedroom
- Features: Flooring (Carpet)
- Level: Second
- Area: 208 Square Feet
- Dimensions: 16X13
Bedroom 2
- Features: Flooring (Carpet)
- Level: Second
- Area: 208 Square Feet
- Dimensions: 16X13
Kitchen
- Features: Flooring (Luxury Vinyl)
- Level: Main
- Area: 252 Square Feet
- Dimensions: 14X18
Laundry
- Features: Flooring (Tile)
- Level: Main
- Area: 25 Square Feet
- Dimensions: 5X5
Living room
- Features: Flooring (Luxury Vinyl)
- Level: Main
- Area: 144 Square Feet
- Dimensions: 12X12
Heating
- Natural Gas, Forced Air
Cooling
- Central Air
Appliances
- Included: Range, Microwave, Refrigerator, Dryer, Water Softener Owned, Gas Water Heater
- Laundry: In Unit
Features
- Windows: Bay Window(s)
- Basement: Unfinished,Storage Space,Partial
Interior area
- Total structure area: 1,544
- Total interior livable area: 1,196 sqft
- Finished area below ground: 0
Property
Parking
- Total spaces: 2
- Parking features: Concrete, Yes, Garage Owned, Attached, Garage
- Attached garage spaces: 2
Accessibility
- Accessibility features: No Disability Access
Features
- Stories: 1.5
- Patio & porch: Deck
- Fencing: Fenced
Lot
- Size: 0.34 Acres
- Dimensions: 150x100
- Features: On Golf Course, Level
Details
- Additional structures: None
- Parcel number: 2108400003
- Special conditions: Home Warranty
- Other equipment: Water-Softener Owned
Construction
Type & style
- Home type: SingleFamily
- Architectural style: Farmhouse
- Property subtype: Single Family Residence
Materials
- Vinyl Siding, Frame
- Foundation: Block
- Roof: Asphalt
Condition
- New construction: No
- Year built: 1920
Details
- Warranty included: Yes
Utilities & green energy
- Sewer: Septic Tank
- Water: Well
Green energy
- Energy efficient items: Water Heater
Community & HOA
HOA
- Services included: None
Location
- Region: Prophetstown
Financial & listing details
- Price per square foot: $140/sqft
- Tax assessed value: $26,080
- Annual tax amount: $1,752
- Date on market: 8/11/2026
- Ownership: Fee Simple
Estimated market value
$163,000
$155,000 - $171,000
$1,080/mo
Price history
| Date | Event | Price |
|---|---|---|
| 8/11/2026 | Listed for sale | $168,000+32.3%$140/sqft |
Source:  MRED as distributed by MLS GRID #12729288 Report a problem MRED as distributed by MLS GRID #12729288 Report a problem | ||
| 2/22/2023 | Sold | $127,000-4.5%$106/sqft |
Source: MRED as distributed by MLS GRID #QC4239153 Report a problem | ||
| 2/1/2023 | Pending sale | $133,000$111/sqft |
Source:  RMLS Alliance as distributed by MLS GRID #QC4239153 Report a problem RMLS Alliance as distributed by MLS GRID #QC4239153 Report a problem | ||
| 1/20/2023 | Price change | $133,000-1.4%$111/sqft |
Source: RMLS Alliance as distributed by MLS GRID #QC4239153 Report a problem | ||
| 12/5/2022 | Price change | $134,900+3.8%$113/sqft |
Source: RMLS Alliance as distributed by MLS GRID #QC4239153 Report a problem | ||
| 10/28/2022 | Listed for sale | $130,000$109/sqft |
Source: Owner Report a problem | ||
Public tax history
| Year | Property taxes | Tax assessment |
|---|---|---|
| 2024 | $1,532 +15% | $26,080 +9.7% |
| 2023 | $1,332 +16.9% | $23,780 +13.6% |
| 2022 | $1,140 -22.2% | $20,942 +9.8% |
| 2021 | $1,464 -3.6% | $19,066 +0.2% |
| 2020 | $1,519 -9.2% | $19,026 -9.7% |
| 2019 | $1,672 -3% | $21,072 -3.6% |
| 2018 | $1,724 -0.2% | $21,854 +2.1% |
| 2017 | $1,727 +0.1% | $21,411 +3.5% |
| 2016 | $1,725 -5.9% | $20,679 -6.3% |
| 2015 | $1,833 +10731.7% | $22,070 +4.7% |
| 2014 | $17 -99.1% | $21,079 -4.5% |
| 2013 | $1,833 +30.6% | $22,070 |
| 2012 | $1,403 +0.6% | $22,070 -5.7% |
| 2011 | $1,395 +2.6% | $23,392 +2.4% |
| 2010 | $1,359 +1.1% | $22,848 +0.8% |
| 2009 | $1,344 +1.7% | $22,660 +3.1% |
| 2008 | $1,322 +5.2% | $21,987 +8.4% |
| 2007 | $1,256 | $20,287 +2.9% |
| 2005 | -- | $19,708 |
Find assessor info on the county website
Monthly payment
Est. payment
Payment breakdown
Explore the cost of this home by adjusting the details. Changes won't be saved.Climate risks
Neighborhood: 61277
Nearby schools
Schools provided by the listing agent
- Elementary: Prophetstown Elementary School
- District: 3
Source: MRED as distributed by MLS GRID. This data may not be complete. We recommend contacting the local school district to confirm school assignments for this home.
Similar homes
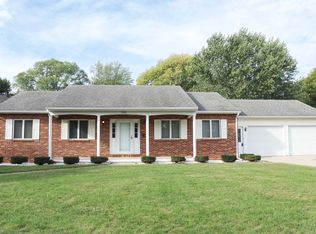
- $169,0003 bd1 ba1.6k sqft111 Douglas St, Prophetstown, IL 61277Active
 MLS ID #12712238, Jane Winninger, Baird & Warner. MRED as distributed by MLS GRID
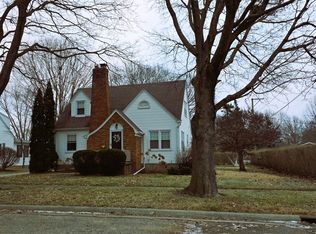
 - $154,9003 bd1 ba976 sqft25103 Prophet Rd, Rock Falls, IL 61071Re-activated
 MLS ID #12725089, Chandra Howard, 28 Real Estate LLC. MRED as distributed by MLS GRID
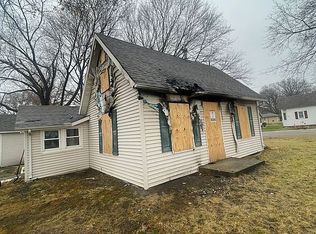
 - $154,9003 bd2 ba1.1k sqft12694 Meredosia Rd, Albany, IL 61230Active
 MLS ID #12691346, Amanda Duprey, Epique Realty. MRED as distributed by MLS GRID
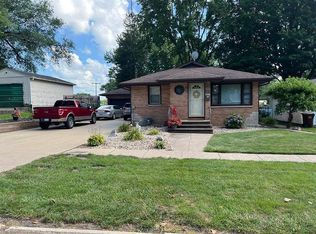
 - $199,9003 bd2 ba1.2k sqft302 Towne St, Morrison, IL 61270Active
 MLS ID #12758743, Suzi Mills, Kophamer & Blean Realty. MRED as distributed by MLS GRID
