Welcome home! This well-maintained 2-bedroom, 3-bathroom ranch style home offers 1,410 square feet of comfortable living space with a wonderful blend of style, convenience, and functionality. Beautiful wood floors flow throughout the home, complemented by granite countertops that add an elegant touch to the kitchen. Enjoy the additional living space and natural light of the sunroom, perfect for relaxing or entertaining. The home also features handicap-accessible accommodations, a full partially finished basement, a convenient 2-car garage, and a fenced-in yard offering privacy and outdoor enjoyment. Enjoy peace of mind with a new roof and gutters in 2025, along with a furnace, water heater, and air conditioning system updated in 2019. With its thoughtful features, inviting spaces, and important updates, this home is ready for its next owner to enjoy. Don't miss this wonderful opportunity!
New
$263,000
606 Rita Ct, Prophetstown, IL 61277
2beds
1,410sqft
Single Family Residence
Built in 1988
0.34 Acres Lot
$-- Zestimate®
$187/sqft
$-- HOA
What's special
Full partially finished basementHandicap-accessible accommodationsGranite countertopsBeautiful wood floors
- 1 day
- 68
- 4
Zillow last checked:
Listing updated:
Listed by:
Tina DeMay 815-499-9625,
Bird Realty
Source: MRED as distributed by MLS GRID,MLS#: 12802100
Facts & features
Interior
Bedrooms & bathrooms
- Bedrooms: 2
- Bathrooms: 3
- Full bathrooms: 3
Rooms
- Room types: Sun Room
Primary bedroom
- Features: Bathroom (Full)
- Level: Main
- Area: 210 Square Feet
- Dimensions: 14X15
Bedroom 2
- Level: Main
- Area: 143 Square Feet
- Dimensions: 11X13
Dining room
- Level: Main
- Area: 121 Square Feet
- Dimensions: 11X11
Kitchen
- Features: Kitchen (Eating Area-Breakfast Bar)
- Level: Main
- Area: 132 Square Feet
- Dimensions: 11X12
Laundry
- Level: Main
- Area: 55 Square Feet
- Dimensions: 5X11
Living room
- Level: Main
- Area: 225 Square Feet
- Dimensions: 15X15
Sun room
- Level: Main
- Area: 130 Square Feet
- Dimensions: 10X13
Heating
- Forced Air
Cooling
- Central Air
Appliances
- Included: Range, Dishwasher, High End Refrigerator, Washer, Dryer
Features
- Basement: Partially Finished,Full
Interior area
- Total structure area: 0
- Total interior livable area: 1,410 sqft
Property
Parking
- Total spaces: 2
- Parking features: Yes, Garage Owned, Attached, Garage
- Attached garage spaces: 2
Accessibility
- Accessibility features: Bath Grab Bars, Grab Bars Throughout, Ramp - Main Level, Roll-In Shower, Wheelchair Ramp(s), Accessible Washer/Dryer, Disability Access
Features
- Stories: 1
- Exterior features: Fire Pit
Lot
- Size: 0.34 Acres
- Dimensions: 100 X 150
Details
- Parcel number: 21042510020000
- Special conditions: None
Construction
Type & style
- Home type: SingleFamily
- Architectural style: Ranch
- Property subtype: Single Family Residence
Materials
- Vinyl Siding, Brick
Condition
- New construction: No
- Year built: 1988
Utilities & green energy
- Sewer: Public Sewer
- Water: Public
Community & HOA
HOA
- Services included: None
Location
- Region: Prophetstown
Financial & listing details
- Price per square foot: $187/sqft
- Tax assessed value: $66,939
- Annual tax amount: $5,353
- Date on market: 11/6/2026
- Ownership: Fee Simple
Estimated market value
Not available
Estimated sales range
Not available
$1,564/mo
Price history
| Date | Event | Price |
|---|---|---|
| 11/6/2026 | Listed for sale | $263,000-0.3%$187/sqft |
Source:  MRED as distributed by MLS GRID #12802100 Report a problem | ||
| 11/6/2026 | Listing removed | -- |
Source: Owner Report a problem | ||
| 10/21/2026 | Listed for sale | $263,900$187/sqft |
Source: Owner Report a problem | ||
| 10/21/2026 | Pending sale | $263,900$187/sqft |
Source: Owner Report a problem | ||
| 10/16/2026 | Pending sale | $263,900$187/sqft |
Source: Owner Report a problem | ||
| 10/16/2026 | Listed for sale | $263,900$187/sqft |
Source: Owner Report a problem | ||
| 10/16/2026 | Pending sale | $263,900$187/sqft |
Source: Owner Report a problem | ||
| 10/10/2026 | Listed for sale | $263,900+73.6%$187/sqft |
Source: Owner Report a problem | ||
| 12/27/2018 | Sold | $152,000$108/sqft |
Source: Public Record Report a problem | ||
Public tax history
| Year | Property taxes | Tax assessment |
|---|---|---|
| 2024 | $3,232 +1% | $66,939 +9.7% |
| 2023 | $3,201 -2.6% | $61,037 +13.5% |
| 2022 | $3,285 -3.2% | $53,754 +9.8% |
| 2021 | $3,395 -2.4% | $48,939 +0.2% |
| 2020 | $3,479 +24.2% | $48,836 +33.1% |
| 2019 | $2,800 +14.8% | $36,689 -3.6% |
| 2018 | $2,439 +0.7% | $38,051 +2.1% |
| 2017 | $2,420 +1.8% | $37,279 +3.5% |
| 2016 | $2,379 -7.7% | $36,004 -6.3% |
| 2015 | $2,578 +9.2% | $38,425 +4.7% |
| 2014 | $2,360 -8.4% | $36,700 -4.5% |
| 2013 | $2,578 -7.5% | $38,425 |
| 2012 | $2,787 +0.8% | $38,425 -5.6% |
| 2011 | $2,766 +2.6% | $40,725 +2.4% |
| 2010 | $2,695 +1.3% | $39,778 +0.8% |
| 2009 | $2,660 -3.2% | $39,451 +3.1% |
| 2008 | $2,748 +4.5% | $38,280 +4.3% |
| 2007 | $2,628 | $36,692 +2.9% |
| 2005 | -- | $35,644 |
Find assessor info on the county website
Monthly payment
Est. payment
Payment breakdown
Explore the cost of this home by adjusting the details. Changes won't be saved.Climate risks
Neighborhood: 61277
Nearby schools
Schools provided by the listing agent
- Middle: 6-12 Campus
- High: 6-12 Campus
- District: 3
Source: MRED as distributed by MLS GRID. This data may not be complete. We recommend contacting the local school district to confirm school assignments for this home.
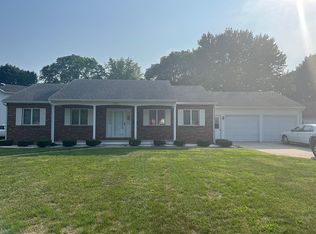
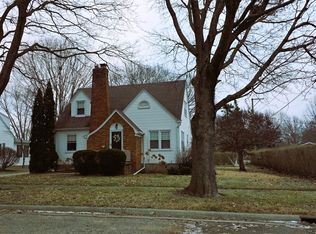
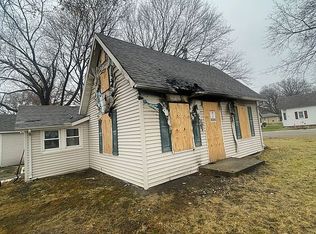
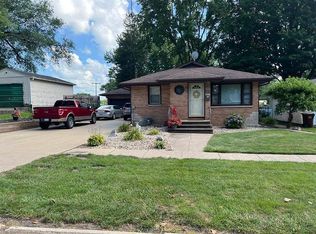
Similar homes
- $249,9003 bd2 ba1.9k sqft102 Park Ave, Prophetstown, IL 61277Active
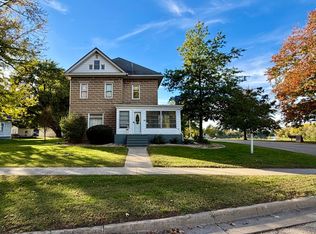 MLS ID #12789354, Ryne Howard, 28 Real Estate LLC. MRED as distributed by MLS GRID
- $198,0003 bd2 ba1.3k sqft116 Birch St, Prophetstown, IL 61277Active
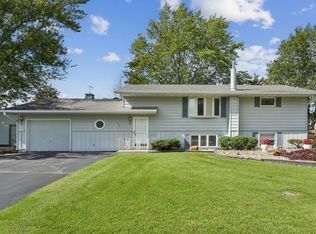 MLS ID #12785121, Barbara Kophamer, RE/MAX Sauk Valley. MRED as distributed by MLS GRID
- $240,0003 bd1 ba1.8k sqft10190 Albany Rd, Erie, IL 61250New
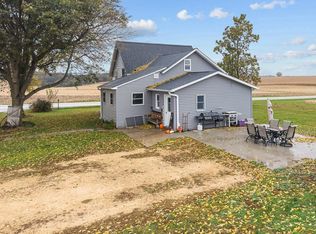 MLS ID #12802388, Bob Case, Ruhl&Ruhl REALTORS Bettendorf. MRED as distributed by MLS GRID
- $189,0005 bd3 ba2k sqft318 W 3rd St, Prophetstown, IL 61277Active
 MLS ID #12751845, Rachel Anderson, Ruhl&Ruhl REALTORS Davenport. MRED as distributed by MLS GRID
