Welcome to this beautiful townhome in Villa Park! Remodeled and ready for a new family!! 2 bedrooms on the 2nd floor and an additional space in the basement for an office/gym. Property has a 1.5 baths, and a basement!! Central air, newer windows, and centrally located minutes away from shopping plazas and interstates!! There is an assigned parking spot and a yard to enjoyed the outdoors!! Don't let this one get away! Schedule your showing today!!
New
$239,999
18W158 16th St, Villa Park, IL 60181
3beds
1,500sqft
Townhouse, Single Family Residence
Built in ----
1,488 Square Feet Lot
$237,700 Zestimate®
$160/sqft
$243/mo HOA
What's special
Assigned parking spotNewer windowsCentral air
- 4 days |
- 471 |
- 27 |
Zillow last checked:
Listing updated:
Listed by:
Jonathan Lopez 312-561-7761,
Realty of America, LLC
Source: MRED as distributed by MLS GRID,MLS#: 12730236
Facts & features
Interior
Bedrooms & bathrooms
- Bedrooms: 3
- Bathrooms: 2
- Full bathrooms: 1
- 1/2 bathrooms: 1
Rooms
- Room types: No additional rooms
Primary bedroom
- Level: Second
- Area: 180 Square Feet
- Dimensions: 12X15
Bedroom 2
- Level: Second
- Area: 130 Square Feet
- Dimensions: 10X13
Bedroom 3
- Level: Basement
- Area: 108 Square Feet
- Dimensions: 12X9
Dining room
- Level: Main
- Area: 90 Square Feet
- Dimensions: 9X10
Kitchen
- Level: Main
- Area: 99 Square Feet
- Dimensions: 11X9
Laundry
- Level: Basement
- Area: 35 Square Feet
- Dimensions: 5X7
Living room
- Level: Main
- Area: 195 Square Feet
- Dimensions: 13X15
Heating
- Natural Gas
Cooling
- Central Air
Features
- Basement: Partially Finished,Partial
Interior area
- Total structure area: 0
- Total interior livable area: 1,500 sqft
Property
Parking
- Total spaces: 158
- Parking features: Assigned, Yes
Accessibility
- Accessibility features: No Disability Access
Lot
- Size: 1,488 Square Feet
- Dimensions: 24x62
Details
- Parcel number: 0621216064
- Special conditions: None
Construction
Type & style
- Home type: Townhouse
- Property subtype: Townhouse, Single Family Residence
Materials
- Brick
Condition
- New construction: No
- Major remodel year: 2025
Utilities & green energy
- Sewer: Public Sewer
- Water: Lake Michigan
Community & HOA
HOA
- Has HOA: Yes
- Services included: Insurance, Pool, Exterior Maintenance, Lawn Care, Scavenger, Snow Removal
- HOA fee: $243 monthly
Location
- Region: Villa Park
Financial & listing details
- Price per square foot: $160/sqft
- Tax assessed value: $59,942
- Annual tax amount: $4,612
- Date on market: 8/11/2026
- Ownership: Fee Simple w/ HO Assn.
Estimated market value
$237,700
$226,000 - $250,000
$2,832/mo
Price history
| Date | Event | Price |
|---|---|---|
| 8/11/2026 | Listed for sale | $239,999$160/sqft |
Source: MRED as distributed by MLS GRID #12730236 Report a problem | ||
| 8/11/2026 | Listing removed | $239,999$160/sqft |
Source: MRED as distributed by MLS GRID #12723829 Report a problem | ||
| 8/4/2026 | Listed for sale | $239,999-2%$160/sqft |
Source: MRED as distributed by MLS GRID #12723829 Report a problem | ||
| 8/4/2026 | Listing removed | $245,000$163/sqft |
Source: MRED as distributed by MLS GRID #12717015 Report a problem | ||
| 7/27/2026 | Listed for sale | $245,000$163/sqft |
Source:  MRED as distributed by MLS GRID #12717015 Report a problem MRED as distributed by MLS GRID #12717015 Report a problem | ||
| 7/27/2026 | Listing removed | $245,000$163/sqft |
Source: MRED as distributed by MLS GRID #12703889 Report a problem | ||
| 7/13/2026 | Listed for sale | $245,000-1.6%$163/sqft |
Source: MRED as distributed by MLS GRID #12703889 Report a problem | ||
| 7/13/2026 | Listing removed | $249,000$166/sqft |
Source: MRED as distributed by MLS GRID #12694748 Report a problem | ||
| 7/3/2026 | Listed for sale | $249,000-0.4%$166/sqft |
Source: MRED as distributed by MLS GRID #12694748 Report a problem | ||
| 7/3/2026 | Listing removed | $249,999$167/sqft |
Source: MRED as distributed by MLS GRID #12659167 Report a problem | ||
| 6/23/2026 | Listed for sale | $249,999$167/sqft |
Source: MRED as distributed by MLS GRID #12659167 Report a problem | ||
| 6/9/2026 | Contingent | $249,999$167/sqft |
Source: MRED as distributed by MLS GRID #12659167 Report a problem | ||
| 5/27/2026 | Listed for sale | $249,999-3.8%$167/sqft |
Source: MRED as distributed by MLS GRID #12659167 Report a problem | ||
| 5/27/2026 | Listing removed | $259,999$173/sqft |
Source: MRED as distributed by MLS GRID #12636637 Report a problem | ||
| 5/2/2026 | Listed for sale | $259,999+104.7%$173/sqft |
Source: MRED as distributed by MLS GRID #12636637 Report a problem | ||
| 6/5/2002 | Sold | $127,000+32.3%$85/sqft |
Source: Public Record Report a problem | ||
| 5/16/2000 | Sold | $96,000+20%$64/sqft |
Source: Public Record Report a problem | ||
| 10/21/1993 | Sold | $80,000$53/sqft |
Source: Public Record Report a problem | ||
Public tax history
| Year | Property taxes | Tax assessment |
|---|---|---|
| 2024 | $4,431 +5.1% | $59,942 +8.1% |
| 2023 | $4,216 +4.2% | $55,430 +1.6% |
| 2022 | $4,044 +3.3% | $54,570 +2.6% |
| 2021 | $3,915 +26.1% | $53,210 +2.2% |
| 2020 | $3,105 -14.3% | $52,040 +5.2% |
| 2019 | $3,623 +7.2% | $49,470 +13.5% |
| 2018 | $3,379 +13.8% | $43,600 +15.5% |
| 2017 | $2,969 +24% | $37,760 +31.6% |
| 2016 | $2,394 +1.7% | $28,690 +7.4% |
| 2015 | $2,354 +11.4% | $26,720 +12.5% |
| 2014 | $2,113 +2% | $23,760 -1.4% |
| 2013 | $2,071 +3.4% | $24,090 -6.2% |
| 2012 | $2,002 -8.7% | $25,670 -35.5% |
| 2011 | $2,194 -14.6% | $39,810 -21.6% |
| 2010 | $2,570 +3.3% | $50,750 -6.8% |
| 2009 | $2,488 +2.8% | $54,450 |
| 2008 | $2,419 +7% | $54,450 +8.8% |
| 2007 | $2,261 -17.5% | $50,050 +3.8% |
| 2006 | $2,740 +30.4% | $48,210 +6.9% |
| 2005 | $2,102 +23.9% | $45,100 +5.9% |
| 2004 | $1,697 -23.6% | $42,590 +2.8% |
| 2003 | $2,222 +21.4% | $41,440 +22% |
| 2002 | $1,830 +4.1% | $33,980 +8.7% |
| 2001 | $1,758 +2.3% | $31,250 +5.2% |
| 2000 | $1,718 | $29,710 |
Find assessor info on the county website
Monthly payment
Est. payment
Payment breakdown
Explore the cost of this home by adjusting the details. Changes won't be saved.Climate risks
Neighborhood: 60181
Nearby schools
GreatSchools rating
- NAStevenson SchoolGrades: K-2Distance: 0.3 mi
- 4/10Jackson Middle SchoolGrades: 6-8Distance: 1.2 mi
- 9/10Willowbrook High SchoolGrades: 9-12Distance: 0.8 mi
Schools provided by the listing agent
- District: 45
Source: MRED as distributed by MLS GRID. This data may not be complete. We recommend contacting the local school district to confirm school assignments for this home.
- $234,3002 bd2 ba876 sqft18W156 16th St, Villa Park, IL 60181Off Market
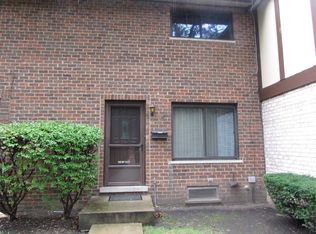
- $262,6003 bd2 ba1.4k sqft18W160 16th St, Villa Park, IL 60181Off Market
- $240,000-- bd-- ba1.4k sqft18W154 16th St, Villa Park, IL 60181Sold
- $268,5003 bd3 ba1.2k sqft18W162 16th St, Villa Park, IL 60181Off Market
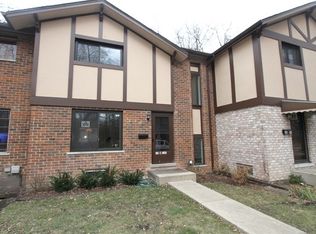
- $279,9003 bd2 ba1.1k sqft18W152 16th St, Villa Park, IL 60181Sold
- $231,3002 bd2 ba1.1k sqft18W164 16th St, Villa Park, IL 60181Off Market
- $172,6001 bd1 ba738 sqft1S313 Windsor Ln, Villa Park, IL 60181Off Market
- $205,4001 bd2 ba756 sqft18W150 16th St, Villa Park, IL 60181Off Market
A local agent can set up tours, give advice and negotiate with sellers.
A local lender can help you make sure your offer is ready when you are.
Similar homes
- $235,0003 bd2 ba1.3k sqft110 W Butterfield Rd APT 402S, Elmhurst, IL 60126New
 MLS ID #12734157, Jay Reid, HomeSmart Connect LLC. MRED as distributed by MLS GRID
 - $259,9003 bd2 ba1.3k sqft1 Stony Creek Dr Unit 1B, Palos Hills, IL 60465Active
 MLS ID #12720220, Michael Olszewski, Area Wide Realty. MRED as distributed by MLS GRID
 - $249,9002 bd2 ba972 sqft1424 Stonebridge Cir #12, Wheaton, IL 60189New
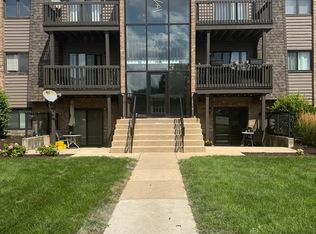 MLS ID #12729949, Colleen Berg, Berg Properties. MRED as distributed by MLS GRID
 - $229,9003 bd2 ba1.5k sqft1515 E Central Rd Unit 319C, Arlington Heights, IL 60005New
 MLS ID #12729444, Sarah Leonard, E-PRO, Legacy Properties, A Sarah Leonard Company, LLC. MRED as distributed by MLS GRID
 - $219,9003 bd1 ba1.5k sqft7245 S Paulina St, Chicago, IL 60636Price ChangeMLS ID #12728788, David Cannon, Cannon Real Estate. MRED as distributed by MLS GRID
- $339,9993 bd3 ba1.4k sqft811 Shawnee Trl #811, Roselle, IL 60172NewMLS ID #12730869, Eddie Quintana-Garcia, Netgar Investments, Inc. MRED as distributed by MLS GRID
- $270,0002 bd2 ba1.1k sqft381 N Silverleaf Blvd, Carol Stream, IL 60188ActiveMLS ID #12724307, Brittany Sanchez, Realty of America, LLC. MRED as distributed by MLS GRID
- $247,5002 bd2 ba1.2k sqft5500 Lincoln Ave Unit 510, Morton Grove, IL 60053NewMLS ID #12732553, Shreejung Rai, Century 21 Universal. MRED as distributed by MLS GRID
- $244,9992 bd2 ba1.1k sqft1011 Sommerset Ct APT A, Elgin, IL 60120NewMLS ID #12730859, Eddie Quintana-Garcia, Netgar Investments, Inc. MRED as distributed by MLS GRID
- $250,0005 bd2 ba1.4k sqft324 22nd Ave, Bellwood, IL 60104ActiveMLS ID #12574315, James Pallisard, Wilk Real Estate. MRED as distributed by MLS GRID
- $241,9003 bd2 ba1.2k sqft889 Symphony Dr, Aurora, IL 60504ActiveMLS ID #12691841, Scott Braner, Platinum Partners Realtors. MRED as distributed by MLS GRID
- $275,0002 bd2 ba1k sqft699 Canterbury Dr, Hanover Park, IL 60133ActiveMLS ID #12726203, Mary B Stevens, Schiro Realty Services, Inc. MRED as distributed by MLS GRID
- $280,0003 bd3 ba1.3k sqft140 Julie Rd, Bolingbrook, IL 60440Price ChangeMLS ID #12702448, Anthony Erney, RE Closing Professionals Corp. MRED as distributed by MLS GRID
- $279,9004 bd2 ba1.3k sqft(Undisclosed Address), Berwyn, IL 60402ActiveMLS ID #12727618, Alina Pisiecka, Chicagoland Brokers, Inc.. MRED as distributed by MLS GRID
- $269,9992 bd2 ba1.2k sqft1932 Farnham Ct, Schaumburg, IL 60194ActiveMLS ID #12723099, Daksha Patel, Berkshire Hathaway HomeServices Starck Real Estate. MRED as distributed by MLS GRID
- $229,9002 bd1 ba900 sqft927 8th Ave APT 8, La Grange, IL 60525ActiveMLS ID #12725656, Nick Pontarelli, Coldwell Banker Stratford Place. MRED as distributed by MLS GRID
- $235,0002 bd2 ba971 sqft2713 Northcreek Dr #2204, Woodridge, IL 60517ActiveMLS ID #12717110, Pavlina Pacasova-Albert, Charles Rutenberg Realty of IL. MRED as distributed by MLS GRID
- $339,9993 bd2 ba1.1k sqft5023 W 81st St, Burbank, IL 60459NewMLS ID #12731512, Luis Ortiz, RE/MAX Partners. MRED as distributed by MLS GRID
- $204,9002 bd1 ba1k sqft9358 Golf Rd APT 3B, Des Plaines, IL 60016NewMLS ID #12720522, Kiki Chagleva, Home Realty Group, Inc. MRED as distributed by MLS GRID
- $309,9994 bd2 ba1.5k sqft2010 S 11th Ave, Maywood, IL 60153ActiveMLS ID #12722748, Jonathan Lopez, Realty of America, LLC. MRED as distributed by MLS GRID
