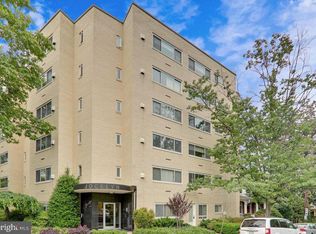
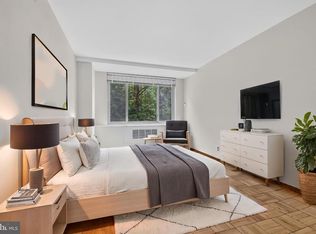
This is your chance to own a piece of coveted Chevy Chase in a stunning top-floor, end-unit at The Jocelyn House. This 958-square-foot, two-bedroom on bath home is bathed in natural light, offering serene, private nature views that feel miles away from the city hustle. Step inside and be instantly impressed: gorgeous wood floors and a perfectly updated kitchen with crisp white cabinetry and new stainless steel appliances. The spacious, open flow between the living and dining rooms is perfect for both relaxed weeknights and entertaining friends. It's move-in ready and truly has it all! Location, location, location! Everything you need is literally a stone's throw away: Grab groceries at Safeway, or meet friends at Starbucks. With the library, community center, and easy public transportation steps from your door, you get the quiet elegance of Chevy Chase with instant access to the entire city. Come Live the Jocelyn House Lifestyle! * Some images have been virtually staged and there is a $200 Move-In fee
For sale
$299,000
5315 Connecticut Ave NW APT 605, Washington, DC 20015
2beds
958sqft
Condominium
Built in 1955
-- sqft lot
$-- Zestimate®
$312/sqft
$1,110/mo HOA
What's special
Perfectly updated kitchenNew stainless steel appliancesCrisp white cabinetrySerene private nature viewsBathed in natural lightGorgeous wood floorsTop-floor end-unit
- 3 days
- 87
- 3
Likely to sell faster than
Zillow last checked:
Listing updated:
Listed by:
Jody Goren 301-674-7737,
Weichert, REALTORS,
Co-Listing Agent: Eyal Barry 240-498-9891,
Weichert, REALTORS
Source: Bright MLS,MLS#: DCDC2288532
Facts & features
Interior
Bedrooms & bathrooms
- Bedrooms: 2
- Bathrooms: 1
- Full bathrooms: 1
- Main level bathrooms: 1
- Main level bedrooms: 2
Basement
- Area: 0
Heating
- Convector, Electric
Cooling
- Central Air, Electric
Appliances
- Included: Dishwasher, Disposal, Microwave, Oven/Range - Gas, Refrigerator, Stainless Steel Appliance(s), Gas Water Heater
- Laundry: Common Area
Features
- Kitchen - Galley, Floor Plan - Traditional, Walk-In Closet(s)
- Flooring: Wood
- Has basement: No
- Has fireplace: No
Interior area
- Total structure area: 958
- Total interior livable area: 958 sqft
- Finished area above ground: 958
- Finished area below ground: 0
Video & virtual tour
Property
Parking
- Parking features: On Street
- Has uncovered spaces: Yes
Accessibility
- Accessibility features: Accessible Elevator Installed
Features
- Levels: One
- Stories: 1
- Patio & porch: Roof Deck
- Pool features: None
Lot
- Features: Unknown Soil Type
Details
- Additional structures: Above Grade, Below Grade
- Parcel number: 1873//2029
- Zoning: R5C
- Special conditions: Standard
- Other equipment: Intercom
Construction
Type & style
- Home type: Condo
- Architectural style: Traditional
- Property subtype: Condominium
- Attached to another structure: Yes
Materials
- Brick
Condition
- New construction: No
- Year built: 1955
Utilities & green energy
- Sewer: Public Sewer
- Water: Public
Community & HOA
Community
- Security: Main Entrance Lock
- Condo and coop fee: $1,110 monthly
- Subdivision: Chevy Chase
HOA
- Has HOA: No
- Amenities included: Elevator(s), Laundry
- Services included: Air Conditioning, Common Area Maintenance, Electricity, Gas, Heat, Management, Sewer, Snow Removal, Trash, Water
- HOA name: Joselyn House
Location
- Region: Washington
Financial & listing details
- Price per square foot: $312/sqft
- Tax assessed value: $309,320
- Annual tax amount: $1,794
- Date on market: 11/18/2026
- Listing agreement: Exclusive Agency
- Ownership: Condominium
Estimated market value
Not available
Estimated sales range
Not available
Not available
Price history
| Date | Event | Price |
|---|---|---|
| 11/18/2026 | Listed for sale | $299,000-11.8%$312/sqft |
Source:  Bright MLS #DCDC2288532 Report a problem | ||
| 12/3/2025 | Listing removed | $339,000$354/sqft |
Source: Bright MLS #DCDC2211706 Report a problem | ||
| 7/18/2025 | Listed for sale | $339,000-7.1%$354/sqft |
Source: Bright MLS #DCDC2211706 Report a problem | ||
| 4/9/2025 | Listing removed | $365,000$381/sqft |
Source: Bright MLS #DCDC2160824 Report a problem | ||
| 4/1/2025 | Price change | $365,000-3.7%$381/sqft |
Source: Bright MLS #DCDC2160824 Report a problem | ||
| 1/21/2025 | Price change | $379,000-2.6%$396/sqft |
Source: Bright MLS #DCDC2160824 Report a problem | ||
| 9/29/2024 | Listed for sale | $389,000+243%$406/sqft |
Source: Bright MLS #DCDC2160824 Report a problem | ||
| 12/20/1999 | Sold | $113,400$118/sqft |
Source: Public Record Report a problem | ||
Public tax history
| Year | Property taxes | Tax assessment |
|---|---|---|
| 2026 | $1,634 -5.7% | $300,180 -3% |
| 2025 | $1,733 -3.4% | $309,320 -1.3% |
| 2024 | $1,794 -14% | $313,250 -9% |
| 2023 | $2,086 +0.3% | $344,170 +2.1% |
| 2022 | $2,080 +5.9% | $337,120 +5.1% |
| 2021 | $1,963 -2% | $320,630 +3% |
| 2020 | $2,003 +2% | $311,300 +2.3% |
| 2018 | $1,963 +0.6% | $304,320 +0.8% |
| 2017 | $1,951 +3.6% | $301,980 +1.7% |
| 2016 | $1,884 +9.9% | $297,000 +1.3% |
| 2015 | $1,715 +9.3% | $293,100 +1.1% |
| 2014 | $1,568 +9.3% | $290,020 +1.1% |
| 2013 | $1,434 +9% | $286,980 -2.1% |
| 2012 | $1,316 | $293,210 |
| 2011 | $1,316 +21% | $293,210 -8.4% |
| 2010 | $1,088 +40.3% | $319,960 -4.5% |
| 2009 | $775 +7.6% | $335,100 -0.9% |
| 2007 | $721 +5.2% | $338,020 +19.9% |
| 2006 | $685 -18.6% | $281,820 +23.9% |
| 2005 | $842 +12% | $227,380 +30.2% |
| 2004 | $752 +12% | $174,600 +74.8% |
| 2003 | $671 +3.4% | $99,900 +2.4% |
| 2002 | $649 +3.5% | $97,600 +2.4% |
| 2001 | $627 | $95,300 |
Find assessor info on the county website
Monthly payment
Est. payment
Payment breakdown
Explore the cost of this home by adjusting the details. Changes won't be saved.Climate risks
Neighborhood: Chevy Chase
Nearby schools
Schools provided by the listing agent
- Elementary: Lafayette
- Middle: Deal
- High: Wilson Senior
- District: District Of Columbia Public Schools
Source: Bright MLS. This data may not be complete. We recommend contacting the local school district to confirm school assignments for this home.
- $272,0001 bd1 ba705 sqft5315 Connecticut Ave NW APT 101, Washington, DC 20015Sold
- $234,9001 bd1 ba694 sqft5315 Connecticut Ave NW APT 102, Washington, DC 20015For Sale

- $195,5001 bd1 ba614 sqft5315 Connecticut Ave NW APT 406, Washington, DC 20015Sold

- $180,3151 bd1 ba614 sqft5315 Connecticut Ave NW APT 506, Washington, DC 20015Sold
Similar homes
- $375,0002 bd2 ba1k sqftChevy Chase, Washington, DC 20015For Sale
 MLS ID #DCDC2260032, Vicki Porter, Long & Foster Real Estate, Inc.. Bright MLS
- $299,0002 bd1 ba883 sqftWilloughby Of Ch Ch Codm, Chevy Chase, MD 20815For Sale
 MLS ID #MDMC2258360, Viktar Kutsevich, Samson Properties. Bright MLS
- $292,5502 bd2 ba1k sqftWesley Heights, Washington, DC 20016For Sale
 MLS ID #DCDC2278332, Lavina Ramchandani, Compass. Bright MLS
- $375,0002 bd2 ba1k sqft5410 Connecticut #412, Washington, DC 20015For Sale
 MLS ID #DCDC2260032, Vicki Porter. Long & Foster Broker Feed
- $230,0001 bd1 ba730 sqftChevy Chase, Washington, DC 20015For SaleMLS ID #DCDC2258166, Marci Wasserman, Perennial Real Estate. Bright MLS
- $234,9001 bd1 ba694 sqftChevy Chase, Washington, DC 20015For SaleMLS ID #DCDC2260276, Dana Scanlon, Keller Williams Capital Properties. Bright MLS
- $299,0001 bd1 ba707 sqftCleveland Park, Washington, DC 20016For SaleMLS ID #DCDC2282720, Brantley Sanderson, Compass. Bright MLS
- $270,0002 bd1 ba918 sqft4200 Cath. Ave. Condo.,wesley Heights, Washington, DC 20016For SaleMLS ID #DCDC2280646, Ron Goldberg, The Agency DC. Bright MLS
- $342,9002 bd2 ba1k sqft4600 Conn. Ave. Condominium, Washington, DC 20008For SaleMLS ID #DCDC2283350, Mario Ramon, REMAX Platinum Realty. Bright MLS
- $299,900-- bd1 ba542 sqftGeorgetown, Washington, DC 20007For SaleMLS ID #DCDC2291178, Jeffrey Jackson, TTR Sotheby's International Realty. Bright MLS
- $330,0002 bd2 ba967 sqftThe Elizabeth, Chevy Chase, MD 20815For SaleMLS ID #MDMC2252524, Adrian Small, TTR Sotheby's International Realty. Bright MLS
- $319,0002 bd2 ba1.1k sqft4800 Chevy Chase Dr APT 102, Chevy Chase, MD 20815For SaleMLS ID #MDMC2258168, Jane Fairweather, Long & Foster Real Estate, Inc.. Bright MLS
- $295,0002 bd2 ba1.3k sqft5101 River Rd APT 1103, Bethesda, MD 20816For SaleMLS ID #MDMC2237466, Ryan Wroblewski, Redfin Corp. Bright MLS
- $299,9002 bd2 ba1.1k sqftGrosvenor Park, Rockville, MD 20852For SaleMLS ID #MDMC2260252, Lisa Sabelhaus, RE/MAX Town Center. Bright MLS
- $314,0002 bd2 ba1.3k sqftThe Kenwood Condominium, Bethesda, MD 20816For SaleMLS ID #MDMC2242078, Brittany Volkmer, The Agency DC. Bright MLS
- $275,5001 bd2 ba1.1k sqftThe Willoughby Of Chevy Chase, Chevy Chase, MD 20815For SaleMLS ID #MDMC2229990, Jody Goren, Weichert, REALTORS. Bright MLS
- $298,9992 bd1 ba1k sqftThe Cavendish, Arlington, VA 22202For SaleMLS ID #VAAR2079666, Brittany Camargo, KW Metro Center. Bright MLS
- $305,0003 bd2 ba1.3k sqftSudbury House Co, Silver Spring, MD 20910For SaleMLS ID #MDMC2250716, Loretta Reed, Long & Foster Real Estate, Inc.. Bright MLS
- $339,0002 bd2 ba1k sqft4000 Tunlaw, Washington, DC 20007For SaleMLS ID #DCDC2247140, Corey Burr, TTR Sotheby's International Realty. Bright MLS
- $299,9002 bd1 ba1k sqftLancaster, Arlington, VA 22204For SaleMLS ID #VAAR2075106, Rick Bosl, KW Metro Center. Bright MLS
