Davidon Homes announces the release of one of the last single-story new homes at Magee Preserve situated on a generous pool-sized homesite. A secluded enclave of new luxury homes in the heart of Danville and designed for both easy living and everyday comfort to gracious casual and grand scale entertaining, this innovatively designed and highly upgraded quick delivery home features four bedrooms and four and one-half baths, study, formal dining and living room with dramatic dual-sided fireplace shared with the inviting great room, and professionally appointed Thermador kitchen. Nestled at the base of Mt. Diablo, surrounded by acres of dedicated open space with miles of scenic hiking and biking trails, Magee Preserve is just minutes to I-680, picturesque Downtown Danville, parks and sport fields, and award winning public and private schools. This exceptional community is only three homes away from being completely sold out, so see us today to take advantage of this final opportunity to move into a NEW Magee Preserve estate home.
New construction
$3,879,000
18 Charolais Ct, Danville, CA 94506
4beds
4,321sqft
Single Family Residence
Built in 2026
0.27 Acres Lot
$3,798,900 Zestimate®
$898/sqft
$221/mo HOA
What's special
Professionally appointed thermador kitchenSingle-story new homeGenerous pool-sized homesite
- 4 days |
- 274 |
- 9 |
Zillow last checked:
Listing updated:
Listed by:
Marc Burnstein DRE #00895006 925-580-1993,
Davidon Corporation
Source: CCAR,MLS#: 41144572
Facts & features
Interior
Bedrooms & bathrooms
- Bedrooms: 4
- Bathrooms: 5
- Full bathrooms: 4
- Partial bathrooms: 1
Rooms
- Room types: Primary Bedrm Suite - 1
Kitchen
- Features: Gas Range/Cooktop, Kitchen Island, Microwave, Pantry, Other
Heating
- Zoned
Cooling
- Central Air
Appliances
- Included: Gas Range, Microwave, Tankless Water Heater
- Laundry: Other
Features
- Pantry
- Flooring: Tile, Carpet, Other
- Number of fireplaces: 2
- Fireplace features: Family Room, Living Room, Master Bedroom
Interior area
- Total structure area: 4,321
- Total interior livable area: 4,321 sqft
Property
Parking
- Total spaces: 3
- Parking features: Attached
- Attached garage spaces: 3
Features
- Levels: One
- Stories: 1
- Pool features: None
Lot
- Size: 0.27 Acres
- Features: Cul-De-Sac, Back Yard, Front Yard, Landscape Front
Details
- Parcel number: 2024200111
- Special conditions: Standard
Construction
Type & style
- Home type: SingleFamily
- Architectural style: Farm House
- Property subtype: Single Family Residence
Materials
- Other
- Roof: Other
Condition
- New construction: Yes
- Year built: 2026
Details
- Builder model: Homesite 11
- Builder name: Davidon Homes
Utilities & green energy
- Electric: Photovoltaics Seller Owned
- Sewer: Public Sewer
- Water: Public
Community & HOA
Community
- Subdivision: Danville
HOA
- Has HOA: Yes
- Amenities included: Other
- Services included: Other
- HOA fee: $221 monthly
- HOA name: CALL LISTING AGENT
- HOA phone: 925-743-3080
Location
- Region: Danville
Financial & listing details
- Price per square foot: $898/sqft
- Tax assessed value: $1,308,059
- Annual tax amount: $15,062
- Date on market: 8/11/2026
Estimated market value
$3,798,900
$3.61M - $3.99M
Not available
Price history
| Date | Event | Price |
|---|---|---|
| 8/11/2026 | Listed for sale | $3,879,000+0.6%$898/sqft |
Source:  CCAR #41144572 Report a problem CCAR #41144572 Report a problem | ||
| 8/20/2025 | Listing removed | $3,855,975$892/sqft |
Source: CCAR #41092215 Report a problem | ||
| 5/29/2025 | Price change | $3,855,975+0.4%$892/sqft |
Source:  bridgeMLS/CCAR/Bay East AOR #41092215 Report a problem bridgeMLS/CCAR/Bay East AOR #41092215 Report a problem | ||
| 4/5/2025 | Listed for sale | $3,841,950$889/sqft |
Source: bridgeMLS/CCAR/Bay East AOR #41092215 Report a problem | ||
Public tax history
| Year | Property taxes | Tax assessment |
|---|---|---|
| 2025 | $15,062 +70.7% | $1,308,059 +65.1% |
| 2024 | $8,823 +22.4% | $792,200 +23.8% |
| 2023 | $7,211 | $639,928 |
Find assessor info on the county website
Monthly payment
Est. payment
Payment breakdown
Explore the cost of this home by adjusting the details. Changes won't be saved.Climate risks
Neighborhood: 94506
Nearby schools
GreatSchools rating
- 10/10Green Valley Elementary SchoolGrades: K-5Distance: 1.4 mi
- 10/10Los Cerros Middle SchoolGrades: 6-8Distance: 1.6 mi
- 10/10Monte Vista High SchoolGrades: 9-12Distance: 1.8 mi
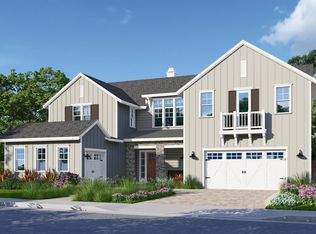
- $3,434,5005 bd6 ba4.4k sqft14 Charolais Ct, Danville, CA 94506Sold
- $4,809,500-- bd-- ba-- sqft22 Charolais Ct, Danville, CA 94506Sold
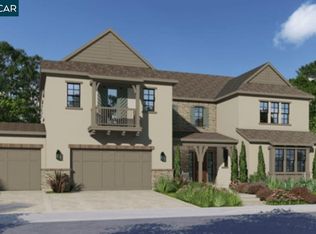
- $3,698,0005 bd6 ba4.4k sqft39 Danube Ct, Danville, CA 94506Sold
- $3,275,0005 bd6 ba4.4k sqft35 Danube Ct, Danville, CA 94506Sold
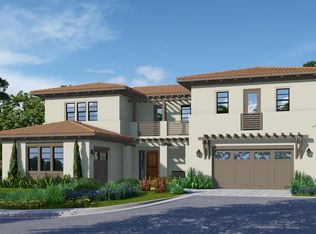
- $3,798,0004 bd5 ba4.3k sqft19 Charolais Ct, Danville, CA 94506New Construction
- $3,348,000-- bd-- ba-- sqft10 Charolais Ct, Danville, CA 94506Sold
- $1,308,059-- bd-- ba-- sqft15 Charolais Ct, Danville, CA 94506Off Market
- $4,629,6405 bd6 ba5.6k sqft21 Charolais Ct, Danville, CA 94506Sold
A local agent can set up tours, give advice and negotiate with sellers.
Similar homes
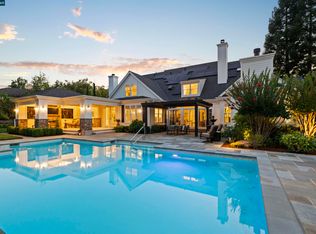
- $3,995,0005 bd4 ba4.6k sqft49 Brightwood Cir, Danville, CA 94506For Sale
 MLS ID #41143283, Emiliana Flemate Baker. CCAR
 - $3,749,0005 bd6 ba4.7k sqft6 Charolais Ct, Danville, CA 94506New Construction
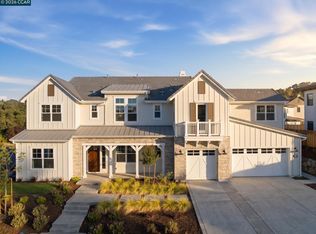 MLS ID #41143829, Ann Newton Cane. CCAR
 - $3,798,0004 bd5 ba4.3k sqft19 Charolais Ct, Danville, CA 94506New Construction
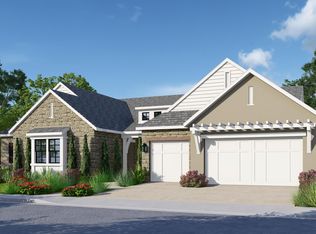 MLS ID #41128062, Marc Burnstein. CCAR
 - $3,995,0007 bd7 ba6.1k sqft3 Brooktree Dr, Danville, CA 94506For Sale
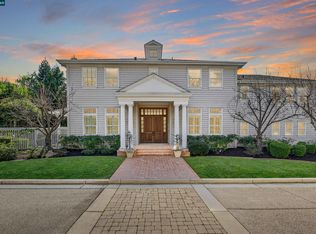 MLS ID #41141895, Joujou Chawla. CCAR
 - $2,799,0004 bd3 ba3.3k sqft2170 Deer Oak Way, Danville, CA 94506For SaleMLS ID #41141077, Crystal Florida. Bay East AOR
- $2,899,0005 bd5 ba4.3k sqft85 Trish Ct, Danville, CA 94506For SaleMLS ID #41143655, Tresa Phillips. CCAR
- $3,295,0004 bd4 ba3.9k sqft128 Warwick Ct, Alamo, CA 94507For SaleMLS ID #41144404, Steve Kehrig. CCAR
- $3,888,9005 bd5 ba4.5k sqft309 Wingfield Ct, Danville, CA 94526For SaleMLS ID #41140919, Jamie Connors. bridgeMLS/CCAR/Bay East AOR
- $2,750,0004 bd4 ba3.3k sqft2757 Deer Meadow Dr, Danville, CA 94506For SaleMLS ID #41143779, Gretta Sosine. Bay East AOR
- $3,799,8006 bd7 ba5.7k sqft3182 Ashbourne Cir, San Ramon, CA 94583For SaleMLS ID #41144651, Timothy McGuire. Bay East AOR
- $2,695,0005 bd4 ba3.5k sqft81 Monza Ct, Danville, CA 94526For SaleMLS ID #41143367, Joujou Chawla. CCAR
- $2,795,0005 bd6 ba4.7k sqft1967 Casablanca St, Danville, CA 94506For SaleMLS ID #41142241, Joujou Chawla. CCAR
- $3,849,0005 bd5 ba4.3k sqft200 Cliffecastle Ct, San Ramon, CA 94583For SaleMLS ID #41137830, Anu Kadiveti. Bay East AOR
- $2,499,9994 bd3 ba3.1k sqft316 Live Oak Dr, Danville, CA 94506For SaleMLS ID #41137026, Emiliana Flemate Baker. CCAR
- $2,899,0005 bd6 ba4.4k sqft3009 Drysdale St, Danville, CA 94506For SaleMLS ID #41140603, Joujou Chawla. CCAR
- $2,068,8885 bd4 ba3k sqft3846 Sheffield Cir, Danville, CA 94506For SaleMLS ID #41143769, Rohit K. Pathak. Bay East AOR
- $2,598,0004 bd3 ba3.4k sqft704 Blue Spruce Dr, Danville, CA 94506For SaleMLS ID #41134546, Joujou Chawla. CCAR
- $2,198,8004 bd3 ba2.7k sqft549 Buttonwood Dr, Danville, CA 94506For SaleMLS ID #41140201, Joujou Chawla. CCAR
- $1,999,8884 bd3 ba3.2k sqft3385 Green Meadow Dr, Danville, CA 94506For SaleMLS ID #41140911, Kay Sherwood. CCAR
- $3,750,0005 bd6 ba4.9k sqft3432 Ashbourne Cir, San Ramon, CA 94583For SaleMLS ID #41128704, Khrista Jarvis. CCAR
Local buyer's agents are ready to help
