Looking for a fixer upper?? Look no further than this all brick, 3 Br, (Could be a 4 if closet installed)
1 Ba home with newer hp and duct-work.
Since current owners have purchased in 2019, they have replaced all windows with double pane, energy-efficient windows. Replaced the bath tub, commode, vanity and bathroom flooring. Replaced the water heater as well. Replaced all outgoing water/sewer piping under the home. Installed vapor barrier under the home. Upgraded the electrical box.
The bones are good on this home-but home needs extensive interior work.
So, bring your imagination and tool box on this one! Home being sold ''As-Is'', ''Where-Is''. Buyer/buyers agent to verify all information. Information taken from 3rd party.
Pending
$149,900
200 W Chilhowie Ave, Johnson City, TN 37604
3beds
1,479sqft
Single Family Residence, Residential
Built in 1965
9,147 Square Feet Lot
$201,400 Zestimate®
$101/sqft
$-- HOA
What's special
Newer hp and duct-workAll brickDouble pane energy-efficient windows
- 2 days |
- 425 |
- 28 |
Likely to sell faster than
Zillow last checked:
Listing updated:
Listed by:
Donna A Sartin 423-773-8505,
CENTURY 21 Legacy 423-282-1885,
David Edwards Jr. 423-914-1188,
CENTURY 21 Legacy
Source: TVRMLS,MLS#: 9999480
Facts & features
Interior
Bedrooms & bathrooms
- Bedrooms: 3
- Bathrooms: 1
- Full bathrooms: 1
Primary bedroom
- Level: First
Bedroom 2
- Level: First
Bedroom 3
- Level: First
Bathroom 1
- Level: First
Den
- Level: First
Laundry
- Level: First
Living room
- Level: First
Heating
- Electric, Heat Pump
Cooling
- Heat Pump
Features
- Granite Counters, Kitchen/Dining Combo
- Flooring: Hardwood, Tile
- Windows: Double Pane Windows
- Basement: Crawl Space
Interior area
- Total structure area: 1,479
- Total interior livable area: 1,479 sqft
Property
Parking
- Parking features: Other
Features
- Levels: One
- Stories: 1
- Patio & porch: Front Porch
Lot
- Size: 9,147 Square Feet
- Dimensions: 100 x 90 dtg
- Topography: Cleared, Level
Details
- Parcel number: 046k E 001.00
- Zoning: Residential
Construction
Type & style
- Home type: SingleFamily
- Architectural style: Ranch
- Property subtype: Single Family Residence, Residential
Materials
- Brick
- Roof: Shingle
Condition
- Poor
- New construction: No
- Year built: 1965
Utilities & green energy
- Sewer: Public Sewer
- Water: Public
- Utilities for property: Electricity Connected, Sewer Connected, Water Connected
Community & HOA
Community
- Subdivision: West Park
HOA
- Has HOA: No
Location
- Region: Johnson City
Financial & listing details
- Price per square foot: $101/sqft
- Date on market: 8/13/2026
- Listing terms: Cash,Conventional
- Electric utility on property: Yes
Estimated market value
$201,400
$161,000 - $242,000
$1,650/mo
Price history
| Date | Event | Price |
|---|---|---|
| 8/14/2026 | Pending sale | $149,900$101/sqft |
Source: TVRMLS #9999480 Report a problem | ||
| 8/13/2026 | Listed for sale | $149,900+25.4%$101/sqft |
Source: TVRMLS #9999480 Report a problem | ||
| 9/18/2019 | Sold | $119,500$81/sqft |
Source:  Lakeway Area AOR #584756 Report a problem Lakeway Area AOR #584756 Report a problem | ||
Public tax history
Tax history is unavailable.
Monthly payment
Est. payment
Payment breakdown
Explore the cost of this home by adjusting the details. Changes won't be saved.Climate risks
Neighborhood: West Davis Park
Nearby schools
GreatSchools rating
- 8/10North Side Elementary SchoolGrades: PK-5Distance: 0.2 mi
- 8/10Liberty Bell Middle SchoolGrades: 6-8Distance: 0.7 mi
- 8/10Science Hill High SchoolGrades: 9-12Distance: 0.6 mi
Schools provided by the listing agent
- Elementary: North Side
- Middle: Liberty Bell
- High: Science Hill
Source: TVRMLS. This data may not be complete. We recommend contacting the local school district to confirm school assignments for this home.
- $250,1003 bd1 ba1.4k sqft200 Chilhowie Ave W, Johnson City, TN 37604Off Market

- $112,300-- bd0 ba1.3k sqft204 W Chilhowie Ave, Johnson City, TN 37604Off Market
- $129,600-- bd0 ba1.4k sqft805 N Boone St, Johnson City, TN 37604Off Market
- $128,000-- bd0 ba1.4k sqft206 W Chilhowie Ave, Johnson City, TN 37604Off Market
- $---- bd-- ba-- sqft106-2 W Chilhowie Ave, Johnson City, TN 37604Off Market
- $140,700-- bd0 ba1.7k sqft209 W Chilhowie Ave, Johnson City, TN 37604Off Market
- $193,7003 bd2 ba1.8k sqft120 W Chilhowie Ave, Johnson City, TN 37604Off Market
- $180,200-- bd1 ba864 sqft807 N Boone St, Johnson City, TN 37604Off Market
A local agent can set up tours, give advice and negotiate with sellers.
A local lender can help you make sure your offer is ready when you are.
Similar homes
- $92,0003 bd1 ba1k sqft1414 Virginia St, Johnson City, TN 37604For Sale
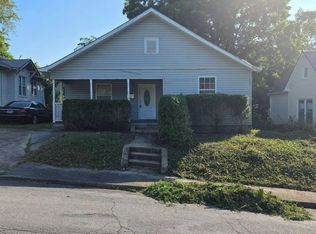 MLS ID #9999559, Danny Price. TVRMLS
 - $199,0003 bd1 ba1.2k sqft2108 Berea Dr, Johnson City, TN 37604For Sale
 MLS ID #11910701, Ryan Rakers, DISPOSITION REALTY PARTNERS LLC. My State MLS
 - $195,0002 bd1 ba963 sqft208 Delaware St, Johnson City, TN 37604For Sale
 MLS ID #9999145, Kelly Hixson. TVRMLS
 - $179,5002 bd2 ba1.2k sqft1818 W Lakeview Dr, Johnson City, TN 37601For Sale
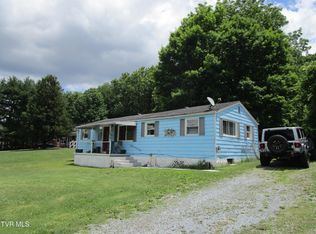 MLS ID #9997144, Kevin Stafford. TVRMLS
 - $133,0003 bd1 ba876 sqft617 S Roan St, Elizabethton, TN 37643For SaleMLS ID #11933428, Seth Lester, NEXTHOME MAGNOLIA REALTY. My State MLS
- $185,0002 bd1 ba902 sqft904 E Chilhowie Ave, Johnson City, TN 37601For Sale By Owner
- $178,9002 bd1 ba930 sqft2904 Dorothy St, Johnson City, TN 37604For SaleMLS ID #9997484, Tanner Lust. TVRMLS
- $159,0002 bd2 ba1.1k sqft1800 Seminole Dr APT 24, Johnson City, TN 37604For SaleMLS ID #9998009, Jil Piercy. TVRMLS
- $180,0002 bd1 ba1k sqft913 Hopson St, Johnson City, TN 37601For Sale By Owner
- $179,9002 bd1 ba921 sqft1714 E Millard St, Johnson City, TN 37601For SaleMLS ID #9996923, Jim Griffin. TVRMLS
- $--3 bd1 ba1.4k sqft126 Crestview Dr, Fall Branch, TN 37656AuctionAuction.com 1
- $135,0003 bd1 ba1k sqft3800 Busbee St, Kingsport, TN 37664For SaleMLS ID #9999379, Chelsie Nelson. TVRMLS
- $195,0002 bd1 ba760 sqft911 Sells Ave, Johnson City, TN 37604For SaleMLS ID #9997458, Brittany Reed. TVRMLS
- $199,0002 bd1 ba1.4k sqft1605 Lynnwood Dr, Johnson City, TN 37601For SaleMLS ID #9990666, Brian Givens. TVRMLS
- $157,9003 bd2 ba920 sqft3177 Old Stagecoach Rd, Telford, TN 37690For SaleHubzu
- $210,0003 bd2 ba1.3k sqft373 Bill Bennett Rd, Johnson City, TN 37604For Sale By Owner
- $219,9002 bd1 ba1k sqft1408 W College St, Jonesborough, TN 37659For SaleMLS ID #9999481, Jacob Force. TVRMLS
- $90,0002 bd2 ba1.9k sqft1000 E Watauga Ave, Johnson City, TN 37601AuctionMLS ID #9998376, Travis Royston. TVRMLS
- $205,0002 bd2 ba1.2k sqft2201 Cherokee Rd APT 11, Johnson City, TN 37604For Sale By Owner
- $209,9002 bd2 ba1k sqft400 Sunset Dr APT L55, Johnson City, TN 37601For SaleMLS ID #9999385, Michael Baker. TVRMLS
