Welcome to this charming 4-bedroom, 2-bathroom home, completely move-in ready and offering the perfect combination of comfort, space, and functionality! Step inside to a bright and spacious open-concept floor plan featuring beautiful tile flooring throughout, neutral finishes, and plenty of natural light. The kitchen features granite countertops, ample cabinetry, and an open layout that flows seamlessly into the main living areas. The spacious primary suite offers the perfect place to relax, while three additional bedrooms provide plenty of flexibility for family, guests, a home office, or playroom. One of the standout features of this property is the completely PAVED front entrance and driveway, providing plenty of parking space, easy maintenance, and great curb appeal. Enjoy a fully fenced backyard, perfect for entertaining, BBQs, family gatherings, or simply relaxing outdoors. The home also includes a garage for additional parking and storage. BONUS: The property features a detached SHED with great potential for a future in-law suite, guest space, home office, studio, or additional storage, allowing the new owner to customize the space to fit their needs. Don’t miss this opportunity—schedule your private showing today and make this beautiful home yours!
For sale
$397,500
1018 PEACHWOOD DRIVE, BRANDON, FL 33510
4beds
1,458sqft
Single Family Residence
Built in 1994
6,468 Square Feet Lot
$391,500 Zestimate®
$273/sqft
$-- HOA
What's special
Great curb appealDetached shedNeutral finishesPlenty of parking spaceSpacious primary suitePlenty of natural lightBeautiful tile flooring throughout
- 1 day |
- 148 |
- 13 |
Likely to sell faster than
Zillow last checked:
Listing updated:
Listed by:
Leidy Hernandez 813-793-1330,
JPT REALTY LLC 813-325-4177
Source: Stellar MLS,MLS#: TB8538802 Originating MLS: Suncoast Tampa
Originating MLS: Suncoast Tampa
Facts & features
Interior
Bedrooms & bathrooms
- Bedrooms: 4
- Bathrooms: 2
- Full bathrooms: 2
Primary bedroom
- Features: Built-in Closet
- Level: First
Kitchen
- Level: First
Living room
- Level: First
Heating
- Central
Cooling
- Central Air
Appliances
- Included: Microwave, Range, Refrigerator
- Laundry: Laundry Closet
Features
- Open Floorplan
- Flooring: Carpet, Ceramic Tile
- Has fireplace: No
Interior area
- Total structure area: 2,296
- Total interior livable area: 1,458 sqft
Video & virtual tour
Property
Parking
- Total spaces: 2
- Parking features: Garage
- Garage spaces: 2
Features
- Levels: One
- Stories: 1
- Exterior features: None
- Fencing: Fenced
Lot
- Size: 6,468 Square Feet
- Dimensions: 66 x 98
Details
- Parcel number: U1429202BS00001000002.0
- Zoning: PD
- Special conditions: None
Construction
Type & style
- Home type: SingleFamily
- Property subtype: Single Family Residence
Materials
- Block, Stucco
- Foundation: Slab
- Roof: Shingle
Condition
- New construction: No
- Year built: 1994
Utilities & green energy
- Sewer: Public Sewer
- Water: Public
- Utilities for property: Electricity Available
Community & HOA
Community
- Pet fee: $0 monthly
- Subdivision: LAKEMONT HILLS PH II
HOA
- Has HOA: No
Location
- Region: Brandon
Financial & listing details
- Price per square foot: $273/sqft
- Tax assessed value: $275,339
- Annual tax amount: $1,964
- Date on market: 8/13/2026
- Cumulative days on market: 2 days
- Listing terms: Cash,Conventional,FHA,VA Loan
- Ownership: Fee Simple
- Total actual rent: 0
- Electric utility on property: Yes
- Road surface type: Asphalt
Estimated market value
$391,500
$372,000 - $411,000
$2,396/mo
Price history
| Date | Event | Price |
|---|---|---|
| 8/13/2026 | Listed for sale | $397,500+10.5%$273/sqft |
Source:  Stellar MLS #TB8538802 Report a problem Stellar MLS #TB8538802 Report a problem | ||
| 6/7/2023 | Sold | $359,600-2.3%$247/sqft |
Source: Public Record Report a problem | ||
| 5/6/2023 | Pending sale | $368,000$252/sqft |
Source: Stellar MLS #O6075127 Report a problem | ||
| 4/20/2023 | Price change | $368,000-1.3%$252/sqft |
Source: Stellar MLS #O6075127 Report a problem | ||
| 4/14/2023 | Listed for sale | $373,000$256/sqft |
Source: Stellar MLS #O6075127 Report a problem | ||
| 3/31/2023 | Pending sale | $373,000$256/sqft |
Source: Stellar MLS #O6075127 Report a problem | ||
| 3/25/2023 | Listed for sale | $373,000$256/sqft |
Source: Stellar MLS #O6075127 Report a problem | ||
| 3/21/2023 | Pending sale | $373,000$256/sqft |
Source: Stellar MLS #O6075127 Report a problem | ||
| 3/16/2023 | Price change | $373,000-0.3%$256/sqft |
Source: Stellar MLS #O6075127 Report a problem | ||
| 1/26/2023 | Price change | $374,000-2.1%$257/sqft |
Source: Stellar MLS #O6075127 Report a problem | ||
| 1/12/2023 | Price change | $382,000-0.8%$262/sqft |
Source: Stellar MLS #O6075127 Report a problem | ||
| 12/8/2022 | Price change | $385,000-1.3%$264/sqft |
Source: Stellar MLS #O6075127 Report a problem | ||
| 11/29/2022 | Listed for sale | $390,000+24.1%$267/sqft |
Source: Stellar MLS #O6075127 Report a problem | ||
| 11/15/2022 | Sold | $314,300+84.9%$216/sqft |
Source: Public Record Report a problem | ||
| 9/6/2005 | Sold | $170,000+23.3%$117/sqft |
Source: Public Record Report a problem | ||
| 2/12/2004 | Sold | $137,900+63.8%$95/sqft |
Source: Public Record Report a problem | ||
| 5/3/1994 | Sold | $84,200$58/sqft |
Source: Public Record Report a problem | ||
Public tax history
| Year | Property taxes | Tax assessment |
|---|---|---|
| 2025 | $1,965 +8.4% | $112,590 +2.9% |
| 2024 | $1,812 -60.5% | $109,417 -52.2% |
| 2023 | $4,590 +14% | $229,084 +22.5% |
| 2022 | $4,026 +11.7% | $187,013 +10% |
| 2021 | $3,605 +12.2% | $170,012 +10% |
| 2020 | $3,212 +7.2% | $154,556 +8.5% |
| 2019 | $2,996 | $142,408 -4.6% |
| 2018 | $2,996 +4.9% | $149,335 +15.5% |
| 2017 | $2,856 +9.6% | $129,325 +20.9% |
| 2016 | $2,606 +7.3% | $106,994 +10% |
| 2015 | $2,429 +7.9% | $97,267 +14.6% |
| 2014 | $2,251 +14.3% | $84,854 +10% |
| 2013 | $1,969 +11.5% | $77,140 +5.8% |
| 2012 | $1,766 -11.8% | $72,897 -13.7% |
| 2011 | $2,003 -4.9% | $84,431 -6.3% |
| 2010 | $2,105 +15.2% | $90,093 -11.5% |
| 2009 | $1,828 -21.1% | $101,833 -25.7% |
| 2008 | $2,318 -15% | $137,038 -7.4% |
| 2007 | $2,726 +0% | $147,955 +7.2% |
| 2006 | $2,725 -8.5% | $138,023 +14.7% |
| 2005 | $2,977 | $120,347 +17.8% |
| 2004 | -- | $102,188 +25.1% |
| 2003 | -- | $81,671 +2.4% |
| 2002 | -- | $79,757 +1.6% |
| 2001 | -- | $78,501 -2.2% |
| 2000 | $1,457 | $80,243 |
Find assessor info on the county website
Monthly payment
Est. payment
Payment breakdown
Explore the cost of this home by adjusting the details. Changes won't be saved.Climate risks
Neighborhood: 33510
Nearby schools
GreatSchools rating
- 2/10Seffner Elementary SchoolGrades: PK-5Distance: 0.8 mi
- 3/10Mann Middle SchoolGrades: 6-8Distance: 0.6 mi
- 3/10Brandon High SchoolGrades: 9-12Distance: 1.8 mi
- $379,9003 bd2 ba1.5k sqft1016 Peachwood Dr, Brandon, FL 33510Sold

- $342,9003 bd2 ba1.5k sqft1055 Malletwood Dr, Brandon, FL 33510Off Market

- $341,0003 bd2 ba1.2k sqft1045 Malletwood Dr, Brandon, FL 33510Off Market

- $380,0004 bd2 ba1.8k sqft1051 Malletwood Dr, Brandon, FL 33510Off Market
- $334,3003 bd2 ba1.4k sqft1043 Malletwood Dr, Brandon, FL 33510Off Market
- $368,4004 bd2 ba1.4k sqft1035 Malletwood Dr, Brandon, FL 33510Off Market
- $329,0004 bd2 ba1.4k sqft1014 Peachwood Dr, Brandon, FL 33510Off Market
- $391,0003 bd2 ba1.5k sqft1017 Peachwood Dr, Brandon, FL 33510Off Market
A local agent can set up tours, give advice and negotiate with sellers.
A local lender can help you make sure your offer is ready when you are.
Similar homes
- $365,0003 bd2 ba1.5k sqft643 LAKEMONT DR, BRANDON, FL 33510For Sale

 MLS ID #TB8535735, Linda Miles, RE/MAX BAYSIDE REALTY LLC. Stellar MLS
 - $399,0004 bd2 ba1.9k sqft1048 MALLETWOOD DRIVE, BRANDON, FL 33510For Sale
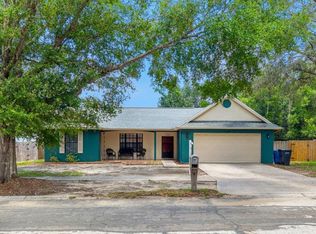 MLS ID #TB8522170, Charnie Reyes, HOME PRIME REALTY LLC. Stellar MLS
 - $369,9003 bd2 ba1.5k sqft216 AMANA AVENUE, BRANDON, FL 33510For Sale
 MLS ID #TB8538869, Chris Zoller, BRAINARD REALTY. Stellar MLS
 - $409,9993 bd2 ba1.4k sqft1016 MALLETWOOD DRIVE, BRANDON, FL 33510For Sale
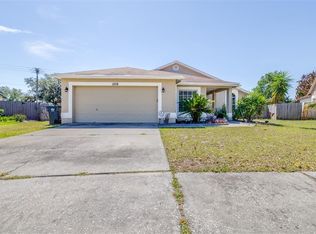 MLS ID #TB8506387, Kayla Faye Rhodes, WRIGHT DAVIS REAL ESTATE. Stellar MLS
 - $425,0004 bd2 ba1.8k sqft232 CLAYTON STREET, BRANDON, FL 33511For SaleMLS ID #TB8538395, Melissa Davis, COLDWELL BANKER REALTY. Stellar MLS
- $389,9993 bd2 ba1.2k sqft560 ROBIN HILL CIRCLE, BRANDON, FL 33510For SaleMLS ID #TB8535235, Tabatha Pankop, REAL BROKER, LLC. Stellar MLS
- $384,9003 bd2 ba1.4k sqft1312 N TAYLOR ROAD, BRANDON, FL 33510For SaleMLS ID #TB8536336, Matthew Rego, SIGNATURE REALTY ASSOCIATES. Stellar MLS
- $350,0003 bd2 ba1.4k sqft1025 MALLETWOOD DRIVE, BRANDON, FL 33510For SaleMLS ID #TB8529739, Keithroy Demming, PEOPLE'S CHOICE REALTY SVC LLC. Stellar MLS
- $365,0003 bd2 ba1.1k sqft929 SANDYWOOD DRIVE, BRANDON, FL 33510For SaleMLS ID #TB8518267, Donny Key, FLORIDA REALTY. Stellar MLS
- $375,0005 bd3 ba2k sqft1309 WINDJAMMER PLACE, VALRICO, FL 33594For SaleMLS ID #L4964179, Debbie Allen, HARPER REALTY FL, LLC. Stellar MLS
- $410,0004 bd3 ba1.9k sqft203 TAYLOR BAY LANE, BRANDON, FL 33510For SaleMLS ID #O6410875, Karen Albright, OPENDOOR BROKERAGE LLC. Stellar MLS
- $399,9004 bd2 ba2.1k sqft905 STRATFORD MANOR DRIVE, BRANDON, FL 33510For SaleMLS ID #TB8491880, Tekila Palms, CHARLES RUTENBERG REALTY INC. Stellar MLS
- $400,0003 bd2 ba1.9k sqft222 TAYLOR BAY LANE, BRANDON, FL 33510For SaleMLS ID #O6423610, Karen Albright, OPENDOOR BROKERAGE LLC. Stellar MLS
- $365,0003 bd2 ba1.4k sqft514 W HILDA DRIVE, BRANDON, FL 33510For SaleMLS ID #TB8531545, Brian Lancaster, TAILWINDS REALTY, LLC. Stellar MLS
- $355,0004 bd2 ba1.3k sqft502 AVOCADO CIRCLE, BRANDON, FL 33510For SaleMLS ID #TB8492194, Martha David, CENTURY 21 CIRCLE. Stellar MLS
- $329,9003 bd2 ba1.4k sqft708 N PARSONS AVENUE, BRANDON, FL 33510For SaleMLS ID #TB8536703, Jona Gamboa, KELLER WILLIAMS REALTY- PALM HARBOR. Stellar MLS
- $434,9003 bd2 ba1.7k sqft1010 RIFLECREST AVENUE, VALRICO, FL 33594For SaleMLS ID #TB8535766, Yudit Grisanty, HOMEXPRESS REALTY, INC.. Stellar MLS
- $307,0002 bd1 ba1.3k sqft1205 W CAMELLIA DRIVE, BRANDON, FL 33510For SaleMLS ID #TB8537843, Sandra Ferren, SIGNATURE REALTY ASSOCIATES. Stellar MLS
- $418,9004 bd2 ba1.8k sqft1201 WINDY RIDGE DRIVE, BRANDON, FL 33510For SaleMLS ID #TB8521500, Heather Campbell, SK REALTY. Stellar MLS
- $425,0003 bd2 ba1.9k sqft308 ELLEN WAY, BRANDON, FL 33510For SaleMLS ID #TB8492126, Johanna Quintana, TOPAZ REALTY LLC. Stellar MLS
