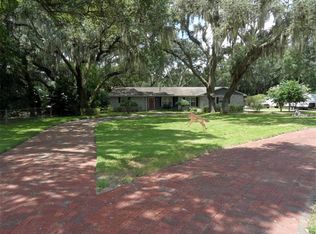
Enjoy the space of a 1.14 acre lot with 4 Bedroom 3 Bathroom pool home. The Lot has a place to park your RV (30 Amp Service), your Boat or both. Entering through the Foyer, you open French Doors into a spacious Living Room that also connects to the kitchen as a Dining Area. The Kitchen has plenty of cabinet space, Breakfast Bar, Granite Counters and a Desk. To stay cozy, there is a Fireplace in the Living Room. A generous screened in Lanai has an enclosed storage area. Step out onto the pool deck for refreshing dip and say Hello to Mother Duck in her hanging basket. There are Peach, Pear, Avocado, Mango and Banana Trees. Back inside, The Primary Bedroom has a Walk-in Closet. Three more Bedrooms and a generous Laundry Room complete the inside. Double paned windows insulate well and provide quiet living space. New Roof in 2022. There is No HOA. Come and tour this spacious home.
For sale
$585,000
101 RONELE DRIVE, BRANDON, FL 33511
4beds
2,491sqft
Single Family Residence
Built in 1966
1.14 Acres Lot
$567,700 Zestimate®
$235/sqft
$-- HOA
What's special
Granite countersBreakfast barPool deckGenerous laundry roomFrench doors
- 3 days |
- 608 |
- 54 |
Likely to sell faster than
Zillow last checked:
Listing updated:
Listed by:
Eric Edwards 407-416-6343,
RE/MAX ASSURED 800-393-8600,
Silvia Beham 407-353-7992,
RE/MAX ASSURED
Source: Stellar MLS,MLS#: O6432497 Originating MLS: Orlando Regional
Originating MLS: Orlando Regional
Facts & features
Interior
Bedrooms & bathrooms
- Bedrooms: 4
- Bathrooms: 3
- Full bathrooms: 3
Rooms
- Room types: Living Room, Great Room, Utility Room
Primary bedroom
- Features: Ceiling Fan(s), En Suite Bathroom, Walk-In Closet(s)
- Level: First
Bedroom 1
- Features: Ceiling Fan(s), Built-in Closet
- Level: First
- Area: 143 Square Feet
- Dimensions: 13x11
Bedroom 2
- Features: Ceiling Fan(s), Built-in Closet
- Level: First
- Area: 144 Square Feet
- Dimensions: 12x12
Bedroom 3
- Features: Ceiling Fan(s), Built-in Closet
- Level: First
- Area: 156 Square Feet
- Dimensions: 13x12
Primary bathroom
- Features: Shower No Tub
- Level: First
- Area: 45 Square Feet
- Dimensions: 5x9
Dinette
- Level: First
- Area: 204 Square Feet
- Dimensions: 12x17
Family room
- Features: Breakfast Bar, Pantry, Built-in Features
- Level: First
Kitchen
- Features: Breakfast Bar, Pantry
- Level: First
- Area: 204 Square Feet
- Dimensions: 12x17
Living room
- Level: First
- Area: 276 Square Feet
- Dimensions: 23x12
Heating
- Central, Electric
Cooling
- Central Air
Appliances
- Included: Dishwasher, Disposal, Dryer, Electric Water Heater, Microwave, Range, Refrigerator, Washer
- Laundry: Inside, Laundry Room
Features
- Ceiling Fan(s), Kitchen/Family Room Combo, Living Room/Dining Room Combo, Walk-In Closet(s)
- Flooring: Ceramic Tile, Laminate, Terrazzo
- Doors: French Doors
- Has fireplace: Yes
- Fireplace features: Family Room, Wood Burning
- Common walls with other units/homes: Corner Unit
Interior area
- Total structure area: 3,910
- Total interior livable area: 2,491 sqft
Video & virtual tour
Property
Parking
- Total spaces: 2
- Parking features: Driveway, Garage Door Opener, Garage Faces Side, RV Garage
- Attached garage spaces: 2
- Has uncovered spaces: Yes
Features
- Levels: One
- Stories: 1
- Patio & porch: Covered, Deck
- Exterior features: Irrigation System
- Has private pool: Yes
- Pool features: Gunite, In Ground
- Fencing: Chain Link
- Has view: Yes
- View description: Trees/Woods
Lot
- Size: 1.14 Acres
- Dimensions: 210 x 240
- Features: Corner Lot, In County, Oversized Lot
- Residential vegetation: Fruit Trees, Mature Landscaping
Details
- Additional structures: Shed(s), Storage
- Parcel number: U0330202MH00000000001.0
- Zoning: ASC-1
- Special conditions: None
Construction
Type & style
- Home type: SingleFamily
- Architectural style: Ranch
- Property subtype: Single Family Residence
Materials
- Block, Stucco
- Foundation: Slab
- Roof: Shingle
Condition
- New construction: No
- Year built: 1966
Utilities & green energy
- Sewer: Septic Tank
- Water: Public
- Utilities for property: BB/HS Internet Available, Public, Sprinkler Well, Water Connected
Community & HOA
Community
- Pet fee: $0 monthly
- Subdivision: GALLERY GARDENS
HOA
- Has HOA: No
Location
- Region: Brandon
Financial & listing details
- Price per square foot: $235/sqft
- Tax assessed value: $333,645
- Annual tax amount: $2,841
- Date on market: 8/11/2026
- Cumulative days on market: 4 days
- Listing terms: Cash,Conventional,FHA,VA Loan
- Ownership: Fee Simple
- Total actual rent: 0
- Road surface type: Asphalt
Estimated market value
$567,700
$539,000 - $596,000
$3,563/mo
Price history
| Date | Event | Price |
|---|---|---|
| 8/11/2026 | Listed for sale | $585,000+172.2%$235/sqft |
Source:  Stellar MLS #O6432497 Report a problem Stellar MLS #O6432497 Report a problem | ||
| 6/24/2010 | Sold | $214,900-36.8%$86/sqft |
Source: Public Record Report a problem | ||
| 8/10/2007 | Sold | $340,000+219.2%$136/sqft |
Source: Public Record Report a problem | ||
| 11/30/1993 | Sold | $106,500$43/sqft |
Source: Public Record Report a problem | ||
Public tax history
| Year | Property taxes | Tax assessment |
|---|---|---|
| 2025 | $2,842 +8.8% | $162,253 +2.9% |
| 2024 | $2,612 +4.6% | $157,680 +3% |
| 2023 | $2,498 +6.7% | $153,087 +3% |
| 2022 | $2,341 +1.6% | $148,628 +3% |
| 2021 | $2,304 +3.8% | $144,299 +1.4% |
| 2020 | $2,221 +4.3% | $142,307 +2.3% |
| 2019 | $2,128 | $139,108 +1.9% |
| 2018 | $2,128 +4.6% | $136,514 -29.2% |
| 2017 | $2,035 +1.8% | $192,727 +47.2% |
| 2016 | $1,999 +1.4% | $130,956 +0.7% |
| 2015 | $1,971 -1% | $130,046 +0.8% |
| 2014 | $1,992 +1.3% | $129,014 +1.5% |
| 2013 | $1,967 +0.6% | $127,107 +1.7% |
| 2012 | $1,956 +3.7% | $124,982 +3% |
| 2011 | $1,886 +3% | $121,342 +1.5% |
| 2010 | $1,831 +3.5% | $119,549 +2.7% |
| 2009 | $1,769 -69.2% | $116,406 -57.2% |
| 2008 | $5,744 +122.5% | $271,988 +89.5% |
| 2007 | $2,582 -8.2% | $143,516 -0.7% |
| 2006 | $2,814 +0.2% | $144,560 +3% |
| 2005 | $2,808 | $140,350 +3% |
| 2004 | -- | $136,262 +1.9% |
| 2003 | -- | $133,721 +2.4% |
| 2002 | -- | $130,587 +1.6% |
| 2001 | -- | $128,531 -6.7% |
| 2000 | $2,573 | $137,822 |
Find assessor info on the county website
Monthly payment
Est. payment
Payment breakdown
Explore the cost of this home by adjusting the details. Changes won't be saved.Climate risks
Neighborhood: 33511
Nearby schools
GreatSchools rating
- 3/10Kingswood Elementary SchoolGrades: PK-5Distance: 0.6 mi
- 2/10Rodgers Middle SchoolGrades: 6-8Distance: 3.9 mi
- 3/10Brandon High SchoolGrades: 9-12Distance: 3.2 mi
Schools provided by the listing agent
- Elementary: Kingswood-HB
- Middle: Rodgers-HB
- High: Brandon-HB
Source: Stellar MLS. This data may not be complete. We recommend contacting the local school district to confirm school assignments for this home.
- $590,8004 bd4 ba3k sqft103 Ronele Dr, Brandon, FL 33511Off Market
- $624,6004 bd2 ba2.1k sqft3011 John Moore Rd, Brandon, FL 33511Off Market
- $469,8005 bd3 ba2.3k sqft102 Ronele Dr, Brandon, FL 33511Off Market
- $199,500-- bd-- ba-- sqft3004 S John Moore Rd, Brandon, FL 33511Off Market
- $141,934-- bd-- ba-- sqft3028 John Moore Rd, Brandon, FL 33511Off Market
- $515,0004 bd3 ba2.5k sqft104 Ronele Dr, Brandon, FL 33511Sold
- $527,3002 bd2 ba1.7k sqft3015 John Moore Rd, Brandon, FL 33511Off Market
- $474,9003 bd2 ba2.1k sqft105 Ronele Dr, Brandon, FL 33511Off Market
A local agent can set up tours, give advice and negotiate with sellers.
A local lender can help you make sure your offer is ready when you are.
Similar homes
- $570,0004 bd3 ba2.4k sqft302 BLOOMINGFIELD DRIVE, BRANDON, FL 33511For Sale

 MLS ID #TB8527541, Catherine Waters, FUTURE HOME REALTY INC. Stellar MLS
 - $599,0004 bd3 ba2.7k sqft1009 MORFIELD LANE, BRANDON, FL 33511For Sale
 MLS ID #TB8494546, Irakli Sokhadze, MARK SPAIN REAL ESTATE. Stellar MLS
 - $444,9004 bd3 ba2.8k sqft401 OVERLAND DRIVE, BRANDON, FL 33511For Sale
 MLS ID #TB8526659, Heidi Seddon, CENTURY 21 BEGGINS ENTERPRISES. Stellar MLS
 - $440,0004 bd3 ba2.1k sqft710 DEBRA LYNNE DRIVE, BRANDON, FL 33511For Sale
 MLS ID #TB8527757, Roberta Walsh, FLORIDAS BEST HOMES REALTY LLC. Stellar MLS
 - $449,9004 bd3 ba2.2k sqft1609 MELODIE DRIVE, BRANDON, FL 33510For SaleMLS ID #TB8536739, Samantha Stamm, DALTON WADE INC. Stellar MLS
- $540,0004 bd2 ba2.1k sqft1311 ESTATEWOOD DRIVE, BRANDON, FL 33510For SaleMLS ID #TB8498175, Joe Deaner, CENTURY 21 LIST WITH BEGGINS. Stellar MLS
- $585,0004 bd3 ba2.3k sqft2102 W KYRA DRIVE, TAMPA, FL 33612For SaleMLS ID #TB8539000, Abi Neal, MIHARA & ASSOCIATES INC.. Stellar MLS
- $535,0004 bd3 ba1.9k sqft5004 S HESPERIDES STREET, TAMPA, FL 33611For SaleMLS ID #TB8534243, Domingo Quintero, III, KELLER WILLIAMS SOUTH TAMPA. Stellar MLS
- $405,0003 bd2 ba1.7k sqft1406 BIG OAK COURT, BRANDON, FL 33511For SaleMLS ID #TB8519788, Chad Leonberg, EXP REALTY LLC. Stellar MLS
- $619,0004 bd3 ba2.7k sqft3205 PARTRIDGE POINT TRAIL, VALRICO, FL 33596For SaleMLS ID #A4691457, Chad Char, COMPASS FLORIDA LLC. Stellar MLS
- $549,5004 bd3 ba2.5k sqft411 SUMMIT CHASE DRIVE, VALRICO, FL 33594For SaleMLS ID #TB8530174, Taryn Jedrzynski, LPT REALTY, LLC. Stellar MLS
- $599,0005 bd4 ba2.8k sqft3916 BROOMSEDGE LANE, VALRICO, FL 33596For SaleMLS ID #TB8518406, Levi Stubbs, GREEN STAR REALTY, INC.. Stellar MLS
- $499,0004 bd2 ba3k sqft1307 BRANTWOOD DRIVE, VALRICO, FL 33594For SaleMLS ID #TB8535565, Amanda Perdue, Y REALTY. Stellar MLS
- $550,0003 bd3 ba3k sqft2770 BUCKHORN OAKS DRIVE, VALRICO, FL 33594For SaleMLS ID #TB8533342, Serg Radanovic, LPT REALTY, LLC. Stellar MLS
- $799,0004 bd4 ba3.5k sqft133 BARRINGTON DRIVE, BRANDON, FL 33511For SaleMLS ID #TB8465143, Jareer Uri, PREMIER REALTY OF TAMPA. Stellar MLS
- $470,0005 bd4 ba2.2k sqft1606 LARK LANE, BRANDON, FL 33510For SaleMLS ID #TB8519262, Mai Yang, CHARLES RUTENBERG REALTY INC. Stellar MLS
- $599,9004 bd3 ba2.1k sqft3708 JOE SANCHEZ RD, PLANT CITY, FL 33565For SaleMLS ID #TB8520233, Angel Miller, KELLER WILLIAMS-PLANT CITY. Stellar MLS
- $565,0003 bd2 ba2.2k sqft10035 REMINGTON DRIVE, RIVERVIEW, FL 33578For SaleMLS ID #TB8521491, Connie Hite, FUTURE HOME REALTY INC. Stellar MLS
- $532,0003 bd3 ba2.5k sqft4029 BELL GRANDE DRIVE, VALRICO, FL 33596For SaleMLS ID #TB8505154, Diana Chambers, SIGNATURE REALTY ASSOCIATES. Stellar MLS
- $850,0004 bd3 ba2.6k sqft13203 SPINDLEWYCK COVE, RIVERVIEW, FL 33569For SaleMLS ID #TB8532613, Julie Wright, PREMIER SOTHEBYS INTL REALTY. Stellar MLS
