Large, expanded 2-bedroom, 2-bathroom ranch home with 2-car attached garage on large partially wooded lot in Upper Chichester. The main floor was fully renovated in 2018 including a large cathedral ceiling great room with sliding doors to the rear yard. The 2-car garage is accessible directly from the great room for added convenience and security. The partially finished basement has a walk-out entrance to the yard. This area would make a fantastic game room.
For sale
$490,000
4499 Bethel Rd, Upper Chichester, PA 19061
3beds
1,900sqft
Single Family Residence
Built in 1972
0.53 Acres Lot
$478,700 Zestimate®
$258/sqft
$-- HOA
What's special
Large partially wooded lot
- 1 day
- 273
- 13
Zillow last checked:
Listing updated:
Listed by:
homecoin.com Minerick 888-400-2513,
Homecoin.com 8884002513
Source: Bright MLS,MLS#: PADE2125602
Facts & features
Interior
Bedrooms & bathrooms
- Bedrooms: 3
- Bathrooms: 2
- Full bathrooms: 2
- Main level bathrooms: 2
- Main level bedrooms: 3
Rooms
- Room types: Dining Room, Bedroom 2, Kitchen, Game Room, Bedroom 1, Great Room, Laundry, Bathroom 1, Bathroom 2
Bedroom 1
- Features: Flooring - HardWood, Ceiling Fan(s)
- Level: Main
- Area: 130 Square Feet
- Dimensions: 13 X 10
Bedroom 2
- Features: Flooring - HardWood, Primary Bedroom - Sitting Area
- Level: Main
- Area: 351 Square Feet
- Dimensions: 13 X 27
Bathroom 1
- Features: Bathroom - Tub Shower
- Level: Main
- Area: 42 Square Feet
- Dimensions: 7 X 6
Bathroom 2
- Features: Flooring - Tile/Brick, Bathroom - Tub Shower
- Level: Main
- Area: 50 Square Feet
- Dimensions: 10 X 5
Dining room
- Features: Flooring - HardWood, Fireplace - Wood Burning
- Level: Main
- Area: 228 Square Feet
- Dimensions: 12 X 19
Game room
- Features: Flooring - Concrete
- Level: Lower
- Area: 506 Square Feet
- Dimensions: 23 X 22
Great room
- Features: Ceiling Fan(s), Flooring - Carpet, Flooring - Tile/Brick, Skylight(s)
- Level: Main
- Area: 504 Square Feet
- Dimensions: 18 X 28
Kitchen
- Features: Granite Counters, Kitchen Island, Flooring - HardWood, Kitchen - Gas Cooking
- Level: Main
- Area: 209 Square Feet
- Dimensions: 11 X 19
Laundry
- Features: Flooring - Concrete
- Level: Lower
- Area: 345 Square Feet
- Dimensions: 23 X 15
Heating
- Baseboard, Natural Gas
Cooling
- Ceiling Fan(s), Central Air, Electric
Appliances
- Included: Dishwasher, Refrigerator, Water Heater, Oven/Range - Gas, Microwave, Gas Water Heater
- Laundry: Lower Level, Washer/Dryer Hookups Only, Laundry Room
Features
- Attic, Kitchen Island, Bathroom - Tub Shower, Bathroom - Stall Shower, Recessed Lighting, Dry Wall
- Flooring: Carpet, Ceramic Tile, Hardwood, Wood
- Doors: Sliding Glass
- Windows: Double Hung, Vinyl Clad, Skylight(s)
- Basement: Sump Pump,Windows,Partially Finished,Concrete,Exterior Entry,Walk-Out Access
- Number of fireplaces: 1
- Fireplace features: Brick
Interior area
- Total structure area: 1,900
- Total interior livable area: 1,900 sqft
- Finished area above ground: 1,900
Property
Parking
- Total spaces: 2
- Parking features: Driveway, On Street
- Uncovered spaces: 2
Accessibility
- Accessibility features: Accessible Hallway(s), Accessible Doors, >84" Garage Door, Accessible Entrance
Features
- Levels: One
- Stories: 1
- Exterior features: Flood Lights
- Pool features: None
- Fencing: Split Rail
Lot
- Size: 0.53 Acres
- Features: Front Yard, Rear Yard, Sloped, Suburban
Details
- Additional structures: Above Grade
- Parcel number: 09000034101
- Zoning: R1
- Special conditions: Standard
Construction
Type & style
- Home type: SingleFamily
- Architectural style: Ranch/Rambler
- Property subtype: Single Family Residence
Materials
- Block, Brick Front, Stucco, Vinyl Siding
- Foundation: Block
- Roof: Architectural Shingle
Condition
- Very Good
- New construction: No
- Year built: 1972
- Major remodel year: 2019
Utilities & green energy
- Electric: 200+ Amp Service, 120/240V, Single Phase
- Sewer: Public Sewer
- Water: Public
- Utilities for property: Cable Connected, Natural Gas Available, Electricity Available, Above Ground, Sewer Available, Water Available, Cable
Community & HOA
Community
- Security: Carbon Monoxide Detector(s), Smoke Detector(s)
- Subdivision: None Available
HOA
- Has HOA: No
Location
- Region: Upper Chichester
- Municipality: UPPER CHICHESTER TWP
Financial & listing details
- Price per square foot: $258/sqft
- Tax assessed value: $254,530
- Annual tax amount: $9,610
- Date on market: 10/19/2026
- Listing agreement: Exclusive Agency
- Listing terms: Cash,Conventional
- Inclusions: Refrigerator, Dish Washer And Oven
- Ownership: Fee Simple
- Road surface type: Paved
Estimated market value
$478,700
$455,000 - $503,000
$2,496/mo
Price history
| Date | Event | Price |
|---|---|---|
| 10/19/2026 | Listed for sale | $490,000+141.4%$258/sqft |
Source:  Bright MLS #PADE2125602 Report a problem | ||
| 11/19/2021 | Sold | $203,000+60.5%$107/sqft |
Source: Public Record Report a problem | ||
| 4/21/2018 | Sold | $126,500-3.1%$67/sqft |
Source: Public Record Report a problem | ||
| 4/14/2018 | Pending sale | $130,500$69/sqft |
Source: RE/MAX MAIN LINE #1000282604 Report a problem | ||
| 3/15/2018 | Price change | $130,500-5.1%$69/sqft |
Source: C-21 All Elite Inc-Brookhaven #1000378825 Report a problem | ||
| 1/21/2018 | Price change | $137,500-5.1%$72/sqft |
Source: C-21 All Elite Inc-Brookhaven #1000378825 Report a problem | ||
| 10/24/2017 | Listed for sale | $144,900$76/sqft |
Source: CENTURY 21 All-Elite, Inc. #6994090 Report a problem | ||
| 10/24/2017 | Pending sale | $144,900$76/sqft |
Source: CENTURY 21 All-Elite, Inc. #6994090 Report a problem | ||
| 10/19/2017 | Pending sale | $144,900$76/sqft |
Source: CENTURY 21 All-Elite, Inc. #6994090 Report a problem | ||
| 6/1/2017 | Listed for sale | $144,900-50.6%$76/sqft |
Source: Century 21 All Elite Inc-Brookhaven #6994090 Report a problem | ||
| 5/11/2006 | Sold | $293,400$154/sqft |
Source: Public Record Report a problem | ||
Public tax history
| Year | Property taxes | Tax assessment |
|---|---|---|
| 2026 | $9,610 +11.2% | $254,530 |
| 2025 | $8,641 +2.2% | $254,530 |
| 2024 | $8,457 +3.3% | $254,530 |
| 2023 | $8,186 +2.5% | $254,530 |
| 2022 | $7,986 | $254,530 |
| 2021 | $7,986 +900.8% | $254,530 +74.2% |
| 2020 | $798 -89.2% | $146,120 |
| 2019 | $7,367 -0.3% | $146,120 |
| 2018 | $7,388 +821.3% | $146,120 |
| 2017 | $802 | $146,120 |
| 2016 | $802 | $146,120 |
| 2015 | $802 | $146,120 |
| 2014 | $802 +2.8% | $146,120 |
| 2013 | $780 +2.8% | $146,120 |
| 2012 | $759 +0.3% | $146,120 |
| 2011 | $757 -2.9% | $146,120 -4.8% |
| 2010 | $779 +7.5% | $153,540 |
| 2009 | $725 | $153,540 |
| 2008 | $725 +8.3% | $153,540 |
| 2007 | $670 | $153,540 |
| 2006 | $670 -2% | $153,540 |
| 2005 | $683 | $153,540 |
| 2004 | $683 +8.5% | $153,540 |
| 2003 | $630 +7.9% | $153,540 |
| 2002 | $583 | $153,540 |
| 2000 | $583 | $153,540 |
Find assessor info on the county website
Monthly payment
Est. payment
Payment breakdown
Explore the cost of this home by adjusting the details. Changes won't be saved.Climate risks
Neighborhood: 19061
Nearby schools
Schools provided by the listing agent
- Elementary: Hilltop
- Middle: Chichester
- High: Chichester
- District: Chichester
Source: Bright MLS. This data may not be complete. We recommend contacting the local school district to confirm school assignments for this home.
- $426,7003 bd2 ba1.9k sqft4497 Bethel Rd, Upper Chichester, PA 19061Off Market
- $356,5003 bd1 ba1.4k sqft4501 Bethel Rd, Upper Chichester, PA 19061Off Market
- $435,6004 bd1 ba1.8k sqft4440 Pilgrim Ln, Upper Chichester, PA 19061Off Market

- $390,8004 bd2 ba1.5k sqft4430 Pilgrim Ln, Upper Chichester, PA 19061Off Market
Similar homes
- $400,0004 bd3 ba2.6k sqft15 Mulberry St, Upper Chichester, PA 19061For Sale
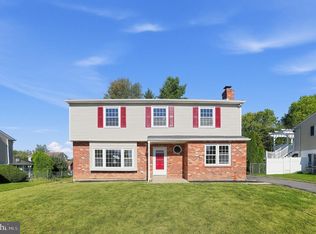
 MLS ID #PADE2126014, Karen Bittner-Kight, Coldwell Banker Realty. Bright MLS
- $499,9003 bd3 ba1.9k sqft1838 Plum St, Upper Chichester, PA 19061For Sale
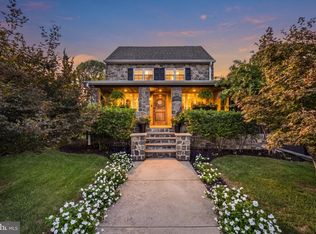 MLS ID #PADE2123498, Shane Gilfoy, CG Realty, LLC. Bright MLS
- $439,9003 bd3 ba1.5k sqft204 Pennford Pl, Boothwyn, PA 19060For Sale
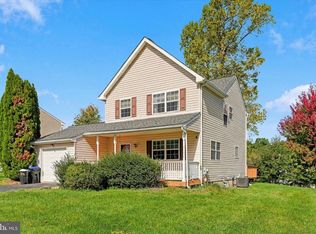 MLS ID #PADE2125816, Samantha Powell, Keller Williams Real Estate - Media. Bright MLS
- $575,0003 bd2 ba1.5k sqft1819 Larkin Rd, Upper Chichester, PA 19061For Sale
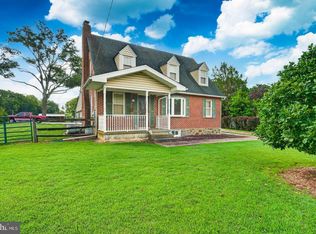 MLS ID #PADE2122124, Cheryl Smith, Century 21 The Real Estate Store. Bright MLS
- $459,9004 bd2 ba2.2k sqft24 Winding Way, Upper Chichester, PA 19061For SaleMLS ID #PADE2121478, Amy Jackson, Whitney Sims Realty LLC. Bright MLS
- $350,0003 bd2 ba1.2k sqft3516 Greenwood Ave, Upper Chichester, PA 19061For SaleMLS ID #PADE2125770, Mike Koperna, Keller Williams Real Estate - West Chester. Bright MLS
- $417,0004 bd3 ba2.4k sqft33 Mulberry St, Upper Chichester, PA 19061For SaleMLS ID #PADE2124682, John Williams, Hearthstone Hometown Realty. Bright MLS
- $409,9003 bd2 ba1.5k sqft4012 Greenwood Ave, Upper Chichester, PA 19061For SaleMLS ID #PADE2122338, Pete Todd-Burke, Property Merchants, LLC. Bright MLS
- $499,9993 bd2 ba1.5k sqft2002 Gravers Ln, Wilmington, DE 19810For SaleMLS ID #DENC2112878, Michael Milligan, Century 21 Emerald. Bright MLS
- $375,0004 bd3 ba2k sqft1745 Larkin Rd, Upper Chichester, PA 19061For SaleMLS ID #PADE2122756, Lauren Bondrowski, CG Realty, LLC. Bright MLS
- $375,0002 bd1 ba1.1k sqft1850 Larkin Rd, Upper Chichester, PA 19061For SaleMLS ID #PADE2125210, Kevin Houghton, KW Greater West Chester. Bright MLS
- $325,0004 bd2 ba1.8k sqft1704 Meetinghouse Rd, Upper Chichester, PA 19061For SaleMLS ID #PADE2125538, Andrew Bachmann, Tesla Realty Group, LLC. Bright MLS
- $449,0004 bd3 ba1.8k sqftNone Available, Wilmington, DE 19810For SaleMLS ID #DENC2113296, Terry Manucci, Patterson-Schwartz-Hockessin. Bright MLS
- $475,0004 bd3 ba2.5k sqftNone Available, Wilmington, DE 19810For SaleMLS ID #DENC2113112, Holly Henderson-Smith, Patterson-Schwartz - Greenville. Bright MLS
- $375,0003 bd2 ba1.7k sqft2660 Mill Rd, Upper Chichester, PA 19061For SaleMLS ID #PADE2123722, Robin Anderson, Keller Williams Real Estate - Media. Bright MLS
- $475,0003 bd2 ba1.5k sqft71 Concord Rd, Garnet Valley, PA 19060For SaleMLS ID #PADE2123736, Matthew Hutton, EXP Realty, LLC. Bright MLS
- $425,0003 bd2 ba1.5k sqft2613 Philadelphia Pike, Claymont, DE 19703For SaleMLS ID #DENC2113170, Vicky Lawson, Long & Foster Real Estate, Inc.. Bright MLS
- $384,9994 bd2 ba1.9k sqft2232 E Helms Mnr, Upper Chichester, PA 19061For SaleMLS ID #PADE2124418, Sebastian Brevart, RE/MAX Town & Country. Bright MLS
- $495,0003 bd3 ba1.5k sqft1919 Kynwyd Rd, Wilmington, DE 19810For SaleMLS ID #DENC2110356, Jeff Bollinger, BHHS Fox & Roach - Hockessin. Bright MLS
- $519,9004 bd2 ba2.2k sqft1837 Saw Mill Dr, Wilmington, DE 19810For SaleMLS ID #DENC2110664, Andrew White, Compass. Bright MLS
