Welcome to your own private Florida retreat! Situated on an oversized 0.39-acre homesite, this beautifully updated 4-bedroom, 2.5-bath pool home offers an incredible combination of space, privacy, character, and thoughtful upgrades. Designed for everyday living and effortless entertaining, the home features rich hardwood floors, crown molding, plantation shutters, abundant natural light, and spacious living areas. The kitchen is truly the heart of the home, featuring beautiful real wood cabinetry with roll-out shelving, granite countertops, stainless steel appliances, and a distinctive octagonal center island with a built-in second oven—perfect for cooking, entertaining, and holiday gatherings. A spacious breakfast dinette creates another inviting place to gather, while the family room features a charming brick fireplace and opens toward the outdoor living area. The first-floor primary suite offers a private retreat with French doors leading to the lanai, an updated spa-inspired bath, and a custom walk-in closet. Upstairs are spacious secondary bedrooms with new wood flooring, plus a huge walk-in attic offering exceptional storage and exciting potential for a future bonus room, office, media room, or additional bedroom (buyer to verify). Outside is where this home truly shines! Enjoy your own backyard oasis with an impressive 19' x 37' screened swimming pool, new pool deck pavers, mature landscaping, and a large fenced yard with plenty of room to entertain, play, or simply enjoy Florida living. Major improvements include a 2018 shingle roof, energy-efficient windows throughout (2021), hybrid tankless water heater (2021), updated electrical panels, new wood privacy fence (2024), variable-speed pool motor, new pool pump (2024), refurbished water treatment and water softener system (2025), renewed irrigation system (2025), fresh exterior paint, two attic fans, and a security system with cameras. The home also features a standby generator with an automatic transfer switch, configured to provide backup power to essential household circuits during utility outages—an excellent feature for added preparedness and peace of mind during Florida's storm and hurricane season. Homes offering this much space, a 0.39-acre lot, oversized pool, extensive updates, backup power, and room to grow are hard to find. Come see what makes this property so special!!!!!Ask your Realtor for the complete list of seller improvements completed between 2016 and 2026!!!!!
For sale
$544,600
615 VALLE VISTA DRIVE, BRANDON, FL 33511
4beds
2,345sqft
Single Family Residence
Built in 1969
0.39 Acres Lot
$532,100 Zestimate®
$232/sqft
$-- HOA
What's special
Resort-style poolSpacious secondary bedroomsGranite countertopsAbundant natural lightBackyard oasisBeautifully updated spa-inspired bathroomSpectacular kitchen
- 2 days |
- 355 |
- 31 |
Likely to sell faster than
Zillow last checked:
Listing updated:
Listed by:
Lyudmila Ivanenko 727-656-0787,
LLOYD REALTY 727-543-4748
Source: Stellar MLS,MLS#: R4911713 Originating MLS: Other
Originating MLS: Other
Facts & features
Interior
Bedrooms & bathrooms
- Bedrooms: 4
- Bathrooms: 3
- Full bathrooms: 2
- 1/2 bathrooms: 1
Rooms
- Room types: Attic
Primary bedroom
- Features: Walk-In Closet(s)
- Level: First
- Area: 240 Square Feet
- Dimensions: 16x15
Bedroom 2
- Features: Built-in Closet
- Level: Second
- Area: 121 Square Feet
- Dimensions: 11x11
Bedroom 3
- Features: Built-in Closet
- Level: Second
- Area: 143 Square Feet
- Dimensions: 11x13
Bedroom 4
- Features: Built-in Closet
- Level: Second
- Area: 110 Square Feet
- Dimensions: 11x10
Primary bathroom
- Features: Dual Sinks
- Level: First
Den
- Level: First
- Area: 84 Square Feet
- Dimensions: 7x12
Dinette
- Level: First
- Area: 24 Square Feet
- Dimensions: 3x8
Dining room
- Level: First
- Area: 216 Square Feet
- Dimensions: 18x12
Great room
- Level: First
- Area: 286 Square Feet
- Dimensions: 22x13
Kitchen
- Features: Kitchen Island, Pantry
- Level: First
- Area: 99 Square Feet
- Dimensions: 11x9
Heating
- Central
Cooling
- Central Air
Appliances
- Included: Oven, Dishwasher, Disposal, Dryer, Microwave, Range, Refrigerator, Washer
- Laundry: Inside, Laundry Room
Features
- Crown Molding, Eating Space In Kitchen, Kitchen/Family Room Combo, Primary Bedroom Main Floor, Solid Surface Counters, Split Bedroom, Thermostat, Walk-In Closet(s)
- Flooring: Ceramic Tile, Hardwood
- Doors: Sliding Doors
- Has fireplace: Yes
- Fireplace features: Wood Burning
Interior area
- Total structure area: 3,483
- Total interior livable area: 2,345 sqft
Property
Parking
- Total spaces: 2
- Parking features: Driveway, Garage Door Opener
- Attached garage spaces: 2
- Has uncovered spaces: Yes
Features
- Levels: Two
- Stories: 2
- Patio & porch: Covered, Deck, Patio
- Exterior features: Irrigation System
- Has private pool: Yes
- Pool features: In Ground
- Fencing: Wood
Lot
- Size: 0.39 Acres
- Dimensions: 121 x 141
- Features: Landscaped
- Residential vegetation: Trees/Landscaped
Details
- Additional structures: Shed(s)
- Parcel number: U1030202OO00000100002.0
- Zoning: RSC-3
- Special conditions: None
Construction
Type & style
- Home type: SingleFamily
- Architectural style: Cottage,Traditional
- Property subtype: Single Family Residence
Materials
- Block
- Foundation: Slab
- Roof: Shingle
Condition
- New construction: No
- Year built: 1969
Utilities & green energy
- Sewer: Septic Tank
- Water: Public
- Utilities for property: BB/HS Internet Available, Electricity Connected, Water Connected
Community & HOA
Community
- Security: Security System
- Pet fee: $0 monthly
- Subdivision: PONDEROSA
HOA
- Has HOA: No
Location
- Region: Brandon
Financial & listing details
- Price per square foot: $232/sqft
- Tax assessed value: $463,437
- Annual tax amount: $5,651
- Date on market: 8/13/2026
- Cumulative days on market: 2 days
- Ownership: Fee Simple
- Total actual rent: 0
- Electric utility on property: Yes
- Road surface type: Paved, Asphalt
Estimated market value
$532,100
$505,000 - $559,000
$3,315/mo
Price history
| Date | Event | Price |
|---|---|---|
| 8/14/2026 | Listed for sale | $544,600+43.3%$232/sqft |
Source:  Stellar MLS #R4911713 Report a problem Stellar MLS #R4911713 Report a problem | ||
| 8/9/2021 | Sold | $380,000+28.8%$162/sqft |
Source: Public Record Report a problem | ||
| 7/16/2016 | Sold | $295,000$126/sqft |
Source: Public Record Report a problem | ||
| 3/28/2016 | Sold | $295,000-1.6%$126/sqft |
Source: Agent Provided Report a problem | ||
| 3/14/2016 | Pending sale | $299,900$128/sqft |
Source: RE/MAX REALTY UNLIMITED #T2806237 Report a problem | ||
| 3/10/2016 | Listed for sale | $299,900+11.1%$128/sqft |
Source: RE/MAX REALTY UNLIMITED #T2806237 Report a problem | ||
| 8/12/2005 | Sold | $269,900$115/sqft |
Source: Stellar MLS #T2101397 Report a problem | ||
Public tax history
| Year | Property taxes | Tax assessment |
|---|---|---|
| 2025 | $5,652 +8.6% | $318,734 +2.9% |
| 2024 | $5,202 +5.5% | $309,751 +3% |
| 2023 | $4,932 +4.5% | $300,729 +3% |
| 2022 | $4,720 +1.2% | $291,970 +3% |
| 2021 | $4,666 +2.2% | $283,466 +1.4% |
| 2020 | $4,566 +2.8% | $279,552 +2.3% |
| 2019 | $4,441 | $273,267 +1.9% |
| 2018 | $4,441 +1.4% | $268,172 +2.1% |
| 2017 | $4,382 +1.4% | $262,656 +123.9% |
| 2016 | $4,323 +152.7% | $117,320 +0.7% |
| 2015 | $1,711 +0.4% | $116,504 +0.8% |
| 2014 | $1,704 | $115,579 +1.5% |
| 2013 | $1,704 +0.7% | $113,871 +1.7% |
| 2012 | $1,693 -8.4% | $111,968 -6.3% |
| 2011 | $1,849 -5.7% | $119,504 -5.1% |
| 2010 | $1,960 -3% | $125,959 -2.2% |
| 2009 | $2,020 -36.8% | $128,829 -31.1% |
| 2008 | $3,197 -20.2% | $186,961 -12.9% |
| 2007 | $4,007 -5.5% | $214,561 +2.5% |
| 2006 | $4,239 +12.2% | $209,328 +32.5% |
| 2005 | $3,778 | $157,986 +63.3% |
| 2004 | -- | $96,742 +1.9% |
| 2003 | -- | $94,938 +2.4% |
| 2002 | -- | $92,713 +1.6% |
| 2001 | -- | $91,253 +0.5% |
| 2000 | $1,703 | $90,758 |
Find assessor info on the county website
Monthly payment
Est. payment
Payment breakdown
Explore the cost of this home by adjusting the details. Changes won't be saved.Climate risks
Neighborhood: 33511
Nearby schools
GreatSchools rating
- 3/10Kingswood Elementary SchoolGrades: PK-5Distance: 0.5 mi
- 2/10Rodgers Middle SchoolGrades: 6-8Distance: 3.2 mi
- 8/10Bloomingdale High SchoolGrades: 9-12Distance: 2.4 mi
Schools provided by the listing agent
- Elementary: Kingswood-HB
- Middle: Rodgers-HB
- High: Bloomingdale-HB
Source: Stellar MLS. This data may not be complete. We recommend contacting the local school district to confirm school assignments for this home.
- $380,0004 bd2 ba2.1k sqft613 Valle Vista Dr, Brandon, FL 33511Off Market
- $557,9004 bd3 ba2.1k sqft617 Valle Vista Dr, Brandon, FL 33511Off Market
- $426,2004 bd2 ba2k sqft616 Hitching Post Dr, Brandon, FL 33511Off Market
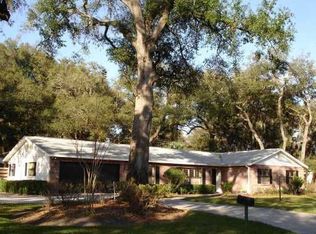
- $429,2004 bd2 ba2.5k sqft618 Hitching Post Dr, Brandon, FL 33511Off Market
- $408,0003 bd2 ba2.1k sqft614 Hitching Post Dr, Brandon, FL 33511Off Market
- $382,5004 bd2 ba2.1k sqft616 Valle Vista Dr, Brandon, FL 33511Off Market
- $388,3003 bd2 ba2.2k sqft614 Valle Vista Dr, Brandon, FL 33511Off Market
- $625,0004 bd3 ba2.9k sqft618 Valle Vista Dr, Brandon, FL 33511Sold
A local agent can set up tours, give advice and negotiate with sellers.
A local lender can help you make sure your offer is ready when you are.
Similar homes
- $585,0004 bd3 ba2.4k sqft101 RONELE DRIVE, BRANDON, FL 33511For Sale

 MLS ID #O6432497, Eric Edwards, RE/MAX ASSURED. Stellar MLS
 - $512,9004 bd2 ba2.6k sqft4603 RIDGECLIFF DRIVE, BRANDON, FL 33511For Sale
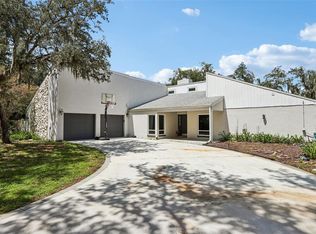 MLS ID #TB8537654, Lori Moses, EXIT BAYSHORE REALTY. Stellar MLS
 - $648,0004 bd3 ba3k sqft905 JOHN HUNTER COURT, BRANDON, FL 33511For Sale
 MLS ID #TB8537186, James Carlisle, REALTY HUB. Stellar MLS
 - $530,0005 bd3 ba2.7k sqft604 ROYAL CREST DRIVE, BRANDON, FL 33511For Sale
 MLS ID #TB8532387, Danay Santos Borges, HOME PRIME REALTY LLC. Stellar MLS
 - $544,9004 bd3 ba2.5k sqft220 ROSANA DRIVE, BRANDON, FL 33511For SaleMLS ID #TB8495767, Rigoberto Avila, KEY REALTY ADVISORS. Stellar MLS
- $570,0004 bd3 ba2.4k sqft302 BLOOMINGFIELD DRIVE, BRANDON, FL 33511For SaleMLS ID #TB8527541, Catherine Waters, FUTURE HOME REALTY INC. Stellar MLS
- $475,0004 bd3 ba1.8k sqft114 WINDY CIRCLE, BRANDON, FL 33511For SaleMLS ID #TB8512303, Jodi Nettleton, SIGNATURE REALTY ASSOCIATES. Stellar MLS
- $499,9004 bd3 ba2k sqft3029 MINUTEMAN LANE, BRANDON, FL 33511For SaleMLS ID #TB8536018, Lilly Zaiter, ONE CALL REAL ESTATE SVCS INC. Stellar MLS
- $449,9004 bd3 ba2.3k sqft122 WINDY PLACE, BRANDON, FL 33511For SaleMLS ID #TB8529100, Stephen Scott PA, PINEYWOODS REALTY LLC. Stellar MLS
- $515,0004 bd3 ba2.5k sqft205 ROSANA DRIVE, BRANDON, FL 33511For SaleMLS ID #TB8532907, Jason McIntosh, RE/MAX REALTY UNLIMITED. Stellar MLS
- $329,0004 bd2 ba2.7k sqft4647 JOHN MOORE ROAD, BRANDON, FL 33511For SaleMLS ID #TB8538058, Ty Apaydin, TAMPABAY4U.COM. Stellar MLS
- $535,0003 bd2 ba2.3k sqft608 KNOWLES ROAD, BRANDON, FL 33511For SaleMLS ID #TB8485980, Kelly Everhart, KELLER WILLIAMS RLTY NEW TAMPA. Stellar MLS
- $545,0004 bd3 ba2.4k sqft1610 LEDGESTONE DRIVE, BRANDON, FL 33511For SaleMLS ID #TB8512998, Catalina Roman, KELLER WILLIAMS SOUTH TAMPA. Stellar MLS
- $420,0004 bd2 ba2k sqft2205 MALIBU DRIVE, BRANDON, FL 33511For SaleMLS ID #TB8536897, Brenda Wade, KELLER WILLIAMS SOUTH TAMPA. Stellar MLS
- $449,5004 bd2 ba2.2k sqft112 W BRENTRIDGE DRIVE, BRANDON, FL 33511For SaleMLS ID #TB8521655, Ingrid Santaliz, MARK SPAIN REAL ESTATE. Stellar MLS
- $395,0004 bd2 ba1.9k sqft1723 WESTERLY DR, BRANDON, FL 33511For SaleMLS ID #C7529594, Raul Pino, SOVEREIGN REAL ESTATE GROUP. Stellar MLS
- $589,0004 bd3 ba1.9k sqft4617 John Moore Rd, Brandon, FL 33511For Sale By Owner
- $679,9996 bd4 ba2.1k sqft3425 HOLLAND DRIVE, BRANDON, FL 33511For SaleMLS ID #TB8535149, Stephen Hachey, FLAT FEE MLS REALTY. Stellar MLS
- $799,0005 bd3 ba3.3k sqft28 CAMELOT RIDGE DRIVE, BRANDON, FL 33511For SaleMLS ID #TB8537290, Curtis Skeens, RE/MAX REALTY UNLIMITED. Stellar MLS
- $594,9484 bd3 ba2.7k sqft210 ROSANA DRIVE, BRANDON, FL 33511For SaleMLS ID #TB8518528, John Keller, III, JACK KELLER INC. Stellar MLS
