This is truly special architecture that few ever see! The 1492 square foot, 2 bed home, garage, and studio were all built using rammed earth concrete walls, large floor-to-ceiling windows, and special hidden details Things like the recessed TV, floor lighting inset into the concrete walls, frosted accent windows, custom concrete sinks, floating red oak vanities, and concrete counters. Jaw-dropping details like the cabinetry and built-in shelves housed inside concrete walls… Light switches in beveled locations inset into the concrete walls... Inset exterior lighting and surveillance… How about a Jotul wood burning stove, corner courtyard with pond and waterfall, and hot tub on the deck! The 3116 square foot studio is concrete and pine that was milled on-site from existing trees. It has a custom 1 bedroom, 1 bath studio apartment and a huge heated space for your hobby or business! The separate oversized garage has room for cars or even medium-size RV! Close to world-class bike trails, Beaver Lake, and Eureka Springs!
For sale
$1,329,000
45-87 Bear Ridge Rd, Eureka Springs, AR 72631
3beds
4,608sqft
Single Family Residence
Built in 2020
3.14 Acres Lot
$-- Zestimate®
$288/sqft
$-- HOA
What's special
Large floor-to-ceiling windowsRecessed tvFloating red oak vanitiesJotul wood burning stoveFrosted accent windowsInset exterior lighting
- 17 hours
- 139
- 13
Zillow last checked:
Listing updated:
Listed by:
Adam Biossat adam@adamsells.com,
Bay Realty, Inc. 479-253-5555
Source: ArkansasOne MLS,MLS#: 1368181 Originating MLS: Northwest Arkansas Board of REALTORS MLS
Facts & features
Interior
Bedrooms & bathrooms
- Bedrooms: 3
- Bathrooms: 5
- Full bathrooms: 3
- 1/2 bathrooms: 2
Heating
- Ductless
Cooling
- Ductless
Appliances
- Included: Dryer, Dishwasher, Electric Range, Electric Water Heater, Microwave, Refrigerator, Washer
Features
- Built-in Features, Ceiling Fan(s), Concrete Counters, Eat-in Kitchen, Hot Tub/Spa, None, Wood Burning Stove, Window Treatments
- Flooring: Concrete
- Windows: Drapes
- Has basement: No
- Number of fireplaces: 1
- Fireplace features: Wood Burning Stove
Interior area
- Total structure area: 4,608
- Total interior livable area: 4,608 sqft
Video & virtual tour
Property
Parking
- Total spaces: 8
- Parking features: Detached
- Covered spaces: 8
Features
- Levels: One
- Stories: 1
- Patio & porch: Covered, Deck
- Exterior features: Gravel Driveway
- Pool features: None
- Has spa: Yes
- Spa features: Hot Tub
- Fencing: None
- Body of water: Beaver Lake
Lot
- Size: 3.14 Acres
- Features: Hardwood Trees, Landscaped, Level, Outside City Limits, Wooded
Details
- Additional structures: None
- Additional parcels included: 00107469003
- Parcel number: 00107469002
- Special conditions: None
Construction
Type & style
- Home type: SingleFamily
- Property subtype: Single Family Residence
Materials
- Other, See Remarks
- Foundation: Poured, Slab
- Roof: Metal
Condition
- New construction: No
- Year built: 2020
Utilities & green energy
- Sewer: Septic Tank
- Water: Well
- Utilities for property: Electricity Available, Septic Available, Water Available
Community & HOA
Community
- Features: Biking, Lake, Trails/Paths
Location
- Region: Eureka Springs
Financial & listing details
- Price per square foot: $288/sqft
- Annual tax amount: $7,336
- Date on market: 11/12/2026
- Road surface type: Gravel, Paved
Estimated market value
Not available
Estimated sales range
Not available
Not available
Price history
| Date | Event | Price |
|---|---|---|
| 11/16/2026 | Listed for sale | $1,329,000$288/sqft |
Source:  ArkansasOne MLS #1368181 Report a problem | ||
Public tax history
Tax history is unavailable.
Monthly payment
Est. payment
Payment breakdown
Explore the cost of this home by adjusting the details. Changes won't be saved.Climate risks
Neighborhood: 72631
Nearby schools
Schools provided by the listing agent
- District: Eureka Springs
Source: ArkansasOne MLS. This data may not be complete. We recommend contacting the local school district to confirm school assignments for this home.
Similar homes
- $1,470,0003 bd4 ba4.7k sqft350 Cobblestone Ln, Eureka Springs, AR 72631For Sale
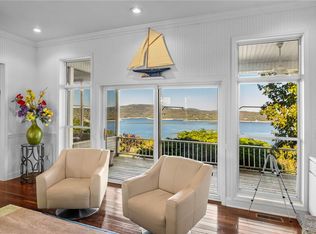 MLS ID #1367232, Kelley Shearin, Portfolio Sotheby's International Realty. ArkansasOne MLS
- $1,185,0005 bd5 ba4.7k sqft122 Holland Point, Eureka Springs, AR 72631For Sale
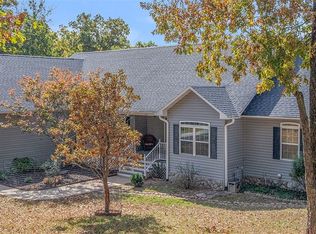 MLS ID #1366788, Kerri Durr-Kane, Keller Williams Market Pro Realty Branch Eureka Sp. ArkansasOne MLS
- $789,0003 bd3 ba3.1k sqft2127 Mundell Rd, Eureka Springs, AR 72631For Sale
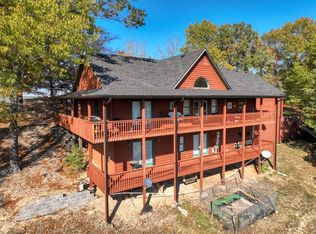 MLS ID #1367829, Adam Biossat, Bay Realty, Inc.. ArkansasOne MLS
- $1,300,0003 bd4 ba3.3k sqft348 County Road 1562, Eureka Springs, AR 72632For Sale
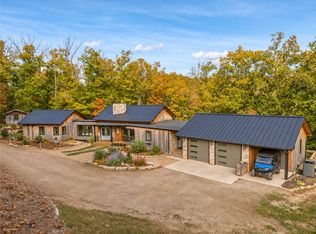 MLS ID #1366196, Ruth Darling, Keller Williams Market Pro Realty Branch Office. ArkansasOne MLS
