WELCOME HOME TO THIS CHARMING 3 BEDROOM HOME WITH AN ADDITIONAL BONUS ROOM THAT OFFERS PLENTY OF SPACE AND POSSIBILITIES! STEP INSIDE TO DISCOVER THIS WELL MAINTAINED SINGLE STORY LIVING! GLEAMING HARDWOOD FLOORING THROUGHOUT THE FOYER, KITCHEN AND EATING AREA. THE BRIGHT AND INVITING KITCHEN FEATURES TWO PANTRY CLOSETS, RECESSED LIGHTING AND A SPACIOUS EATING AREA/DINING ROOM WITH LOVELY BAY WINDOW. COZY LIVING ROOM WITH FIREPLACE. THE BONUS ROOM OFFERS ENDLESS POSSIBILITES AND WOULD BE PERFECT FOR A PLAYROOM, OFFICE, NURSERY OR EVEN CONVERT TO A PRIMARY SUITE. ADDITIONAL FEATURES INCLUDE 2 CRAWL SPACES FOR EXTRA STORAGE. ENJOY THE NEWLY COMPLETED CONCRETE PATIO, WALKWAY, DRIVEWAY AND GARAGE FLOOR. THIS HOME IS FULL OF POTENITAL AND MOVE IN READY. DON'T MISS THIS FANTASTIC OPPORTUNITY! WASHER/DRYER 2021. STOVE 2025. WINDOWS 10-15 YEARS, ALL NEW CEMENT 1 YEAR. ROOF AND SIDING 2018. HARDWOOD FLOORING 5 YEARS.
New
$374,200
45 Avon Rd, Elk Grove Village, IL 60007
3beds
1,279sqft
Single Family Residence
Built in 1963
-- sqft lot
$-- Zestimate®
$293/sqft
$-- HOA
What's special
Recessed lightingBonus roomBright and inviting kitchenTwo pantry closets
- --
- 61
- views
- 2
- saves
Zillow last checked:
Listing updated:
Listed by:
Cheryl Masny 847-343-1143,
Berkshire Hathaway HomeServices American Heritage,
Lori Colello,
Berkshire Hathaway HomeServices American Heritage
Source: MRED as distributed by MLS GRID,MLS#: 12779774
Facts & features
Interior
Bedrooms & bathrooms
- Bedrooms: 3
- Bathrooms: 1
- Full bathrooms: 1
Rooms
- Room types: Bonus Room
Primary bedroom
- Features: Flooring (Parquet), Window Treatments (All)
- Level: Main
- Area: 130 Square Feet
- Dimensions: 10X13
Bedroom 2
- Features: Flooring (Parquet), Window Treatments (All)
- Level: Main
- Area: 90 Square Feet
- Dimensions: 9X10
Bedroom 3
- Features: Flooring (Parquet), Window Treatments (Blinds)
- Level: Main
- Area: 144 Square Feet
- Dimensions: 12X12
Bonus room
- Features: Flooring (Carpet), Window Treatments (Blinds)
- Level: Main
- Area: 169 Square Feet
- Dimensions: 13X13
Dining room
- Features: Flooring (Hardwood), Window Treatments (Bay Window(s), Curtains/Drapes)
- Level: Main
- Area: 150 Square Feet
- Dimensions: 15X10
Kitchen
- Features: Kitchen (Galley), Flooring (Hardwood), Window Treatments (Curtains/Drapes)
- Level: Main
- Area: 108 Square Feet
- Dimensions: 12X9
Laundry
- Features: Flooring (Hardwood)
- Level: Main
- Area: 30 Square Feet
- Dimensions: 5X6
Living room
- Features: Flooring (Carpet), Window Treatments (Blinds)
- Level: Main
- Area: 192 Square Feet
- Dimensions: 16X12
Heating
- Natural Gas, Forced Air
Cooling
- Central Air
Appliances
- Included: Range, Microwave, Washer, Dryer, Disposal
- Laundry: Main Level, In Unit, In Kitchen
Features
- 1st Floor Bedroom, 1st Floor Full Bath, Pantry
- Flooring: Hardwood
- Doors: Storm Door(s), Panel Door(s)
- Windows: Bay Window(s)
- Basement: Crawl Space
- Number of fireplaces: 1
- Fireplace features: Wood Burning, Living Room
Interior area
- Total structure area: 0
- Total interior livable area: 1,279 sqft
Property
Parking
- Total spaces: 1
- Parking features: Concrete, Garage Door Opener, Yes, Garage Owned, Attached, Garage
- Attached garage spaces: 1
- Has uncovered spaces: Yes
Accessibility
- Accessibility features: No Disability Access
Features
- Stories: 1
- Patio & porch: Patio
Lot
- Dimensions: 69X110X70X111
Details
- Additional structures: Shed(s)
- Parcel number: 08322090060000
- Special conditions: None
- Other equipment: Sump Pump
Construction
Type & style
- Home type: SingleFamily
- Architectural style: Ranch
- Property subtype: Single Family Residence
Materials
- Vinyl Siding, Brick
- Foundation: Concrete Perimeter
- Roof: Asphalt
Condition
- New construction: No
- Year built: 1963
Utilities & green energy
- Sewer: Public Sewer
- Water: Lake Michigan, Public
Community & HOA
Community
- Features: Park, Curbs, Sidewalks, Street Lights, Street Paved
- Security: Carbon Monoxide Detector(s)
HOA
- Services included: None
Location
- Region: Elk Grove Village
Financial & listing details
- Price per square foot: $293/sqft
- Tax assessed value: $270,000
- Annual tax amount: $2,790
- Date on market: 10/9/2026
- Ownership: Fee Simple
Estimated market value
Not available
Estimated sales range
Not available
Not available
Price history
| Date | Event | Price |
|---|---|---|
| 10/10/2026 | Listed for sale | $374,200$293/sqft |
Source: BHHS broker feed #12779774 Report a problem | ||
Public tax history
| Year | Property taxes | Tax assessment |
|---|---|---|
| 2024 | $3,212 +4.1% | $27,000 |
| 2023 | $3,085 +0.7% | $27,000 |
| 2022 | $3,062 -4.4% | $27,000 +48.4% |
| 2021 | $3,203 -0.1% | $18,198 |
| 2020 | $3,207 -1.4% | $18,198 -10% |
| 2019 | $3,253 -23.4% | $20,220 -10.1% |
| 2018 | $4,247 +2.5% | $22,499 |
| 2017 | $4,143 -10.6% | $22,499 |
| 2016 | $4,635 +4.7% | $22,499 +17.4% |
| 2015 | $4,428 +1.1% | $19,158 |
| 2014 | $4,381 +2.7% | $19,158 |
| 2013 | $4,266 -19.5% | $19,158 -24.2% |
| 2012 | $5,303 +6.5% | $25,282 |
| 2011 | $4,978 +21.9% | $25,282 |
| 2010 | $4,084 +18.1% | $25,282 -9.5% |
| 2009 | $3,459 +13.2% | $27,929 -7% |
| 2008 | $3,055 +3% | $30,032 |
| 2007 | $2,966 -1.2% | $30,032 +26.5% |
| 2006 | $3,003 +8.4% | $23,732 |
| 2005 | $2,771 +4.4% | $23,732 |
| 2004 | $2,654 +0.1% | $23,732 +34.2% |
| 2003 | $2,650 +6.7% | $17,687 |
| 2002 | $2,485 +19% | $17,687 |
| 2001 | $2,089 +1.7% | $17,687 +19.7% |
| 2000 | $2,054 +2.1% | $14,779 |
| 1999 | $2,012 | $14,779 |
Find assessor info on the county website
Monthly payment
Est. payment
Payment breakdown
Explore the cost of this home by adjusting the details. Changes won't be saved.Climate risks
Neighborhood: 60007
Nearby schools
Schools provided by the listing agent
- Elementary: Salt Creek Elementary School
- Middle: Grove Junior High School
- High: Elk Grove High School
- District: 59
Source: MRED as distributed by MLS GRID. This data may not be complete. We recommend contacting the local school district to confirm school assignments for this home.
- $441,3003 bd2 ba1.7k sqft49 Avon Rd, Elk Grove Village, IL 60007Off Market
- $391,2003 bd2 ba1.3k sqft41 Avon Rd, Elk Grove Village, IL 60007Off Market
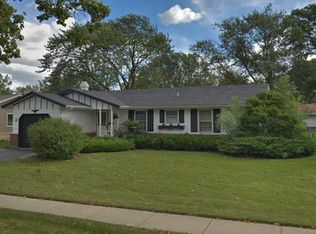
- $371,0003 bd1 ba1.1k sqft48 Keswick Rd, Elk Grove Village, IL 60007Off Market
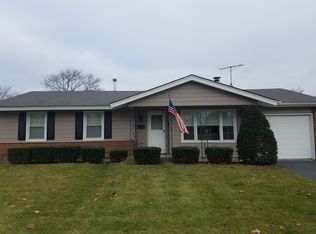
- $399,0003 bd2 ba1.5k sqft44 Keswick Rd, Elk Grove Village, IL 60007Off Market
Similar homes
- $350,0003 bd2 ba1.1k sqft540 Edgewood Ln, Elk Grove Village, IL 60007New
 MLS ID #12769920, Beth Kaim, CSC,PSA,RENE,SRES,SRS, eXp Realty. MRED as distributed by MLS GRID
 - $349,9003 bd1 ba1k sqft1086 Hickory Ln, Elk Grove Village, IL 60007Active
 MLS ID #12735957, Lori Christensen, ABR,CRS,CSC,GRI,SRES, N. W. Village Realty, Inc.. MRED as distributed by MLS GRID
 - $--4 bd2 ba1.3k sqft264 Fleetwood Ln, Elk Grove Village, IL 60007Auction
 Auction.com 2
 - $445,0003 bd2 ba1.5k sqft80 Essex Rd, Elk Grove Village, IL 60007Price Change
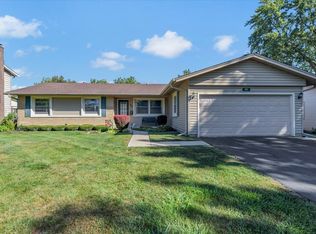 MLS ID #12755167, James Carris, Carris Capital LTD. MRED as distributed by MLS GRID
