THERE IS STILL TIME TO SPEND THE HOLIDAYS HERE!!! Long time family owned and well maintained great ranch style home. Four bedrooms plus a family room to allow you to be together as a group or separate for different activities. Kitchen is centrally located and it is large and can be remodeled to your style and choices. Incredible location facing Salt Creek grade school and playground. Walk to Grove junior high and Elk Grove High School. You can also walk to Rainbow Falls water park, pickleball courts, tennis courts, shopping, movies and more. Private back yard with enormous deck. Covered front porch to sit out and enjoy this wonderful weather. (Senior exemption $609.22)
Active
$424,900
79 Eden Rd, Elk Grove Village, IL 60007
4beds
1,813sqft
Single Family Residence
Built in 1966
-- sqft lot
$-- Zestimate®
$234/sqft
$-- HOA
What's special
Family roomCovered front porchFour bedrooms
- --
- 877
- views
- 28
- saves
Zillow last checked:
Listing updated:
Listed by:
Lori Christensen, ABR,CRS,CSC,GRI,SRES (847)956-0660x25,
N. W. Village Realty, Inc.
Source: MRED as distributed by MLS GRID,MLS#: 12686778
Facts & features
Interior
Bedrooms & bathrooms
- Bedrooms: 4
- Bathrooms: 2
- Full bathrooms: 2
Rooms
- Room types: No additional rooms
Primary bedroom
- Features: Flooring (Parquet), Bathroom (Full)
- Level: Main
- Area: 154 Square Feet
- Dimensions: 14X11
Bedroom 2
- Features: Flooring (Parquet)
- Level: Main
- Area: 121 Square Feet
- Dimensions: 11X11
Bedroom 3
- Features: Flooring (Parquet)
- Level: Main
- Area: 120 Square Feet
- Dimensions: 12X10
Bedroom 4
- Features: Flooring (Parquet)
- Level: Main
- Area: 156 Square Feet
- Dimensions: 12X13
Dining room
- Features: Flooring (Hardwood)
- Level: Main
- Area: 196 Square Feet
- Dimensions: 14X14
Family room
- Features: Flooring (Carpet)
- Level: Main
- Area: 240 Square Feet
- Dimensions: 15X16
Kitchen
- Features: Flooring (Hardwood)
- Level: Main
- Area: 182 Square Feet
- Dimensions: 14X13
Laundry
- Level: Main
- Area: 221 Square Feet
- Dimensions: 13X17
Living room
- Features: Flooring (Parquet)
- Level: Main
- Area: 221 Square Feet
- Dimensions: 13X17
Heating
- Natural Gas, Forced Air
Cooling
- Central Air
Appliances
- Included: Range, Microwave, Dishwasher, Refrigerator, Washer, Dryer
- Laundry: Main Level
Features
- 1st Floor Bedroom, 1st Floor Full Bath
- Windows: Screens
- Basement: Crawl Space
- Number of fireplaces: 1
- Fireplace features: Wood Burning, Living Room
Interior area
- Total structure area: 0
- Total interior livable area: 1,813 sqft
Video & virtual tour
Property
Parking
- Total spaces: 2
- Parking features: Asphalt, Garage Door Opener, Yes, Attached, Garage
- Attached garage spaces: 2
- Has uncovered spaces: Yes
Accessibility
- Accessibility features: Main Level Entry, No Interior Steps, Disability Access
Features
- Stories: 1
- Patio & porch: Deck
- Fencing: Fenced
Lot
- Dimensions: 79x109x70x111
Details
- Parcel number: 08322130280000
- Special conditions: None
Construction
Type & style
- Home type: SingleFamily
- Property subtype: Single Family Residence
Materials
- Vinyl Siding, Brick
- Foundation: Concrete Perimeter
- Roof: Asphalt
Condition
- New construction: No
- Year built: 1966
Details
- Builder model: Springmont
Utilities & green energy
- Sewer: Public Sewer, Storm Sewer
- Water: Lake Michigan
Community & HOA
Community
- Features: Park, Pool, Tennis Court(s), Curbs, Sidewalks, Street Lights, Street Paved
HOA
- Services included: None
Location
- Region: Elk Grove Village
Financial & listing details
- Price per square foot: $234/sqft
- Tax assessed value: $330,010
- Annual tax amount: $7,628
- Date on market: 6/25/2026
- Ownership: Fee Simple
Estimated market value
Not available
Estimated sales range
Not available
Not available
Price history
Price history is unavailable.
Public tax history
| Year | Property taxes | Tax assessment |
|---|---|---|
| 2024 | $7,204 +4.9% | $33,001 +0% |
| 2023 | $6,864 +4.7% | $32,999 |
| 2022 | $6,558 -13.3% | $32,999 +21.1% |
| 2021 | $7,567 +30.6% | $27,259 |
| 2020 | $5,796 +1.6% | $27,259 -10% |
| 2019 | $5,704 +14.1% | $30,288 +20.7% |
| 2018 | $4,998 -4.9% | $25,090 -3.7% |
| 2017 | $5,256 -9.5% | $26,047 |
| 2016 | $5,810 +31.9% | $26,047 +20.1% |
| 2015 | $4,403 +0.7% | $21,690 |
| 2014 | $4,371 +3.1% | $21,690 |
| 2013 | $4,241 -17.8% | $21,690 -20.1% |
| 2012 | $5,158 -1.9% | $27,155 -2.6% |
| 2011 | $5,258 +18.3% | $27,867 |
| 2010 | $4,443 +18.8% | $27,867 -5.6% |
| 2009 | $3,740 +14% | $29,518 -7% |
| 2008 | $3,282 +5.4% | $31,739 |
| 2007 | $3,114 -6.6% | $31,739 +33.6% |
| 2006 | $3,335 +8.2% | $23,752 |
| 2005 | $3,082 +4.4% | $23,752 |
| 2004 | $2,951 -0.6% | $23,752 +15.3% |
| 2003 | $2,968 +6.6% | $20,600 |
| 2002 | $2,783 +15.5% | $20,600 -1.5% |
| 2001 | $2,409 +1.6% | $20,918 +17.2% |
| 2000 | $2,370 +2.3% | $17,854 |
| 1999 | $2,317 | $17,854 |
Find assessor info on the county website
Monthly payment
Est. payment
Payment breakdown
Explore the cost of this home by adjusting the details. Changes won't be saved.Climate risks
Neighborhood: 60007
Nearby schools
Schools provided by the listing agent
- Elementary: Salt Creek Elementary School
- Middle: Grove Junior High School
- High: Elk Grove High School
- District: 59
Source: MRED as distributed by MLS GRID. This data may not be complete. We recommend contacting the local school district to confirm school assignments for this home.
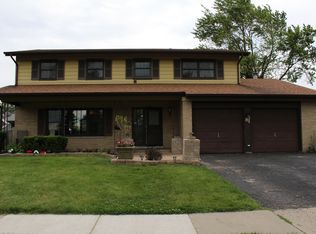
- $510,3004 bd3 ba2.4k sqft81 Eden Rd, Elk Grove Village, IL 60007Off Market
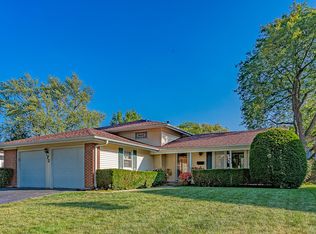
- $476,4003 bd3 ba1.9k sqft77 Eden Rd, Elk Grove Village, IL 60007Off Market
- $447,7004 bd2 ba1.4k sqft72 Grange Rd, Elk Grove Village, IL 60007Off Market
- $480,1003 bd3 ba1.3k sqft68 Grange Rd, Elk Grove Village, IL 60007Off Market
Similar homes
- $449,9004 bd2 ba1k sqft1419 W Saint James Pl, Arlington Heights, IL 60005New
 MLS ID #12791273, Cris Sallmen, ABR,CRS,SRES, Berkshire Hathaway HomeServices Chicago. MRED as distributed by MLS GRID
 - $428,0003 bd2 ba1.6k sqft1600 Cambourne Ln, Schaumburg, IL 60194New
 MLS ID #12788705, Greg Cirone, xr realty. MRED as distributed by MLS GRID
 - $560,0004 bd3 ba2.2k sqft962 Kentucky Ln, Elk Grove Village, IL 60007New
 MLS ID #12784448, Cheryl Masny, Berkshire Hathaway HomeServices American Heritage. MRED as distributed by MLS GRID
 - $588,9003 bd2 ba1.8k sqft911 Wilma Ln, Elk Grove Village, IL 60007New
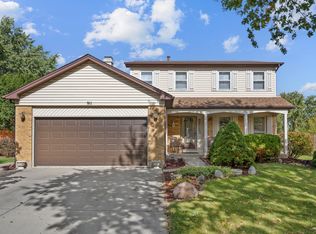 MLS ID #12786438, Johnny Christensen, N. W. Village Realty, Inc.. MRED as distributed by MLS GRID
