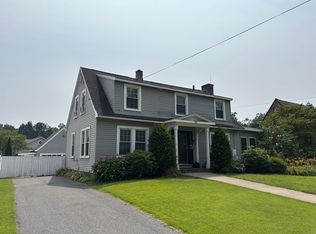
Check out this Stately Colonial in one of Springfield’s most desirable locations, just steps from Forest Park and Longmeadow! Well-maintained and truly move-in ready, this CHARMING 3-bedroom, 2.5-bath home offers 1,834 square feet. Step inside and you’ll immediately appreciate the abundant natural light, generous room sizes, inviting layout and CHARACTER. The large UPDATED Kitchen is a standout, featuring a Butler’s Pantry and Cozy Breakfast Nook. Spacious Dining Room and Living Room make entertaining a breeze. Updated Bathrooms are complemented by Ample-Sized Bedrooms. Primary Bedroom has an Ensuite Bathroom and a WALK-IN CLOSET. An incredible private yard with NEW DECK is complemented by Beautiful Grass. The home also features a walk-up attic, offering excellent storage and future possibilities. The oversized 2-car garage provides ample room for vehicles, equipment, and additional storage. Other updates include NEW SUMP PUMP, Pella Replacement Windows, NEW Insulation, and an Upgraded Front Door. Do Not Miss Out on this incredible home!!
For sale
$359,900
45 Bronson Ter, Springfield, MA 01108
3beds
1,834sqft
Single Family Residence
Built in 1927
7,706 Square Feet Lot
$361,300 Zestimate®
$196/sqft
$-- HOA
What's special
Pella replacement windowsNew deckIncredible private yardGenerous room sizesAmple-sized bedroomsBeautiful grassUpdated bathrooms
- 18 days
- 1,216
- 145
Zillow last checked:
Listing updated:
Listed by:
Brian Weiner 860-836-7477,
Coldwell Banker Realty - Western MA 413-567-8931
Source: MLS PIN,MLS#: 73581835
Facts & features
Interior
Bedrooms & bathrooms
- Bedrooms: 3
- Bathrooms: 3
- Full bathrooms: 2
- 1/2 bathrooms: 1
Primary bedroom
- Features: Bathroom - Full, Ceiling Fan(s), Walk-In Closet(s), Closet/Cabinets - Custom Built, Flooring - Hardwood, Crown Molding
- Level: Second
Bedroom 2
- Features: Closet, Flooring - Hardwood
- Level: Second
Bedroom 3
- Features: Closet, Flooring - Hardwood
- Level: Second
Bathroom 1
- Features: Bathroom - Half, Flooring - Stone/Ceramic Tile, Countertops - Stone/Granite/Solid
- Level: First
Bathroom 2
- Features: Bathroom - Full, Bathroom - With Shower Stall, Walk-In Closet(s), Closet/Cabinets - Custom Built, Flooring - Hardwood
- Level: Second
Bathroom 3
- Features: Bathroom - Full, Bathroom - With Tub, Flooring - Stone/Ceramic Tile, Countertops - Stone/Granite/Solid, Remodeled
- Level: Second
Dining room
- Features: Flooring - Hardwood, Lighting - Pendant, Crown Molding
- Level: First
Kitchen
- Features: Bathroom - Half, Closet/Cabinets - Custom Built, Flooring - Hardwood, Pantry, Breakfast Bar / Nook, Crown Molding
- Level: First
Living room
- Features: Flooring - Hardwood, Crown Molding
- Level: First
Heating
- Steam, Natural Gas
Cooling
- Central Air
Appliances
- Included: Gas Water Heater, Range, Dishwasher, Microwave, Refrigerator, Washer, Dryer
- Laundry: In Basement
Features
- Crown Molding, Study, Walk-up Attic
- Flooring: Tile, Hardwood, Flooring - Hardwood
- Doors: French Doors
- Windows: Insulated Windows
- Basement: Full,Sump Pump,Concrete,Unfinished
- Number of fireplaces: 1
- Fireplace features: Living Room
Interior area
- Total structure area: 1,834
- Total interior livable area: 1,834 sqft
- Finished area above ground: 1,834
Video & virtual tour
Property
Parking
- Total spaces: 6
- Parking features: Detached, Paved Drive, Off Street, Paved
- Garage spaces: 2
- Uncovered spaces: 4
Features
- Patio & porch: Deck - Wood
- Exterior features: Deck - Wood, Rain Gutters, Fenced Yard
- Fencing: Fenced
Lot
- Size: 7,706 Square Feet
- Features: Level
Details
- Parcel number: 2575711
- Zoning: R1
Construction
Type & style
- Home type: SingleFamily
- Architectural style: Colonial
- Property subtype: Single Family Residence
Materials
- Frame
- Foundation: Brick/Mortar
- Roof: Shingle
Condition
- Year built: 1927
Utilities & green energy
- Electric: 100 Amp Service
- Sewer: Public Sewer
- Water: Public
Community & HOA
Community
- Features: Public Transportation, Shopping, Park, Walk/Jog Trails, Golf, Bike Path, Highway Access, House of Worship, Public School, University
HOA
- Has HOA: No
Location
- Region: Springfield
Financial & listing details
- Price per square foot: $196/sqft
- Tax assessed value: $356,000
- Annual tax amount: $5,504
- Date on market: 9/24/2026
Estimated market value
$361,300
$343,000 - $379,000
$2,802/mo
Price history
| Date | Event | Price |
|---|---|---|
| 9/23/2026 | Listed for sale | $359,900+20%$196/sqft |
Source: MLS PIN #73581835 Report a problem | ||
| 1/20/2024 | Sold | $300,000+45.6%$164/sqft |
Source: Agent Provided Report a problem | ||
| 4/12/2018 | Sold | $206,000-6.3%$112/sqft |
Source: Public Record Report a problem | ||
| 2/14/2018 | Pending sale | $219,900$120/sqft |
Source: Keller Williams Realty #72272229 Report a problem | ||
| 1/19/2018 | Listed for sale | $219,900+92.9%$120/sqft |
Source: Keller Williams Realty #72272229 Report a problem | ||
| 8/28/2013 | Sold | $114,000-12.2%$62/sqft |
Source: Public Record Report a problem | ||
| 6/19/2013 | Price change | $129,900-3.7%$71/sqft |
Source: First Place Realty #71493938 Report a problem | ||
| 4/7/2013 | Price change | $134,900-3.6%$74/sqft |
Source: First Place Realty #71493938 Report a problem | ||
| 3/15/2013 | Listed for sale | $139,900+11.9%$76/sqft |
Source: First Place Realty #71493938 Report a problem | ||
| 11/15/2002 | Sold | $125,000$68/sqft |
Source: Public Record Report a problem | ||
Public tax history
| Year | Property taxes | Tax assessment |
|---|---|---|
| 2025 | $5,027 -2.2% | $320,600 +0.2% |
| 2024 | $5,139 +14% | $320,000 +21% |
| 2023 | $4,508 +3.7% | $264,400 +14.5% |
| 2022 | $4,346 +14.7% | $230,900 +15.2% |
| 2021 | $3,789 -0.8% | $200,500 +2.1% |
| 2020 | $3,818 -0.8% | $196,300 +0.4% |
| 2019 | $3,849 +31.5% | $195,600 +31.5% |
| 2018 | $2,928 +12.8% | $148,800 +12.7% |
| 2017 | $2,595 +16% | $132,000 +16% |
| 2016 | $2,237 -3.1% | $113,800 -3.1% |
| 2015 | $2,309 -3.3% | $117,400 -3.1% |
| 2014 | $2,387 -17.5% | $121,100 -17.6% |
| 2013 | $2,895 -1.1% | $146,900 -0.5% |
| 2012 | $2,927 +1.9% | $147,600 +0.1% |
| 2011 | $2,873 -5.9% | $147,400 -5.9% |
| 2010 | $3,054 +13% | $156,600 +3.6% |
| 2009 | $2,703 +4.7% | $151,100 -6.2% |
| 2008 | $2,582 +4.4% | $161,100 +4.5% |
| 2007 | $2,473 +4.9% | $154,200 +11.2% |
| 2006 | $2,358 +3% | $138,700 +6% |
| 2005 | $2,290 -6.3% | $130,800 +1.6% |
| 2004 | $2,444 +9.9% | $128,700 +12.3% |
| 2003 | $2,224 +2.1% | $114,600 +4.6% |
| 2002 | $2,179 | $109,600 |
Find assessor info on the county website
Monthly payment
Est. payment
Payment breakdown
Explore the cost of this home by adjusting the details. Changes won't be saved.Climate risks
Neighborhood: Forest Park
Similar homes
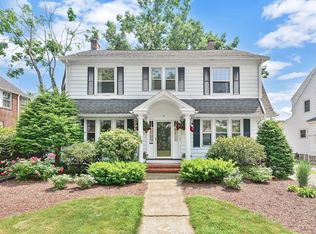
- $--4 bd1 ba1.6k sqft93 Sunapee St, Springfield, MA 01108Auction
 Auction.com 2
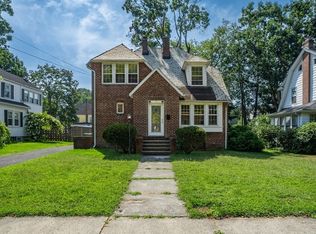
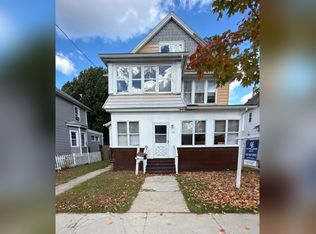
 - $349,9006 bd2 ba2.4k sqft58-60 Somerset St, Springfield, MA 01108For Sale
 MLS ID #73589207, The Generation Group, Coldwell Banker Realty - Western MA. MLS PIN
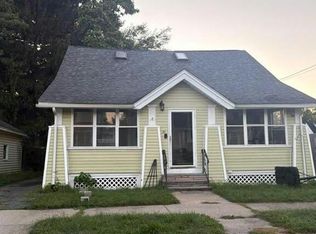
 - $375,0003 bd2 ba1.5k sqft25 Webber St, Springfield, MA 01108For Sale
 MLS ID #73573900, Tanya Vital Basile, Executive Real Estate, Inc.. MLS PIN
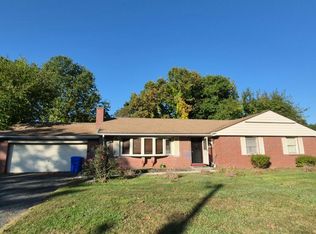
 - $--3 bd2 ba1.4k sqft50 Terrace Ln, Springfield, MA 01118Auction
 Auction.com 2
