Welcome to 109 Appleton Street, a well-cared-for, original-owner home offering an impressive combination of indoor comfort, outdoor space and convenience. Step inside to find real hardwood floors, a beautiful bay window and a gas fireplace creating a natural focal point for the living space. Central air and natural-gas heat provide year-round comfort, while the finished walkout basement offers valuable additional space for entertaining, recreation, a home office or hobbies.Outside, this property truly stands apart. The private, fenced backyard is surrounded by mature landscaping and highlighted by a beautiful weeping willow, creating an inviting backdrop for relaxing or entertaining. A sprinkler system helps maintain the grounds, while distinctive vinyl fencing and a young pear tree add character to the front of the property. An attached garage completes the package.The location adds another dimension, with convenient access to I-91 and Connecticut along with nearby shopping, dining and recreation. Forest Park and The Longmeadow Shops are just a short drive away, while Springfield Armory National Historic Site and Bradley International Airport are also within convenient reach. Whether heading into Connecticut, enjoying nearby parks and recreation, shopping and dining, or traveling from Bradley, 109 Appleton Street is well positioned to take advantage of everything the surrounding area has to offer. After more than two decades with its original owner, this special property is ready for its next chapter.
For sale
$429,999
109 Appleton St, Springfield, MA 01108
3beds
1,709sqft
Single Family Residence
Built in 2003
5,001 Square Feet Lot
$427,900 Zestimate®
$252/sqft
$-- HOA
What's special
Central airAttached garageReal hardwood floorsMature landscapingDistinctive vinyl fencingPrivate fenced backyardBeautiful bay window
- 8 days
- 185
- 16
Zillow last checked:
Listing updated:
Listed by:
The Generation Group 413-209-7779,
Coldwell Banker Realty - Western MA 413-567-8931,
James Townsend Butterworth 413-209-7779
Source: MLS PIN,MLS#: 73579271
Facts & features
Interior
Bedrooms & bathrooms
- Bedrooms: 3
- Bathrooms: 2
- Full bathrooms: 1
- 1/2 bathrooms: 1
Primary bedroom
- Features: Ceiling Fan(s), Closet, Flooring - Wall to Wall Carpet
- Level: Second
Bedroom 2
- Features: Ceiling Fan(s), Closet, Flooring - Wall to Wall Carpet
- Level: Second
Bedroom 3
- Features: Ceiling Fan(s), Closet, Flooring - Wall to Wall Carpet
- Level: Second
Bathroom 1
- Features: Bathroom - Half, Flooring - Stone/Ceramic Tile
- Level: First
Bathroom 2
- Features: Bathroom - Full, Flooring - Stone/Ceramic Tile
- Level: Second
Dining room
- Features: Ceiling Fan(s), Flooring - Hardwood, Deck - Exterior, Exterior Access, Slider
- Level: Main,First
Kitchen
- Features: Flooring - Stone/Ceramic Tile, Recessed Lighting, Stainless Steel Appliances
- Level: Main,First
Living room
- Features: Ceiling Fan(s), Flooring - Hardwood, Window(s) - Bay/Bow/Box
- Level: Main,First
Heating
- Forced Air, Natural Gas
Cooling
- Central Air
Appliances
- Included: Range, Dishwasher, Microwave, Refrigerator
- Laundry: In Basement
Features
- Flooring: Wood, Tile, Carpet
- Basement: Full,Finished,Walk-Out Access,Interior Entry
- Number of fireplaces: 1
- Fireplace features: Living Room
Interior area
- Total structure area: 1,709
- Total interior livable area: 1,709 sqft
- Finished area above ground: 1,709
Property
Parking
- Total spaces: 5
- Parking features: Attached, Paved Drive, Off Street, Paved
- Attached garage spaces: 1
- Uncovered spaces: 4
Features
- Patio & porch: Deck - Wood, Patio
- Exterior features: Deck - Wood, Patio, Rain Gutters, Sprinkler System, Fenced Yard, Fruit Trees
- Fencing: Fenced
Lot
- Size: 5,001 Square Feet
- Features: Cleared, Level
Details
- Parcel number: S:00530 P:0040,2571393
- Zoning: R1
Construction
Type & style
- Home type: SingleFamily
- Architectural style: Colonial
- Property subtype: Single Family Residence
Materials
- Foundation: Concrete Perimeter
- Roof: Shingle
Condition
- Year built: 2003
Utilities & green energy
- Sewer: Public Sewer
- Water: Public
Community & HOA
Community
- Features: Public Transportation, Shopping, Pool, Tennis Court(s), Park, Walk/Jog Trails, Golf, Medical Facility, Laundromat, Bike Path, Highway Access, House of Worship, Private School, Public School, University
HOA
- Has HOA: No
Location
- Region: Springfield
Financial & listing details
- Price per square foot: $252/sqft
- Tax assessed value: $328,800
- Annual tax amount: $5,156
- Date on market: 9/19/2026
Estimated market value
$427,900
$407,000 - $449,000
$2,699/mo
Price history
| Date | Event | Price |
|---|---|---|
| 9/17/2026 | Listed for sale | $429,999+0.2%$252/sqft |
Source: MLS PIN #73579271 Report a problem | ||
| 6/4/2024 | Listing removed | -- |
Source: Owner Report a problem | ||
| 3/22/2024 | Price change | $429,000-0.2%$251/sqft |
Source: Owner Report a problem | ||
| 1/24/2024 | Price change | $429,900-4.5%$252/sqft |
Source: Owner Report a problem | ||
| 1/13/2024 | Listed for sale | $450,000+200.2%$263/sqft |
Source: Owner Report a problem | ||
| 1/6/2015 | Listing removed | $1,800$1/sqft |
Source: Landmark Realtors Report a problem | ||
| 12/7/2014 | Listed for rent | $1,800$1/sqft |
Source: Landmark Realtors Report a problem | ||
| 6/17/2003 | Sold | $149,900$88/sqft |
Source: Public Record Report a problem | ||
Public tax history
| Year | Property taxes | Tax assessment |
|---|---|---|
| 2025 | $5,156 -8.4% | $328,800 -6.2% |
| 2024 | $5,631 +9.2% | $350,600 +15.9% |
| 2023 | $5,156 +14.9% | $302,400 +26.8% |
| 2022 | $4,489 +6.5% | $238,500 +6.9% |
| 2021 | $4,217 -0.8% | $223,100 +6.4% |
| 2020 | $4,251 +6.7% | $209,700 +3.6% |
| 2019 | $3,983 -2.2% | $202,400 -2.2% |
| 2018 | $4,074 +0.9% | $207,000 +0.8% |
| 2017 | $4,036 +8.4% | $205,300 +8.5% |
| 2016 | $3,722 +0.9% | $189,300 +1% |
| 2015 | $3,688 +1.4% | $187,500 +1.6% |
| 2014 | $3,636 +5.9% | $184,500 +6% |
| 2013 | $3,432 -11.2% | $174,100 -10.6% |
| 2012 | $3,863 +6.1% | $194,800 +4.3% |
| 2011 | $3,641 -2.1% | $186,800 -2% |
| 2010 | $3,719 -2.5% | $190,700 -10.6% |
| 2009 | $3,814 +8.8% | $213,200 -2.5% |
| 2008 | $3,504 +17.5% | $218,600 +17.5% |
| 2007 | $2,983 +1.7% | $186,000 +7.8% |
| 2006 | $2,934 +8.8% | $172,600 +12.1% |
| 2005 | $2,697 | $154,000 |
| 2004 | -- | -- |
Find assessor info on the county website
Monthly payment
Est. payment
Payment breakdown
Explore the cost of this home by adjusting the details. Changes won't be saved.Climate risks
Neighborhood: Forest Park
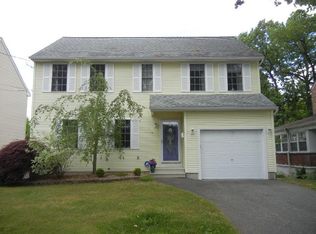
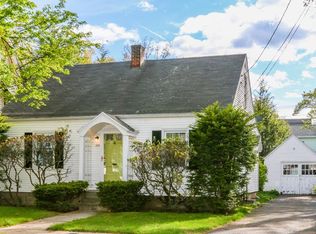
Similar homes
- $359,9003 bd3 ba1.8k sqft45 Bronson Ter, Springfield, MA 01108For Sale
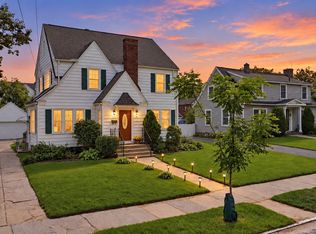 MLS ID #73581835, Brian Weiner, Coldwell Banker Realty - Western MA. MLS PIN
 - $--4 bd1 ba1.6k sqft93 Sunapee St, Springfield, MA 01108Auction
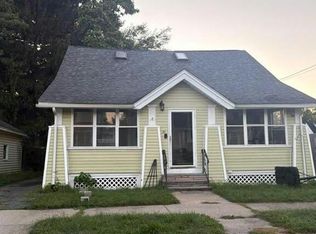 Auction.com 2
 - $375,0003 bd2 ba1.5k sqft25 Webber St, Springfield, MA 01108For Sale
 MLS ID #73573900, Tanya Vital Basile, Executive Real Estate, Inc.. MLS PIN
 - $449,9003 bd2 ba1.5k sqft15 Somerset St, East Longmeadow, MA 01028For Sale
 MLS ID #73582363, Thomas Morrissette, LAER Realty Partners. MLS PIN
