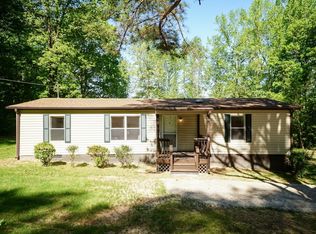
Beautiful Ranch Home on 0.69 Acres — No HOA or City Taxes! Welcome home to this charming 3-bedroom, 2-bath ranch nestled on a spacious 0.69-acre flat lot with no HOA and no city taxes. Priced at $214,900, this 2001-built home offers approximately 1,080 square feet of comfortable, single-level living with a bright, open layout designed for both everyday living and entertaining. Inside, you'll find a welcoming floor plan featuring a spacious primary suite, two additional bedrooms, and a second full bathroom. Recent improvements add tremendous value and peace of mind, including new LVP flooring, carpet, roof, windows, water heater, rear deck, front steps, and crawl-space vapor barrier, all completed last year. Whole house has been freshly painted this year. Step outside and enjoy the freedom of a large, level lot with plenty of room for outdoor activities, gardening, entertaining, or simply relaxing in your own private space. With no HOA restrictions and no city taxes, this property offers flexibility that is increasingly hard to find. Owner financing is available for qualified buyers, providing an additional path to homeownership.
For sale
Price cut: $5K (10/19)
$209,900
45 Buckridge Rd, Louisburg, NC 27549
3beds
1,080sqft
Manufactured On Land
Built in 2001
0.69 Acres Lot
$206,700 Zestimate®
$194/sqft
$-- HOA
What's special
Spacious primary suiteTwo additional bedroomsWelcoming floor planNew lvp flooring
- 23 days
- 401
- 30
Likely to sell faster than
Zillow last checked:
Listing updated:
Listed by:
Terry McDonald 919-342-5230,
Flat Fee Realty LLC
Source: Doorify MLS,MLS#: 10195467
Facts & features
Interior
Bedrooms & bathrooms
- Bedrooms: 3
- Bathrooms: 2
- Full bathrooms: 2
- Main level bedrooms: 3
Primary bedroom
- Level: Main
Bedroom 2
- Level: Main
Bedroom 3
- Level: Main
Kitchen
- Level: Main
Laundry
- Level: Main
Living room
- Level: Main
Heating
- Forced Air
Cooling
- Central Air
Features
- Flooring: Carpet
Interior area
- Total structure area: 1,080
- Total interior livable area: 1,080 sqft
- Finished area above ground: 1,080
- Finished area below ground: 0
Property
Parking
- Parking features: Driveway
- Has uncovered spaces: Yes
Features
- Levels: One
- Stories: 1
- Patio & porch: Deck
Lot
- Size: 0.69 Acres
- Features: Cleared, Front Yard
- Residential vegetation: Grassed
Details
- Parcel number: 032546
- Zoning: FCO R-30
- Special conditions: Standard
Construction
Type & style
- Home type: MobileManufactured
- Architectural style: Ranch
- Property subtype: Manufactured On Land
Materials
- Vinyl Siding
- Foundation: Crawlspace
- Roof: Shingle
Condition
- Updated/Remodeled
- New construction: No
- Year built: 2001
Utilities & green energy
- Sewer: Septic Tank
- Water: Well
Community & HOA
Community
- Subdivision: Buckridge
HOA
- Has HOA: No
Location
- Region: Louisburg
Financial & listing details
- Price per square foot: $194/sqft
- Tax assessed value: $119,800
- Annual tax amount: $853
- Date on market: 9/29/2026
- Listing agreement: Exclusive Right To Sell
- Listing terms: Owner Will Carry
- Body type: Double Wide
Estimated market value
$206,700
$196,000 - $217,000
Not available
Price history
| Date | Event | Price |
|---|---|---|
| 10/19/2026 | Price change | $209,900-2.3%$194/sqft |
Source:  Doorify MLS #10195467 Report a problem | ||
| 9/29/2026 | Listed for sale | $214,900+186.5%$199/sqft |
Source: Doorify MLS #10195467 Report a problem | ||
| 6/4/2025 | Listing removed | $1,495$1/sqft |
Source: Zillow Rentals Report a problem | ||
| 5/25/2025 | Price change | $1,495-11.8%$1/sqft |
Source: Zillow Rentals Report a problem | ||
| 4/27/2025 | Listed for rent | $1,695+35.6%$2/sqft |
Source: Zillow Rentals Report a problem | ||
| 10/31/2019 | Listing removed | $1,250$1/sqft |
Source: The Dean Agency, LLC Report a problem | ||
| 10/8/2019 | Price change | $1,250+25.6%$1/sqft |
Source: The Dean Agency, LLC Report a problem | ||
| 9/12/2019 | Price change | $995-13.5%$1/sqft |
Source: The Dean Agency, LLC Report a problem | ||
| 9/3/2019 | Price change | $1,150-8%$1/sqft |
Source: The Dean Agency, LLC Report a problem | ||
| 8/17/2019 | Listed for rent | $1,250$1/sqft |
Source: The Dean Agency, LLC Report a problem | ||
| 7/24/2019 | Sold | $75,000-1.7%$69/sqft |
Source: Doorify MLS #2263273 Report a problem | ||
| 7/1/2019 | Pending sale | $76,330$71/sqft |
Source: eXp Realty LLC #2263273 Report a problem | ||
| 6/24/2019 | Listed for sale | $76,330$71/sqft |
Source: eXp Realty LLC #2263273 Report a problem | ||
Public tax history
| Year | Property taxes | Tax assessment |
|---|---|---|
| 2025 | $834 +1.7% | $119,800 |
| 2024 | $821 +4.9% | $119,800 +57% |
| 2023 | $782 +1.3% | $76,330 |
| 2022 | $772 -0.4% | -- |
| 2021 | $776 -1% | -- |
| 2020 | $783 +1.3% | -- |
| 2019 | $773 +154.8% | $76,330 |
| 2018 | $303 | $76,330 +27.2% |
| 2017 | $303 | $59,990 |
| 2016 | $303 | $59,990 |
| 2015 | $303 +5% | $59,990 |
| 2014 | $289 | $59,990 |
| 2013 | -- | $59,990 |
| 2012 | -- | $59,990 -16.2% |
| 2011 | -- | $71,604 |
| 2010 | -- | $71,604 |
| 2009 | -- | $71,604 |
| 2008 | -- | $71,604 |
| 2007 | -- | $71,604 |
| 2006 | -- | $71,604 |
| 2005 | -- | $71,604 |
| 2004 | -- | $71,604 +39.3% |
| 2003 | -- | $51,418 +2.1% |
| 2002 | -- | $50,373 |
Find assessor info on the county website
Monthly payment
Climate risks
Neighborhood: 27549
Nearby schools
Schools provided by the listing agent
- Elementary: Franklin - Royal Elementary
- Middle: Franklin - Cedar Creek Middle
- High: Franklin - Franklinton High
Source: Doorify MLS. This data may not be complete. We recommend contacting the local school district to confirm school assignments for this home.
Similar homes
- $210,0003 bd2 ba1.1k sqft75 Joe Denton Rd, Louisburg, NC 27549For Sale

 MLS ID #10174455, Terrie Siebert. Doorify MLS
- $210,0003 bd2 ba1.1k sqft108 Edwards Dr, Louisburg, NC 27549For Sale
 MLS ID #10190175, Connie Jean Guckavan. Doorify MLS
- $199,9003 bd2 ba1.1k sqft100 Rough Ln, Louisburg, NC 27549For Sale
 MLS ID #10181800, Lori Marie Hill. Doorify MLS
- $230,0003 bd2 ba1.3k sqft70 Waterfront Dr, Louisburg, NC 27549For Sale
 MLS ID #10174032, Netty Arzate Bello. Doorify MLS
- $245,0003 bd2 ba1.5k sqft101 Ridgewood Rd, Youngsville, NC 27596For SaleMLS ID #10198634, Mike Rowe. Doorify MLS
- $234,9002 bd2 ba1.1k sqft55 Courtney Dr, Louisburg, NC 27549For SaleMLS ID #10172523, Jason Pittman. Doorify MLS
- $269,0003 bd2 ba1.4k sqft306 Wilder St, Louisburg, NC 27549For SaleMLS ID #10195685, Tommy Twitty. Doorify MLS
- $310,0003 bd2 ba1.2k sqft270 Cherrylaurel Dr, Youngsville, NC 27596For SaleMLS ID #10198966, Meisha Spang. Doorify MLS
- $280,0003 bd2 ba1.1k sqft193 Bridges Ln, Youngsville, NC 27596For SaleMLS ID #10198291, Liam Patrick O'Leary. Doorify MLS
- $165,9002 bd2 ba1k sqft103 Hayes St, Louisburg, NC 27549For SaleMLS ID #10181380, Michelle Wilder-Baker. Doorify MLS
- $260,0003 bd2 ba1.2k sqft108 Justice St, Louisburg, NC 27549For SaleMLS ID #10179020, Jim Allen. Doorify MLS
- $264,9003 bd2 ba1.5k sqft577 Ballard Pruitt Rd, Franklinton, NC 27525For SaleMLS ID #10193714, DAVID DAHAN. Doorify MLS
- $170,0003 bd2 ba960 sqft100 Bullock Dr, Louisburg, NC 27549For SaleMLS ID #10164551, Michelle Wilder-Baker. Doorify MLS
- $215,0003 bd1 ba990 sqft200 Joyner St, Franklinton, NC 27525For SaleMLS ID #10197044, Craig Tribus. Doorify MLS
- $240,0003 bd2 ba1k sqft213 N Bickett Blvd, Louisburg, NC 27549New ConstructionMLS ID #10166151, Steven Elliot. Doorify MLS
- $234,9003 bd2 ba1.4k sqft115 Allen Ave, Franklinton, NC 27525For SaleMLS ID #10186529, Vance Josey. Doorify MLS
- $305,0003 bd2 ba1.2k sqft80 Alcock Ln, Youngsville, NC 27596For SaleMLS ID #10197878, Mary Smyth. Doorify MLS
- $268,0002 bd2 ba962 sqft20 Eagle Stone Rdg, Youngsville, NC 27596For SaleMLS ID #10198230, Ashley Brook Roberts. Doorify MLS
