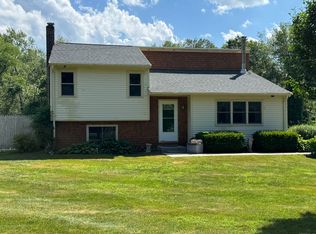
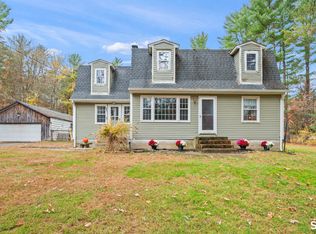
Bring your chickens, horses, goats, and big dreams! Country living is at your fingertips with this lovely home. Quietly tucked into the town of Hampton, this charming property offers plenty of rural space for animals and outside entertaining. Inside boasts a large kitchen that opens into the living room, three bedrooms, one bathroom, and a spacious partially finished basement with a cozy woodstove that brings heat and heart into that space. Strolling outside in the autumn air you will discover established peach and apple trees, as well as a high yielding blueberry bush. There is a large pool with a wrap around multi level deck! Perfect for lounging and watching your horses graze happily as the sun goes down. There are horse trails right down the road and Goodwin State Forest is close by as well. Spread out on the 2.73 acres there is a partially fenced in yard that is perfect for dogs or other small livestock. There is also a separate paddock area with a 12' by 16' lean to building with a metal roof for horses or cows. An 8' x 8' chicken coop with lots of room for your chickens and lots of area for them to free range. Whether you're looking to establish a small hobby farm or simply enjoy a peaceful space to breathe, this property has so much to offer!
For sale
$375,000
45 Calvin Burnham Road, Hampton, CT 06247
3beds
1,824sqft
Single Family Residence
Built in 1983
2.73 Acres Lot
$-- Zestimate®
$206/sqft
$-- HOA
What's special
- 3 days
- 415
- 32
Zillow last checked:
Listing updated:
Listed by:
Crystal A. McGrath mintarealty@gmail.com,
Carl Guild & Associates 860-474-3500
Source: Smart MLS,MLS#: 24220307
Facts & features
Interior
Bedrooms & bathrooms
- Bedrooms: 3
- Bathrooms: 1
- Full bathrooms: 1
Primary bedroom
- Level: Upper
Bedroom
- Level: Upper
Bedroom
- Level: Lower
Bathroom
- Level: Upper
Family room
- Level: Lower
Kitchen
- Level: Upper
Living room
- Level: Upper
Heating
- Baseboard, Wood/Coal Stove, Oil, Wood
Cooling
- Ceiling Fan(s), Window Unit(s)
Appliances
- Included: Electric Range, Oven/Range, Microwave, Range Hood, Refrigerator, Freezer, Dishwasher, Water Heater
- Laundry: Lower Level
Features
- Windows: Thermopane Windows
- Basement: Full,Partially Finished,Liveable Space
- Attic: Storage,Access Via Hatch
- Has fireplace: No
Interior area
- Total structure area: 1,824
- Total interior livable area: 1,824 sqft
- Finished area above ground: 1,824
Property
Parking
- Total spaces: 6
- Parking features: Driveway, Private, Circular Driveway
- Has uncovered spaces: Yes
Features
- Patio & porch: Porch, Wrap Around, Deck, Covered
- Exterior features: Fruit Trees, Rain Gutters
- Has private pool: Yes
- Pool features: Vinyl, Above Ground
- Fencing: Partial
Lot
- Size: 2.73 Acres
- Features: Level
Details
- Additional structures: Shed(s)
- Parcel number: 1685809
- Zoning: RA-80
- Horses can be raised: Yes
- Horse amenities: Paddocks
Construction
Type & style
- Home type: SingleFamily
- Architectural style: Ranch
- Property subtype: Single Family Residence
Materials
- Vinyl Siding
- Foundation: Concrete Perimeter, Raised
- Roof: Shingle
Condition
- New construction: No
- Year built: 1983
Utilities & green energy
- Sewer: Septic Tank
- Water: Well
Green energy
- Energy efficient items: Windows
Community & HOA
HOA
- Has HOA: No
Location
- Region: Hampton
Financial & listing details
- Price per square foot: $206/sqft
- Tax assessed value: $148,520
- Annual tax amount: $3,190
- Date on market: 11/10/2026
Estimated market value
Not available
Estimated sales range
Not available
Not available
Price history
| Date | Event | Price |
|---|---|---|
| 11/11/2026 | Listed for sale | $375,000+139.6%$206/sqft |
Source:  Smart MLS #24220307 Report a problem | ||
| 2/11/2011 | Sold | $156,500+51.9%$86/sqft |
Source: Smart MLS #E241083 Report a problem | ||
| 8/7/1993 | Sold | $103,000$56/sqft |
Source: Public Record Report a problem | ||
Public tax history
| Year | Property taxes | Tax assessment |
|---|---|---|
| 2025 | $3,636 +17.5% | $148,520 |
| 2024 | $3,094 +16.2% | $148,520 +35.2% |
| 2023 | $2,662 +7.8% | $109,830 |
| 2022 | $2,470 -5.4% | $109,830 |
| 2021 | $2,611 -6.8% | $109,830 |
| 2020 | $2,801 -1.2% | $109,830 |
| 2019 | $2,836 -5.9% | $109,830 +3.8% |
| 2018 | $3,015 | $105,790 |
| 2017 | $3,015 | $105,790 |
| 2016 | $3,015 | $105,790 |
Find assessor info on the county website
Monthly payment
Est. payment
Payment breakdown
Explore the cost of this home by adjusting the details. Changes won't be saved.Climate risks
Neighborhood: 06247
Nearby schools
Similar homes
- $480,0003 bd2 ba1.5k sqft19 Windy Hill Road, Hampton, CT 06247For Sale
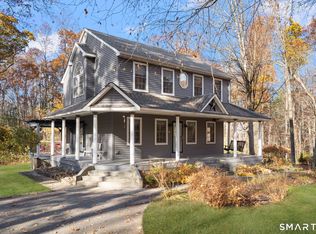
 MLS ID #24214310, Patricia A. Malek, First Choice Realty. Smart MLS
- $439,0004 bd2 ba2k sqft78 Hammond Hill Road, Hampton, CT 06247For Sale
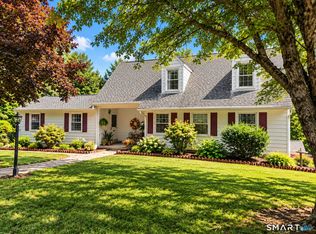 MLS ID #24209513, Sharon L. Stokland, List N Show LLC. Smart MLS
- $359,0003 bd3 ba1.7k sqft33 Old Brooklyn Turnpike, Windham, CT 06280For Sale
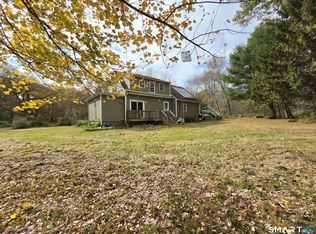 MLS ID #24215945, Irene Adams, Signature Properties of N.E.. Smart MLS
- $425,0004 bd2 ba2.7k sqft265 Ballamahack Road, Windham, CT 06280For Sale
 MLS ID #24219643, Beata Gadomski, Berkshire Hathaway NE Prop.. Smart MLS
- $379,9904 bd2 ba1.5k sqft5 Bicknell Road, Ashford, CT 06278For SaleMLS ID #24219293, Jonathan M. Santos, Social & Co Realty. Smart MLS
- $385,0003 bd2 ba1.6k sqft545 Taft Pond Road, Pomfret, CT 06259For SaleMLS ID #24217267, Patricia A. Malek, First Choice Realty. Smart MLS
- $430,0003 bd2 ba1.6k sqft20 Park Drive, Chaplin, CT 06235For SaleMLS ID #24217637, Adam Gonzalez, Century 21 Limitless. Smart MLS
- $290,0003 bd2 ba1.9k sqft89 Spring Street, Windham, CT 06226For SaleMLS ID #24220426, Lisa D. Daniels, ERA Blanchard & Rossetto. Smart MLS
- $340,0005 bd2 ba1.7k sqft159 Chaplin Road, Eastford, CT 06242For SaleMLS ID #24217204, Brandy Prime, eXp Realty. Smart MLS
- $419,9003 bd3 ba1.9k sqft307 Mansfield Road, Ashford, CT 06278For SaleMLS ID #24216989, Melissa L. Brown, Brunet and Company Real Estate. Smart MLS
- $409,0003 bd1 ba2.1k sqft208 Bass Road, Scotland, CT 06280For SaleMLS ID #24212072, Tracy A. Lenz, William Pitt Sotheby's Int'l. Smart MLS
- $299,9004 bd1 ba1.2k sqft47 Sullivan Road, Lisbon, CT 06351For SaleMLS ID #24220893, Joshua D. Cingranelli, Priority Real Estate Group,LLC. Smart MLS
- $379,9004 bd1 ba2.3k sqft19 North Road, Ashford, CT 06278For SaleMLS ID #24207835, Tom H. Ferguson, ERA Blanchard & Rossetto. Smart MLS
- $369,9003 bd2 ba2.4k sqft216 Trumbull Highway, Lebanon, CT 06249For SaleMLS ID #24202789, Sue Esposito, Home Selling Team. Smart MLS
- $335,0003 bd1 ba1.2k sqft40 Fitts Road, Ashford, CT 06278For SaleMLS ID #24203312, Kara A. Mazzola, First Choice Realty. Smart MLS
- $440,0003 bd2 ba1.9k sqft210 Wauregan Road, Canterbury, CT 06331For SaleMLS ID #24218328, Jason Calouro, Drawbridge Realty. Smart MLS
- $375,0003 bd2 ba1.1k sqft100 High Street, Plainfield, CT 06354For SaleMLS ID #24219300, Brandon P. Demars, Align Realty LLC. Smart MLS
- $350,0003 bd2 ba2.5k sqft11 Pinecrest Drive, Plainfield, CT 06239For SaleMLS ID #24210610, Kara A. Mazzola, First Choice Realty. Smart MLS
- $439,0004 bd2 ba1.8k sqft92 Brooklyn Road, Canterbury, CT 06331For SaleMLS ID #24216685, Sue Esposito, Home Selling Team. Smart MLS
