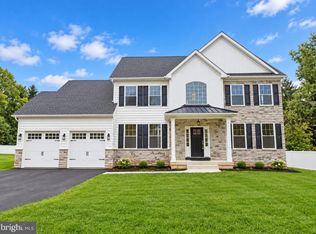
4-bedroom, 3 full and 1 half bath home situated on an approximately 1/2-acre lot. Currently under construction with anticipated delivery in approximately 60 days, this home offers buyers a limited opportunity to make select finish choices, including kitchen and bathroom cabinetry. Selection deadlines are approaching quickly, so buyers interested in personalizing these finishes should act sooner rather than later. Please note-43 Davisville is being customized for the buyer-ceiling fans where shown are not included and other upgrades in kitchen. Want to get a better feel for the finished home? Buyers also have the opportunity to walk through neighboring 43 Davisville Road, which is approximately 90% complete, to see the builder’s craftsmanship, layout and quality of finishes firsthand. Thoughtfully designed for today’s lifestyle, 45 Davisville combines generous living space, quality construction and desirable modern finishes. The main level features 9-foot ceilings, hardwood flooring, a spacious family room, kitchen, dining room, private office, convenient first-floor laundry and powder room. The kitchen is designed to impress with quartz countertops, a large center island, gas cooking and a stainless steel appliance package. The family room opens through impressive 8-foot sliding doors to a large 25' x 14' Trex deck, creating an easy transition between indoor and outdoor living. Upstairs, you’ll find four generously sized bedrooms and two full baths. The spacious primary suite features an approximately 200 sq. ft. walk-in closet and luxurious private bath with a 72-inch double vanity, soaking tub and glass-enclosed shower. A well-appointed hall bath serves the additional bedrooms. The FULLY FINISHED WALK-OUT BASEMENT adds exceptional additional living space with 9-foot ceilings, reinforced concrete walls and a third full bath featuring a stall shower. Whether used for a recreation room, guest space, home office, fitness area or additional family living space, this finished lower level significantly expands the versatility of the home. Additional highlights include a two-car garage with 8-foot-high doors and 12-foot ceiling, two-zone gas heating and central air, gas fireplace, high-hat lighting throughout with location-specific light fixtures, premium Harvey windows, front door with sidelights, 200-amp electrical service, fenced rear yard, underground utilities and a certified stormwater management system. Landscaping will include six trees—three in the front and three in the rear of the property. Rear trees are planned to be positioned approximately 16 to 18 feet from the back fence, adding to the setting and future privacy of the yard. Built with energy efficiency and long-term quality in mind, construction features 2x6 exterior wall construction, R-19 wall insulation, R-49 ceiling insulation, engineered floor trusses and lifetime shingles. A ONE-YEAR BUILDER WARRANTY provides additional peace of mind. With construction underway and anticipated delivery in approximately 60 days, now is the time to secure this brand-new home while there is still a limited opportunity to make select cabinetry choices. IMPORTANT: 45 Davisville Road is an ACTIVE CONSTRUCTION SITE. Anyone entering or walking through the property should exercise appropriate caution and follow all builder and agent instructions. Seller reserves the right to make minor substitutions or deviations in materials and finishes based upon product availability. Final tax assessment and tax bill are to be determined; estimated annual taxes are approximately $11,500–$12,500.
Pending
$899,900
45 Davisville Rd, Southampton, PA 18966
4beds
4,241sqft
Single Family Residence
Built in 2026
0.4 Acres Lot
$898,600 Zestimate®
$212/sqft
$-- HOA
What's special
Gas fireplaceQuartz countertopsFenced rear yardFully finished walk-out basementSoaking tubPremium harvey windowsLifetime shingles
- 18 days
- 1,275
- 80
Zillow last checked:
Listing updated:
Listed by:
Pat Strehle 215-901-5162,
Real of Pennsylvania 8554500442,
Listing Team: Thomas Kennedy Group
Source: Bright MLS,MLS#: PABU2131410
Facts & features
Interior
Bedrooms & bathrooms
- Bedrooms: 4
- Bathrooms: 4
- Full bathrooms: 3
- 1/2 bathrooms: 1
- Main level bathrooms: 1
Basement
- Area: 0
Heating
- Forced Air, Natural Gas
Cooling
- Central Air, Natural Gas
Appliances
- Included: Built-In Range, Dishwasher, Disposal, Oven/Range - Gas, Range Hood, Refrigerator, Water Heater, Gas Water Heater
- Laundry: Hookup
Features
- Attic, Dry Wall
- Flooring: Ceramic Tile, Engineered Wood, Luxury Vinyl
- Basement: Walk-Out Access
- Number of fireplaces: 1
- Fireplace features: Gas/Propane
Interior area
- Total structure area: 4,241
- Total interior livable area: 4,241 sqft
- Finished area above ground: 4,241
- Finished area below ground: 0
Property
Parking
- Total spaces: 6
- Parking features: Garage Faces Front, Asphalt, Attached, Driveway
- Attached garage spaces: 2
- Uncovered spaces: 4
Accessibility
- Accessibility features: >84" Garage Door, 2+ Access Exits
Features
- Levels: Two
- Stories: 2
- Pool features: None
- Fencing: Vinyl
Lot
- Size: 0.4 Acres
Details
- Additional structures: Above Grade, Below Grade
- Parcel number: 48001011
- Zoning: R2
- Special conditions: Standard
Construction
Type & style
- Home type: SingleFamily
- Architectural style: Colonial
- Property subtype: Single Family Residence
Materials
- Frame
- Foundation: Block
- Roof: Shingle
Condition
- Excellent
- New construction: Yes
- Year built: 2026
Utilities & green energy
- Electric: 200+ Amp Service
- Sewer: Public Sewer
- Water: Public
Community & HOA
Community
- Subdivision: Upper Southampton
HOA
- Has HOA: No
Location
- Region: Southampton
- Municipality: UPPER SOUTHAMPTON TWP
Financial & listing details
- Price per square foot: $212/sqft
- Tax assessed value: $3,930
- Annual tax amount: $927
- Date on market: 9/28/2026
- Listing agreement: Exclusive Right To Sell
- Listing terms: Conventional,Cash,FHA,VA Loan
- Ownership: Fee Simple
Estimated market value
$898,600
$854,000 - $944,000
$6,936/mo
Price history
| Date | Event | Price |
|---|---|---|
| 10/16/2026 | Pending sale | $899,900$212/sqft |
Source:  Bright MLS #PABU2131410 Report a problem Bright MLS #PABU2131410 Report a problem | ||
| 10/15/2026 | Contingent | $899,900$212/sqft |
Source: Bright MLS #PABU2131410 Report a problem | ||
| 10/10/2026 | Listed for sale | $899,900$212/sqft |
Source: Bright MLS #PABU2131410 Report a problem | ||
| 10/2/2026 | Contingent | $899,900$212/sqft |
Source: Bright MLS #PABU2131410 Report a problem | ||
| 9/28/2026 | Listed for sale | $899,9000%$212/sqft |
Source: Bright MLS #PABU2131410 Report a problem | ||
| 4/16/2025 | Listing removed | $900,000$212/sqft |
Source: Bright MLS #PABU2077988 Report a problem | ||
| 8/27/2024 | Listed for sale | $900,000+244.8%$212/sqft |
Source: Bright MLS #PABU2077988 Report a problem | ||
| 8/12/2003 | Sold | $261,000$62/sqft |
Source: Public Record Report a problem | ||
Public tax history
| Year | Property taxes | Tax assessment |
|---|---|---|
| 2026 | $904 +3.8% | $3,930 |
| 2025 | $871 +0.4% | $3,930 |
| 2024 | $868 +6.4% | $3,930 |
| 2023 | $815 -51.5% | $3,930 -52.5% |
| 2022 | $1,681 +1.8% | $8,280 |
| 2021 | $1,651 +1.4% | $8,280 |
| 2020 | $1,628 +6.3% | $8,280 |
| 2018 | $1,532 +2.9% | $8,280 |
| 2017 | $1,488 | $8,280 |
| 2016 | $1,488 | $8,280 |
| 2015 | -- | $8,280 |
| 2014 | -- | $8,280 |
| 2013 | -- | $8,280 |
| 2012 | -- | $8,280 |
| 2011 | -- | $8,280 |
| 2010 | -- | $8,280 |
| 2009 | -- | $8,280 |
| 2008 | -- | $8,280 |
| 2007 | -- | $8,280 |
| 2006 | -- | $8,280 -59.4% |
| 2005 | -- | $20,400 +300% |
| 2004 | -- | $5,100 |
| 2003 | -- | $5,100 |
| 2002 | -- | $5,100 |
| 2000 | -- | $5,100 |
Find assessor info on the county website
Monthly payment
Est. payment
Payment breakdown
Explore the cost of this home by adjusting the details. Changes won't be saved.Climate risks
Neighborhood: 18966
Nearby schools
Schools provided by the listing agent
- Elementary: Davis
- Middle: Klinger
- High: Tenant
- District: Centennial
Source: Bright MLS. This data may not be complete. We recommend contacting the local school district to confirm school assignments for this home.
Similar homes
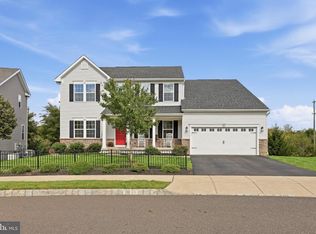
- $925,0005 bd4 ba4k sqft47 Ryans Mill Rd, Jamison, PA 18929For Sale
 MLS ID #PABU2132146, Sarah Peters, EXP Realty, LLC. Bright MLS
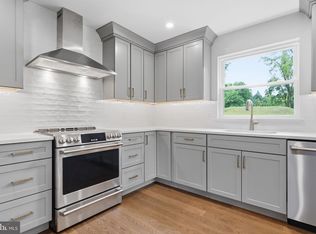
 - $925,0004 bd4 ba2.6k sqft886 Sackettsford Rd, Ivyland, PA 18974For Sale
 MLS ID #PABU2127830, Maggie Coe, RE/MAX Properties - Newtown. Bright MLS
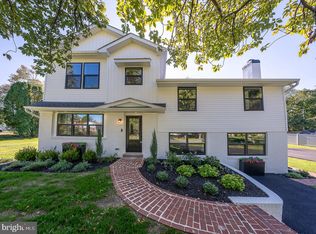
 - $949,9684 bd4 ba2.8k sqft942 Surrey Dr, Blue Bell, PA 19422For Sale
 MLS ID #PAMC2196896, Tracy Slowik, Compass RE. Bright MLS
 - $880,0004 bd3 ba2.6k sqft249 Norsam Dr, Langhorne, PA 19047For Sale
 MLS ID #PABU2132254, Graceann Tinney, Keller Williams Real Estate - Newtown. Bright MLS
 - $865,0003 bd3 ba2.5k sqft6321 E Valley Green Rd, Flourtown, PA 19031For SaleMLS ID #PAMC2170772, Wendy Schwartz, Compass RE. Bright MLS
- $950,0003 bd3 ba3.1k sqft8107 Gladstone Rd, Wyndmoor, PA 19038For SaleMLS ID #PAMC2195284, Karrie Gavin, Elfant Wissahickon-Rittenhouse Square. Bright MLS
- $825,0005 bd3 ba3.9k sqft111 Memory Ln, Telford, PA 18969For SaleMLS ID #PAMC2196598, Daniel J. Smith, Innovate Real Estate. Bright MLS
- $950,0005 bd5 ba3k sqft7 Pettits Bridge Rd, Jamison, PA 18929For SaleMLS ID #PABU2128852, Lisa Povlow, Kurfiss Sotheby's International Realty. Bright MLS
- $924,9004 bd5 ba3k sqft5921 Durham Rd, Pipersville, PA 18947For SaleMLS ID #PABU2130598, Melanie Henderson, Innovate Real Estate. Bright MLS
- $969,9005 bd5 ba4.6k sqft112 Derby Ln, Bensalem, PA 19020For SaleMLS ID #PABU2128610, Hardik Chiniwala, Keller Williams Real Estate-Langhorne. Bright MLS
- $899,0003 bd4 ba3.8k sqft2016 Marquis Ln, Jamison, PA 18929For SaleMLS ID #PABU2131826, Darcy Scollin, OCF Realty LLC - Philadelphia. Bright MLS
- $779,0003 bd3 ba2.6k sqft3694 Marc Ln, Huntingdon Valley, PA 19006For SaleMLS ID #PAMC2185978, Anthony DiCicco, Keller Williams Real Estate - Newtown. Bright MLS
- $1,150,0004 bd3 ba3.6k sqft325 Sleepy Hollow Ct, Maple Glen, PA 19002For SaleMLS ID #PAMC2185708, Diane Reddington, Coldwell Banker Realty. Bright MLS
- $749,0004 bd3 ba3.3k sqft417 Gribbel Rd, Wyncote, PA 19095For SaleMLS ID #PAMC2191130, Deborah Nye, HomeSmart Realty Advisors. Bright MLS
- $799,0005 bd4 ba3.4k sqft1919 Cobden Rd, Glenside, PA 19038For SaleMLS ID #PAMC2183972, Jared Noel, Keller Williams Main Line. Bright MLS
- $775,0005 bd3 ba2.5k sqft4490 York Rd, Doylestown, PA 18902For SaleMLS ID #PABU2127836, Kelly Buchmann, Keller Williams Real Estate-Horsham. Bright MLS
- $950,0006 bd6 ba4.5k sqft5040 Overbrook Ave, Philadelphia, PA 19131For SaleMLS ID #PAPH2676478, Shaquiyyah Jenkins, Domain Real Estate Group, LLC. Bright MLS
- $1,200,0004 bd3 ba4.6k sqft302 Centennial Dr, Blue Bell, PA 19422For SaleMLS ID #PAMC2196290, Michael Maerten, Keller Williams Real Estate-Blue Bell. Bright MLS
- $799,0004 bd4 ba3.8k sqft15 Wilfred Dr, Morrisville, PA 19067For SaleMLS ID #PABU2130836, Matthew Condello, BHHS Fox & Roach-Blue Bell. Bright MLS
- $824,9005 bd3 ba2.4k sqft50 Manor Ln, Yardley, PA 19067For SaleMLS ID #PABU2125386, Anthony Barrett, Keller Williams Real Estate-Langhorne. Bright MLS
