**Nearly an acre. Fully renovated. Colonial School District.** Set on .88 acres in Whitemarsh Township, 6321 E Valley Green Road offers something increasingly hard to find: a thoughtfully renovated home with distinctive design, privacy, and room to breathe, all within minutes of Chestnut Hill and Flourtown. Step inside and the connection to the setting is immediate. Oversized windows fill the home with natural light and frame views of the surrounding landscape, while warm heart pine floors, custom millwork, and carefully selected finishes give the interiors character and warmth. The renovated kitchen features custom cabinetry, quartz countertops, and generous workspace, opening naturally to inviting living and dining areas designed for both everyday life and entertaining. With approximately 2,590 square feet, the home offers three bedrooms and two and a half baths, including a spacious primary suite. Updated baths, central comforts, and a garage with EV charging make the home truly move in ready. Outside, the .88 acre property becomes an extension of the living space. Mature landscaping creates a sense of privacy, with plenty of room for outdoor dining, entertaining, gardening, or simply enjoying the quiet surroundings. Located in the Colonial School District and just minutes from the Wissahickon trails, Morris Arboretum, Chestnut Hill, Flourtown, and convenient commuter routes, the home offers the rare combination of a private setting without feeling removed from everything. **Fully renovated, surrounded by nature, and now offered at $865,000, 6321 E Valley Green Road is ready for its next chapter.**
Accepting backups
Price cut: $60K (10/8)
$865,000
6321 E Valley Green Rd, Flourtown, PA 19031
3beds
2,590sqft
Single Family Residence
Built in 1951
0.88 Acres Lot
$850,300 Zestimate®
$334/sqft
$-- HOA
What's special
Garage with ev chargingQuartz countertopsUpdated bathsCustom millworkCentral comfortsRenovated kitchenOversized windows
- 41 days
- 1,660
- 123
Zillow last checked:
Listing updated:
Listed by:
Wendy Schwartz 215-913-1425,
Compass RE 2674358015,
Co-Listing Agent: June Kang 917-531-8006,
Compass RE
Source: Bright MLS,MLS#: PAMC2170772
Facts & features
Interior
Bedrooms & bathrooms
- Bedrooms: 3
- Bathrooms: 3
- Full bathrooms: 2
- 1/2 bathrooms: 1
- Main level bathrooms: 1
Basement
- Area: 0
Heating
- Central, Natural Gas
Cooling
- Central Air, Electric
Appliances
- Included: Gas Water Heater
- Laundry: Upper Level
Features
- Flooring: Carpet, Wood
- Basement: Connecting Stairway,Partial,Full
- Number of fireplaces: 1
Interior area
- Total structure area: 2,590
- Total interior livable area: 2,590 sqft
- Finished area above ground: 2,590
- Finished area below ground: 0
Property
Parking
- Total spaces: 1
- Parking features: Garage Faces Front, Garage Door Opener, Asphalt, Detached
- Garage spaces: 1
- Has uncovered spaces: Yes
Accessibility
- Accessibility features: None
Features
- Levels: Two
- Stories: 2
- Pool features: None
Lot
- Size: 0.88 Acres
- Dimensions: 100.00 x 0.00
Details
- Additional structures: Above Grade, Below Grade
- Parcel number: 650012019003
- Zoning: SINGLE FAMILY RESIDENTIAL
- Special conditions: Standard
Construction
Type & style
- Home type: SingleFamily
- Architectural style: Colonial
- Property subtype: Single Family Residence
Materials
- Stucco
- Foundation: Block
- Roof: Asphalt
Condition
- New construction: No
- Year built: 1951
- Major remodel year: 2021
Utilities & green energy
- Sewer: Public Sewer
- Water: Public
Community & HOA
Community
- Subdivision: Flourtown
HOA
- Has HOA: No
Location
- Region: Flourtown
- Municipality: WHITEMARSH TWP
Financial & listing details
- Price per square foot: $334/sqft
- Tax assessed value: $262,370
- Annual tax amount: $8,918
- Date on market: 9/24/2026
- Listing agreement: Exclusive Right To Sell
- Listing terms: Cash,Conventional,FHA,VA Loan
- Inclusions: Washer, Dryer And Refrigerator
- Ownership: Fee Simple
Estimated market value
$850,300
$808,000 - $893,000
$4,028/mo
Price history
| Date | Event | Price |
|---|---|---|
| 10/23/2026 | Listed for sale | $865,000$334/sqft |
Source:  Bright MLS #PAMC2170772 Report a problem | ||
| 10/17/2026 | Contingent | $865,000$334/sqft |
Source: Bright MLS #PAMC2170772 Report a problem | ||
| 10/8/2026 | Price change | $865,000-6.5%$334/sqft |
Source: Bright MLS #PAMC2170772 Report a problem | ||
| 9/25/2026 | Listed for sale | $925,000+8.2%$357/sqft |
Source: Bright MLS #PAMC2170772 Report a problem | ||
| 5/23/2022 | Sold | $855,000+23%$330/sqft |
Source: Bright MLS #PAMC2032758 Report a problem | ||
| 4/7/2022 | Pending sale | $695,000$268/sqft |
Source: Bright MLS #PAMC2032758 Report a problem | ||
| 4/3/2022 | Contingent | $695,000$268/sqft |
Source: Bright MLS #PAMC2032758 Report a problem | ||
| 4/1/2022 | Listed for sale | $695,000+8.2%$268/sqft |
Source: Bright MLS #PAMC2032758 Report a problem | ||
| 1/11/2021 | Sold | $642,500-8.1%$248/sqft |
Source: Public Record Report a problem | ||
| 11/8/2020 | Pending sale | $699,000$270/sqft |
Source: Keller Williams Real Estate-Bl #PAMC663528 Report a problem | ||
| 10/15/2020 | Listed for sale | $699,000+232.9%$270/sqft |
Source: Keller Williams Real Estate-Bl #PAMC663528 Report a problem | ||
| 8/14/2019 | Sold | $210,000$81/sqft |
Source: Public Record Report a problem | ||
Public tax history
| Year | Property taxes | Tax assessment |
|---|---|---|
| 2025 | $8,716 +3.8% | $262,370 |
| 2024 | $8,398 | $262,370 |
| 2023 | $8,398 +4.4% | $262,370 |
| 2022 | $8,047 +46.5% | $262,370 +42.1% |
| 2021 | $5,494 +2.6% | $184,680 |
| 2020 | $5,353 +4.2% | $184,680 |
| 2019 | $5,135 +1.9% | $184,680 |
| 2018 | $5,040 +3.1% | $184,680 |
| 2017 | $4,887 +1.7% | $184,680 |
| 2016 | $4,803 +2.8% | $184,680 |
| 2015 | $4,672 +2.1% | $184,680 |
| 2014 | $4,578 +2.1% | $184,680 |
| 2013 | $4,486 +2.7% | $184,680 |
| 2012 | $4,370 +4% | $184,680 |
| 2011 | $4,203 +3.5% | $184,680 |
| 2010 | $4,060 +3.2% | $184,680 |
| 2009 | $3,934 +2.8% | $184,680 |
| 2008 | $3,827 +1.9% | -- |
| 2007 | $3,757 +2.7% | -- |
| 2006 | $3,660 -0.4% | -- |
| 2005 | $3,675 +4.1% | -- |
| 2004 | $3,531 | -- |
| 2003 | $3,531 +2.2% | -- |
| 2002 | $3,455 +7.9% | -- |
| 2000 | $3,201 +2.3% | -- |
| 1999 | $3,128 | -- |
Find assessor info on the county website
Monthly payment
Est. payment
Payment breakdown
Explore the cost of this home by adjusting the details. Changes won't be saved.Climate risks
Neighborhood: 19031
Nearby schools
Schools provided by the listing agent
- Elementary: Whitemarsh
- Middle: Colonial
- High: Ply Whitem
- District: Colonial
Source: Bright MLS. This data may not be complete. We recommend contacting the local school district to confirm school assignments for this home.
- $579,0002 bd2 ba2.6k sqft6323 E Valley Green Rd, Flourtown, PA 19031Off Market
- $547,9003 bd1 ba2.1k sqft6319 E Valley Green Rd, Flourtown, PA 19031Off Market
- $630,4003 bd2 ba2.5k sqft6325 E Valley Green Rd, Flourtown, PA 19031Off Market
- $601,1003 bd2 ba2.3k sqft6317 E Valley Green Rd, Flourtown, PA 19031Off Market
Similar homes
- $799,0005 bd4 ba3.4k sqft1919 Cobden Rd, Glenside, PA 19038For Sale

 MLS ID #PAMC2183972, Jared Noel, Keller Williams Main Line. Bright MLS
- $949,9684 bd4 ba2.8k sqft942 Surrey Dr, Blue Bell, PA 19422For Sale
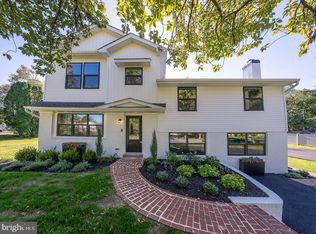 MLS ID #PAMC2196896, Tracy Slowik, Compass RE. Bright MLS
- $839,5005 bd3 ba1.9k sqft426 Maynard Dr, Wayne, PA 19087For Sale
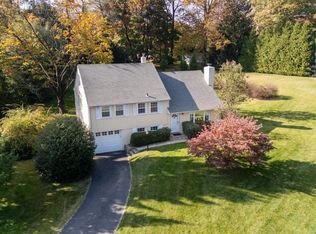 MLS ID #PACT2138872, John Collins, RE/MAX Main Line - Devon. Bright MLS
- $865,0006 bd3 ba2.9k sqft206 Martroy Ln, Wallingford, PA 19086For Sale
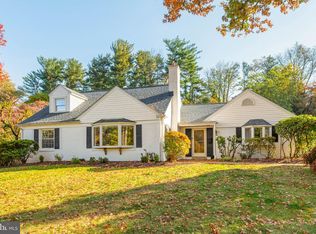 MLS ID #PADE2126768, Jeanne Maillet, BHHS Fox & Roach-Media. Bright MLS
- $1,050,0004 bd3 ba3k sqft1925 Hallowell Rd, Plymouth Meeting, PA 19462For SaleMLS ID #PAMC2198262, Tandra Bowers, Keller Williams Main Line. Bright MLS
- $699,0005 bd3 ba3.1k sqft7906 Chandler Rd, Glenside, PA 19038For SaleMLS ID #PAMC2189578, Halyna Novykova, Home Solutions Realty Group. Bright MLS
- $799,9004 bd4 ba2.8k sqft641 W Sproul Rd, Springfield, PA 19064For SaleMLS ID #PADE2126744, Jamier Hughes, Elite Level Realty. Bright MLS
- $875,0005 bd4 ba2.4k sqft209 Beatty Rd, Media, PA 19063For SaleMLS ID #PADE2126000, Meghan Lawrence, Compass RE. Bright MLS
- $839,9005 bd4 ba3k sqft77 Lenape Dr, New Britain, PA 18901For SaleMLS ID #PABU2134076, Alesia Delaney, American Vista Real Estate. Bright MLS
- $864,0004 bd4 ba2.6k sqft886 Sackettsford Rd, Ivyland, PA 18974For SaleMLS ID #PABU2127830, Maggie Coe, RE/MAX Properties - Newtown. Bright MLS
- $679,9004 bd3 ba2.2k sqft116 Hunter Rd, Plymouth Meeting, PA 19462For SaleMLS ID #PAMC2185028, Nisan Miah, Realty Mark Associates. Bright MLS
- $485,0004 bd2 ba2.1k sqft1412 Arline Ave, Roslyn, PA 19001For SaleMLS ID #PAMC2198944, Rachel Crowl-McGrath, Compass RE. Bright MLS
- $730,0004 bd3 ba3.3k sqft760 Daniel Dr, Collegeville, PA 19426For SaleMLS ID #PAMC2199034, Melissa Bacani, Keller Williams Realty Group. Bright MLS
- $559,0003 bd3 ba1.6k sqft776 Brooke Rd, Glenside, PA 19038For SaleMLS ID #PAMC2197718, Darcy Scollin, OCF Realty LLC - Philadelphia. Bright MLS
- $779,0003 bd3 ba2.6k sqft3694 Marc Ln, Huntingdon Valley, PA 19006For SaleMLS ID #PAMC2185978, Anthony DiCicco, Keller Williams Real Estate - Newtown. Bright MLS
- $675,0006 bd3 ba2.5k sqft6822 Lawnton St, Philadelphia, PA 19128For SaleMLS ID #PAPH2673382, Dava Costello, OCF Realty LLC - Philadelphia. Bright MLS
- $850,0004 bd3 ba2.6k sqft249 Norsam Dr, Langhorne, PA 19047For SaleMLS ID #PABU2132254, Graceann Tinney, Keller Williams Real Estate - Newtown. Bright MLS
- $775,0004 bd3 ba2.2k sqft735 Monument Rd, Malvern, PA 19355For SaleMLS ID #PACT2132986, Bill McCormick, Keller Williams Real Estate -Exton. Bright MLS
- $789,9004 bd4 ba2.7k sqft2949 Lovell Ave, Broomall, PA 19008For SaleMLS ID #PADE2121404, Derek Ducky Ryan, Keller Williams Real Estate -Exton. Bright MLS
- $695,0003 bd3 ba2.4k sqft410 Graisbury Ave, Haddonfield, NJ 08033For SaleMLS ID #NJCD2130050, Christy Oberg, Weichert Realtors-Haddonfield. Bright MLS
