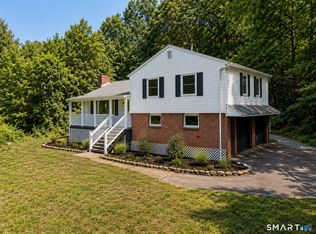
Welcome to this beautifully maintained and recently updated 4-bedroom, 3.5-bath home in a sought-after Danbury location. Recent improvements include newly updated bathrooms, refinished hardwood floors, new kitchen countertops and backsplash, and stainless steel appliances. The home also features a dedicated office, in-home laundry, and a spacious basement offering ample storage and additional possibilities. Outside, enjoy a private fenced-in yard with a deck perfect for relaxing or entertaining. Solar panels, an attached 2-car garage, and a spacious driveway complete this move-in-ready home.
Accepting backups
$650,000
45 East Gate Road, Danbury, CT 06811
4beds
3,122sqft
Single Family Residence
Built in 1977
1.51 Acres Lot
$643,500 Zestimate®
$208/sqft
$-- HOA
What's special
Solar panelsSpacious drivewayIn-home laundryDedicated officeNewly updated bathroomsRefinished hardwood floorsPrivate fenced-in yard
- 127 days
- 682
- 56
Zillow last checked:
Listing updated:
Listed by:
Jimmy Edwards (914)479-2852,
Redfin Corporation 203-349-8711
Source: Smart MLS,MLS#: 24181417
Facts & features
Interior
Bedrooms & bathrooms
- Bedrooms: 4
- Bathrooms: 4
- Full bathrooms: 3
- 1/2 bathrooms: 1
Primary bedroom
- Features: Ceiling Fan(s), Fireplace, Full Bath, Tub w/Shower, Walk-In Closet(s), Hardwood Floor
- Level: Upper
Bedroom
- Features: Ceiling Fan(s), Hardwood Floor
- Level: Upper
Bedroom
- Features: Ceiling Fan(s), Hardwood Floor
- Level: Upper
Bedroom
- Features: Hardwood Floor
- Level: Upper
Bathroom
- Features: Hardwood Floor
- Level: Main
Bathroom
- Features: Tub w/Shower, Tile Floor
- Level: Upper
Bathroom
- Features: Stall Shower, Laundry Hookup, Tile Floor
- Level: Lower
Dining room
- Features: Hardwood Floor
- Level: Main
Family room
- Features: Cathedral Ceiling(s), Beamed Ceilings, Hardwood Floor
- Level: Main
Kitchen
- Features: Dining Area, Hardwood Floor
- Level: Main
Living room
- Features: Ceiling Fan(s), Fireplace, Hardwood Floor
- Level: Main
Office
- Features: Vinyl Floor
- Level: Lower
Rec play room
- Features: Sliders, Hardwood Floor
- Level: Lower
Heating
- Hot Water, Oil
Cooling
- Window Unit(s)
Appliances
- Included: Oven/Range, Microwave, Refrigerator, Dishwasher, Washer, Dryer, Water Heater
- Laundry: Lower Level
Features
- Basement: Full,Finished
- Attic: None
- Number of fireplaces: 2
Interior area
- Total structure area: 3,122
- Total interior livable area: 3,122 sqft
- Finished area above ground: 2,490
- Finished area below ground: 632
Property
Parking
- Total spaces: 2
- Parking features: Attached, Garage Door Opener
- Attached garage spaces: 2
Features
- Patio & porch: Deck
Lot
- Size: 1.51 Acres
- Features: Subdivided, Few Trees, Sloped
Details
- Parcel number: 69751
- Zoning: RA40
Construction
Type & style
- Home type: SingleFamily
- Architectural style: Colonial
- Property subtype: Single Family Residence
Materials
- Vinyl Siding
- Foundation: Concrete Perimeter
- Roof: Asphalt
Condition
- New construction: No
- Year built: 1977
Utilities & green energy
- Sewer: Septic Tank
- Water: Well
- Utilities for property: Cable Available
Green energy
- Energy generation: Solar
Community & HOA
Community
- Features: Golf, Library, Medical Facilities, Park, Private School(s), Shopping/Mall
- Subdivision: King St.
HOA
- Has HOA: No
Location
- Region: Danbury
Financial & listing details
- Price per square foot: $208/sqft
- Tax assessed value: $387,100
- Annual tax amount: $9,767
- Date on market: 6/5/2026
- Exclusions: Please see the inclusion exclusions form.
Estimated market value
$643,500
$611,000 - $676,000
$5,456/mo
Price history
| Date | Event | Price |
|---|---|---|
| 9/15/2026 | Listed for sale | $650,000$208/sqft |
Source:  Smart MLS #24181417 Report a problem Smart MLS #24181417 Report a problem | ||
| 8/6/2026 | Pending sale | $650,000$208/sqft |
Source: Smart MLS #24181417 Report a problem | ||
| 6/5/2026 | Listed for sale | $650,000-3.7%$208/sqft |
Source: Smart MLS #24181417 Report a problem | ||
| 6/5/2026 | Listing removed | $675,000$216/sqft |
Source: Smart MLS #24161930 Report a problem | ||
| 5/21/2026 | Listed for sale | $675,000+35%$216/sqft |
Source: Smart MLS #24161930 Report a problem | ||
| 12/6/2024 | Listing removed | $3,595$1/sqft |
Source: Zillow Rentals Report a problem | ||
| 11/8/2024 | Price change | $3,595-5.3%$1/sqft |
Source: Zillow Rentals Report a problem | ||
| 10/17/2024 | Price change | $3,795-2.6%$1/sqft |
Source: Zillow Rentals Report a problem | ||
| 9/13/2024 | Listed for rent | $3,895$1/sqft |
Source: Zillow Rentals Report a problem | ||
| 3/8/2021 | Sold | $500,000+5.3%$160/sqft |
Source: Smart MLS #170362563 Report a problem | ||
| 1/11/2021 | Contingent | $475,000$152/sqft |
Source: Smart MLS #170362563 Report a problem | ||
| 1/1/2021 | Listed for sale | $475,000+26.7%$152/sqft |
Source: William Raveis Real Estate #170362563 Report a problem | ||
| 11/7/2016 | Sold | $375,000-2.6%$120/sqft |
Source: Smart MLS #99160243 Report a problem | ||
| 9/26/2016 | Listed for sale | $385,000-19.5%$123/sqft |
Source: Coldwell Banker Residential Brokerage - Ridgefield Office #99160243 Report a problem | ||
| 9/8/2006 | Sold | $478,000$153/sqft |
Source: Smart MLS #98282951 Report a problem | ||
Public tax history
| Year | Property taxes | Tax assessment |
|---|---|---|
| 2025 | $9,674 +2.3% | $387,100 |
| 2024 | $9,461 +4.8% | $387,100 |
| 2023 | $9,031 +12.8% | $387,100 +36.4% |
| 2022 | $8,009 +2.2% | $283,800 |
| 2021 | $7,833 | $283,800 |
| 2020 | $7,833 | $283,800 |
| 2019 | $7,833 +0.4% | $283,800 +0.4% |
| 2018 | $7,805 +2.3% | $282,800 +7.3% |
| 2017 | $7,628 +0.9% | $263,500 |
| 2016 | $7,557 +1.5% | $263,500 |
| 2015 | $7,447 +35% | $263,500 +5.4% |
| 2006 | $5,515 -11.3% | $250,100 |
| 2004 | $6,217 +2.3% | $250,100 |
| 2003 | $6,075 +23.2% | $250,100 +23.3% |
| 2001 | $4,930 +16.9% | $202,900 |
| 2000 | $4,216 -5% | $202,900 -5% |
| 1999 | $4,439 | $213,600 |
Find assessor info on the county website
Monthly payment
Est. payment
Payment breakdown
Explore the cost of this home by adjusting the details. Changes won't be saved.Climate risks
Neighborhood: 06811
Nearby schools
Schools provided by the listing agent
- Elementary: King Street
- High: Danbury
Source: Smart MLS. This data may not be complete. We recommend contacting the local school district to confirm school assignments for this home.

Similar homes
- $624,4443 bd3 ba1.9k sqft115 Forty Acre Mountain Road, Danbury, CT 06811For Sale
 MLS ID #24211903, Lisa Cozzi, Century 21 AllPoints Realty. Smart MLS
 - $725,0004 bd3 ba3.3k sqft11 Autumn Drive, Danbury, CT 06811For Sale
 MLS ID #24203414, Andy Sachs, Compass Connecticut, LLC. Smart MLS
 - $649,9004 bd3 ba2.8k sqft152 State Route 37, New Fairfield, CT 06812For Sale
 MLS ID #24177118, Sandra Juliano, Berkshire Hathaway NE Prop.. Smart MLS
 - $550,0004 bd2 ba2.3k sqft36 Middle River Road, Danbury, CT 06811For Sale
 MLS ID #24187524, Patricia A. Kelly, William Pitt Sotheby's Int'l. Smart MLS
 - $559,0003 bd3 ba1.9k sqft1 East Street, Danbury, CT 06811For SaleMLS ID #24188262, Thai Son, Dream House Realty. Smart MLS
- $579,0003 bd2 ba2.5k sqft4 Beach Road, Danbury, CT 06811For SaleMLS ID #24190827, Shola Nagy, Coldwell Banker Realty. Smart MLS
- $619,9004 bd3 ba2.3k sqft18 Cove Road, Brookfield, CT 06804For SaleMLS ID #24212152, Svetlana Mastrogiannis, William Raveis Real Estate. Smart MLS
- $489,9003 bd1 ba2.3k sqft23 Dana Road, Danbury, CT 06811For SaleMLS ID #24207225, Matt Rose, Keller Williams Realty. Smart MLS
- $499,0003 bd2 ba1.7k sqft10 Horseshoe Drive, Danbury, CT 06811For SaleMLS ID #24211189, Lisa Weisenberger, Luks Realty. Smart MLS
- $549,9003 bd2 ba2.3k sqft4 Ezra Road, Danbury, CT 06811For SaleMLS ID #24187335, Carolyn Ridenour, Berkshire Hathaway NE Prop.. Smart MLS
- $625,0004 bd3 ba2.7k sqft42 Linda Lane, New Fairfield, CT 06812For SaleMLS ID #24194702, Dawn Grabover, Keller Williams Realty. Smart MLS
- $655,0003 bd3 ba2.5k sqft480 Haviland Drive, Patterson, NY 12563For Sale
 MLS ID #1045806, Anne S. Durante, Listing by: Briante Realty Group, LLC. OneKey® MLS as distributed by MLS GRID
 - $585,0004 bd3 ba1.8k sqft24 Quaker Ridge Road, Bethel, CT 06801For SaleMLS ID #24206618, Josephine Simko, Coldwell Banker Realty. Smart MLS
- $888,0004 bd3 ba3.4k sqft29 Maplewood Drive, Danbury, CT 06811For SaleMLS ID #24200847, Julie Setterlund, William Pitt Sotheby's Int'l. Smart MLS
- $635,0004 bd2 ba2k sqft110 Bart Road, Monroe, CT 06468For SaleMLS ID #24212718, Terri Tournas, Coldwell Banker Realty. Smart MLS
- $699,0004 bd2 ba2.5k sqft65 Deer Hill Avenue, Danbury, CT 06810For SaleMLS ID #24193901, Becky Hood, William Pitt Sotheby's Int'l. Smart MLS
- $615,0004 bd3 ba1.8k sqft27 Powder Horn Hill, Brookfield, CT 06804For SaleMLS ID #24199352, Kellie E. Martone, William Pitt Sotheby's Int'l. Smart MLS
- $549,9003 bd2 ba2.1k sqft13 Ken Oaks Drive, Danbury, CT 06810For SaleMLS ID #24207699, Andrea Mancusi, Coldwell Banker Realty. Smart MLS
- $719,9004 bd3 ba3.3k sqft1 Stony Farm Lane, Brookfield, CT 06804For SaleMLS ID #24193965, Svetlana Mastrogiannis, William Raveis Real Estate. Smart MLS
- $699,0003 bd3 ba2.5k sqft25 Obtuse Hill Road, Brookfield, CT 06804For SaleMLS ID #24194498, Alyse Valentini Doyle, Coldwell Banker Realty. Smart MLS
