

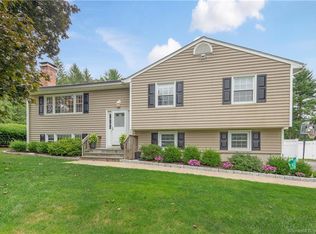
Welcome home to this inviting Colonial, where classic charm meets comfortable everyday living. A welcoming front porch sets the tone, while the open flow between the living and dining rooms makes gathering and entertaining easy. With views of the backyard, the family room features a cozy fireplace and creates a relaxed space to unwind. Upstairs, the primary bedroom suite includes a walk-in closet for added comfort and convenience. Outside, enjoy a spacious backyard and deck with plenty of room for dining, play, gardening, or quiet afternoons. The full basement provides backyard access for service needs and convenient seasonal storage. Attached two-car garage adds even more storage with an additional attic and a storage closet. Enjoy award-winning Bethel schools and quick access to restaurants, coffee shops, shopping, parks, trails, and commuter routes. With space, character, and endless potential, this home is ready for your vision and personal touches. Schedule your private showing today!
For sale
$585,000
24 Quaker Ridge Road, Bethel, CT 06801
4beds
1,880sqft
Single Family Residence
Built in 1971
0.48 Acres Lot
$-- Zestimate®
$311/sqft
$-- HOA
What's special
- 12 days
- 1,381
- 135
Likely to sell faster than
Zillow last checked:
Listing updated:
Listed by:
Josephine Simko (203)731-1886,
Coldwell Banker Realty 203-790-9500
Source: Smart MLS,MLS#: 24206618
Facts & features
Interior
Bedrooms & bathrooms
- Bedrooms: 4
- Bathrooms: 3
- Full bathrooms: 2
- 1/2 bathrooms: 1
Primary bedroom
- Features: Full Bath, Walk-In Closet(s), Hardwood Floor
- Level: Upper
Bedroom
- Features: Wall/Wall Carpet
- Level: Upper
Bedroom
- Features: Wall/Wall Carpet
- Level: Upper
Bedroom
- Features: Wall/Wall Carpet
- Level: Upper
Dining room
- Features: Ceiling Fan(s), Hardwood Floor
- Level: Main
Family room
- Features: Ceiling Fan(s), Fireplace, Engineered Wood Floor
- Level: Main
Kitchen
- Features: Pantry, Hardwood Floor
- Level: Main
Living room
- Features: Hardwood Floor
- Level: Main
Heating
- Hot Water, Oil
Cooling
- Window Unit(s)
Appliances
- Included: Oven/Range, Microwave, Refrigerator, Dishwasher, Washer, Dryer, Water Heater
Features
- Basement: Full,Unfinished,Storage Space,Interior Entry
- Attic: Storage,Pull Down Stairs
- Number of fireplaces: 1
Interior area
- Total structure area: 1,880
- Total interior livable area: 1,880 sqft
- Finished area above ground: 1,880
Property
Parking
- Total spaces: 2
- Parking features: Attached, Garage Door Opener
- Attached garage spaces: 2
Features
- Patio & porch: Porch, Deck
Lot
- Size: 0.48 Acres
- Features: Level, Cleared
Details
- Additional structures: Shed(s)
- Parcel number: 3337
- Zoning: R-20
Construction
Type & style
- Home type: SingleFamily
- Architectural style: Colonial
- Property subtype: Single Family Residence
Materials
- Vinyl Siding
- Foundation: Concrete Perimeter
- Roof: Asphalt
Condition
- New construction: No
- Year built: 1971
Utilities & green energy
- Sewer: Public Sewer
- Water: Public
Community & HOA
Community
- Features: Bocci Court, Health Club, Library, Medical Facilities, Park, Tennis Court(s)
- Subdivision: Chimney Heights
HOA
- Has HOA: No
Location
- Region: Bethel
Financial & listing details
- Price per square foot: $311/sqft
- Tax assessed value: $290,500
- Annual tax amount: $9,211
- Date on market: 10/5/2026
Estimated market value
Not available
Estimated sales range
Not available
Not available
Price history
| Date | Event | Price |
|---|---|---|
| 10/8/2026 | Listed for sale | $585,000+117.5%$311/sqft |
Source:  Smart MLS #24206618 Report a problem Smart MLS #24206618 Report a problem | ||
| 7/30/1999 | Sold | $269,000+20.6%$143/sqft |
Source: Smart MLS #98041738 Report a problem | ||
| 9/4/1990 | Sold | $223,000$119/sqft |
Source: Public Record Report a problem | ||
Public tax history
| Year | Property taxes | Tax assessment |
|---|---|---|
| 2025 | $8,834 +4.2% | $290,500 |
| 2024 | $8,474 +2.6% | $290,500 |
| 2023 | $8,259 +9.7% | $290,500 +33.5% |
| 2022 | $7,528 +1% | $217,630 |
| 2021 | $7,456 +1.5% | $217,630 |
| 2020 | $7,343 +1% | $217,630 |
| 2019 | $7,271 +1.6% | $217,630 |
| 2018 | $7,153 -5.2% | $217,630 -5.2% |
| 2017 | $7,548 +2.2% | $229,560 |
| 2016 | $7,385 0% | $229,560 |
| 2015 | $7,387 +0.2% | $229,560 |
| 2014 | $7,371 +1.9% | $229,560 +0% |
| 2013 | $7,231 +2% | $229,558 -22.1% |
| 2012 | $7,089 +3.6% | $294,520 |
| 2011 | $6,845 +3.6% | $294,520 |
| 2010 | $6,609 +3.7% | $294,520 |
| 2009 | $6,373 +1.7% | $294,520 |
| 2008 | $6,267 +5% | $294,520 +39% |
| 2007 | $5,967 +1.4% | $211,960 |
| 2006 | $5,882 +4.8% | $211,960 |
| 2005 | $5,613 +3.9% | $211,960 |
| 2004 | $5,401 -1.9% | $211,960 -5.5% |
| 2003 | $5,506 +26.2% | $224,280 +54.1% |
| 2001 | $4,364 +6.9% | $145,530 0% |
| 2000 | $4,084 +4.9% | $145,600 +0% |
| 1999 | $3,894 | $145,530 |
Find assessor info on the county website
Monthly payment
Est. payment
Payment breakdown
Explore the cost of this home by adjusting the details. Changes won't be saved.Climate risks
Neighborhood: 06801
Nearby schools
Schools provided by the listing agent
- Middle: Bethel,R.M.T. Johnson
- High: Bethel
Source: Smart MLS. This data may not be complete. We recommend contacting the local school district to confirm school assignments for this home.
Similar homes
- $599,0003 bd3 ba2.2k sqft8 Payne Road, Bethel, CT 06801For Sale
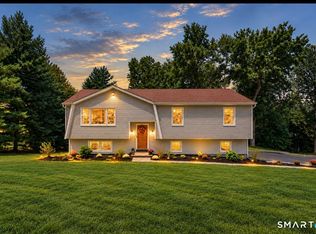
 MLS ID #24209192, Lisa Gallagher, William Raveis Real Estate. Smart MLS
 - $554,9003 bd2 ba1.6k sqft9 Chimney Drive, Bethel, CT 06801For Sale
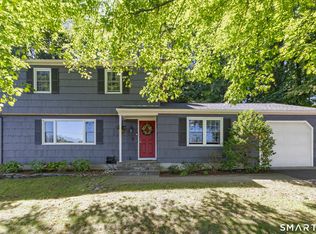 MLS ID #24201222, Kim Gifford, Coldwell Banker Realty. Smart MLS
 - $615,0004 bd3 ba1.8k sqft27 Powder Horn Hill, Brookfield, CT 06804For Sale
 MLS ID #24199352, Kellie E. Martone, William Pitt Sotheby's Int'l. Smart MLS
 - $619,9004 bd3 ba2.3k sqft18 Cove Road, Brookfield, CT 06804For Sale
 MLS ID #24212152, Svetlana Mastrogiannis, William Raveis Real Estate. Smart MLS
 - $615,0003 bd3 ba2k sqft27 Hattertown Road, Newtown, CT 06470For SaleMLS ID #24211004, Andy Sachs, Compass Connecticut, LLC. Smart MLS
- $615,0004 bd4 ba1.5k sqft40 Elbow Hill Road, Brookfield, CT 06804For SaleMLS ID #24197491, Dina Batista, RE/MAX Town & Country. Smart MLS
- $549,0003 bd3 ba1.9k sqft1 East Street, Danbury, CT 06811For SaleMLS ID #24188262, Thai Son, Dream House Realty. Smart MLS
- $550,0004 bd2 ba2.3k sqft36 Middle River Road, Danbury, CT 06811For SaleMLS ID #24187524, Patricia A. Kelly, William Pitt Sotheby's Int'l. Smart MLS
- $549,9003 bd2 ba2.1k sqft13 Ken Oaks Drive, Danbury, CT 06810For SaleMLS ID #24207699, Andrea Mancusi, Coldwell Banker Realty. Smart MLS
- $579,0003 bd2 ba2.5k sqft4 Beach Road, Danbury, CT 06811For SaleMLS ID #24190827, Shola Nagy, Coldwell Banker Realty. Smart MLS
- $550,0003 bd3 ba1.8k sqft24 Prospect Drive, Brookfield, CT 06804For SaleMLS ID #24157685, Kellie E. Martone, William Pitt Sotheby's Int'l. Smart MLS
- $689,0003 bd3 ba1.9k sqft38 Jeanette Road, Danbury, CT 06811For SaleMLS ID #24212614, Jennifer Kelley, Compass Connecticut, LLC. Smart MLS
- $499,0003 bd2 ba1.7k sqft10 Horseshoe Drive, Danbury, CT 06811For SaleMLS ID #24211189, Lisa Weisenberger, Luks Realty. Smart MLS
- $539,0003 bd2 ba1.8k sqft27 Rita Drive, New Fairfield, CT 06812For SaleMLS ID #24207739, Kevin Donovan III, Compass Connecticut, LLC. Smart MLS
- $587,0003 bd3 ba2.3k sqft51 Rocky Hill Road, New Fairfield, CT 06812For SaleMLS ID #24194811, Lisa Weisenberger, Luks Realty. Smart MLS
- $619,0003 bd3 ba2.1k sqft11 Ann Road, Carmel, NY 10512For Sale
 MLS ID #1053334, Patricia A. Wagner, Listing by: Compass Greater NY, LLC. OneKey® MLS as distributed by MLS GRID
 - $699,0003 bd3 ba2.5k sqft25 Obtuse Hill Road, Brookfield, CT 06804For SaleMLS ID #24194498, Alyse Valentini Doyle, Coldwell Banker Realty. Smart MLS
- $615,0004 bd3 ba2.4k sqft18 Buckingham Road, Seymour, CT 06483For SaleMLS ID #24199064, Michael DeBiase, Keller Williams Realty. Smart MLS
- $625,0004 bd3 ba2.7k sqft42 Linda Lane, New Fairfield, CT 06812For SaleMLS ID #24194702, Dawn Grabover, Keller Williams Realty. Smart MLS
- $649,9004 bd3 ba2.8k sqft152 State Route 37, New Fairfield, CT 06812For SaleMLS ID #24177118, Sandra Juliano, Berkshire Hathaway NE Prop.. Smart MLS
