Welcome home to this well-cared-for ranch offering comfortable, easy one-level living! Featuring an attached one-car garage, a nice flat front and backyard, and a fenced-in outdoor space, this home is ready to enjoy. Inside, you'll find hardwood floors throughout the living room, hallway, and bedrooms. The clean and functional kitchen offers plenty of cabinet space and a window overlooking the backyard, while the sunroom/rec room off the back provides great additional living space. Updates include a UV filtration system for the well installed in 2019, an updated boiler and newer oil tank. Central AC that gets serviced yearly. Clean, comfortable, and move-in ready! Property is being sold as-is.
For sale
$315,000
45 Fairview Street, Killingly, CT 06239
2beds
832sqft
Single Family Residence
Built in 1960
10,018 Square Feet Lot
$313,300 Zestimate®
$379/sqft
$-- HOA
What's special
Central acAttached one-car garageClean and functional kitchenFenced-in outdoor space
- 3 days
- 515
- 45
Zillow last checked:
Listing updated:
Listed by:
Skyla Gagnon (860)617-8493,
RE/MAX Bell Park Realty 860-774-7600
Source: Smart MLS,MLS#: 24211972
Facts & features
Interior
Bedrooms & bathrooms
- Bedrooms: 2
- Bathrooms: 1
- Full bathrooms: 1
Primary bedroom
- Level: Main
Bedroom
- Level: Main
Bathroom
- Level: Main
Kitchen
- Level: Main
Living room
- Level: Main
Rec play room
- Level: Main
Heating
- Hot Water, Oil
Cooling
- Central Air
Appliances
- Included: Oven/Range, Refrigerator, Dishwasher, Water Heater
- Laundry: Main Level
Features
- Basement: Full,Unfinished
- Attic: Access Via Hatch
- Has fireplace: No
Interior area
- Total structure area: 832
- Total interior livable area: 832 sqft
- Finished area above ground: 832
Property
Parking
- Total spaces: 1
- Parking features: Attached
- Attached garage spaces: 1
Features
- Fencing: Wood,Chain Link
Lot
- Size: 10,018 Square Feet
Details
- Parcel number: 1813767
- Zoning: RMD
Construction
Type & style
- Home type: SingleFamily
- Architectural style: Ranch
- Property subtype: Single Family Residence
Materials
- Vinyl Siding
- Foundation: Concrete Perimeter
- Roof: Shingle
Condition
- New construction: No
- Year built: 1960
Utilities & green energy
- Sewer: Public Sewer
- Water: Well
Community & HOA
HOA
- Has HOA: No
Location
- Region: Killingly
Financial & listing details
- Price per square foot: $379/sqft
- Tax assessed value: $140,390
- Annual tax amount: $3,573
- Date on market: 10/5/2026
Estimated market value
$313,300
$298,000 - $329,000
$2,016/mo
Price history
| Date | Event | Price |
|---|---|---|
| 10/5/2026 | Listed for sale | $315,000+85.3%$379/sqft |
Source:  Smart MLS #24211972 Report a problem Smart MLS #24211972 Report a problem | ||
| 8/2/2018 | Sold | $170,000+3.7%$204/sqft |
Source: Smart MLS #170080598 Report a problem | ||
| 5/11/2018 | Listed for sale | $164,000+59.2%$197/sqft |
Source: The Partner Network, LLC #170080598 Report a problem | ||
| 3/9/2015 | Sold | $103,000+3.1%$124/sqft |
Source: Smart MLS #G10010617 Report a problem | ||
| 12/16/2014 | Listed for sale | $99,900+76.8%$120/sqft |
Source: Affordable Realty #G10010617 Report a problem | ||
| 9/24/2014 | Sold | $56,500+5.4%$68/sqft |
Source: Public Record Report a problem | ||
| 1/16/2014 | Sold | $53,582-43%$64/sqft |
Source: Public Record Report a problem | ||
| 12/18/1998 | Sold | $94,000$113/sqft |
Source: Public Record Report a problem | ||
Public tax history
| Year | Property taxes | Tax assessment |
|---|---|---|
| 2025 | $3,517 +4.8% | $140,390 |
| 2024 | $3,357 +3.8% | $140,390 +39.3% |
| 2023 | $3,234 +6.3% | $100,800 |
| 2022 | $3,043 | $100,800 |
| 2021 | $3,043 +1.7% | $100,800 |
| 2020 | $2,993 -1.1% | $100,800 |
| 2019 | $3,025 +27.3% | $100,800 +36.9% |
| 2017 | $2,376 +2.1% | $73,640 |
| 2015 | $2,328 -9.5% | $73,640 -31.3% |
| 2013 | $2,572 +4.8% | $107,170 |
| 2012 | $2,454 +3.2% | $107,170 |
| 2011 | $2,379 +4.9% | $107,170 |
| 2010 | $2,267 | $107,170 |
| 2009 | $2,267 +18.8% | $107,170 |
| 2008 | $1,908 -9.3% | $107,170 +53.1% |
| 2007 | $2,103 | $69,980 |
Find assessor info on the county website
Monthly payment
Est. payment
Payment breakdown
Explore the cost of this home by adjusting the details. Changes won't be saved.Climate risks
Neighborhood: 06239
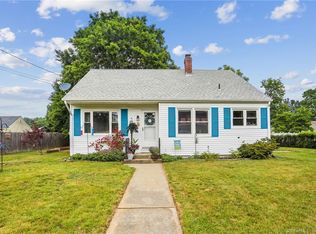
Similar homes
- $285,0003 bd1 ba960 sqft37 Ruth Street, Killingly, CT 06239For Sale
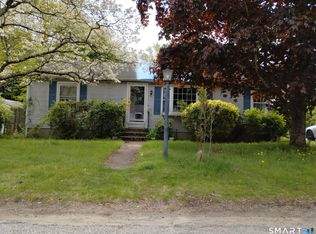
 MLS ID #24174794, Liz Scranton, Kazantzis Real Estate, LLC. Smart MLS
 - $410,0003 bd2 ba1.1k sqft549 Squaw Rock Rd Extension, Killingly, CT 06239For Sale
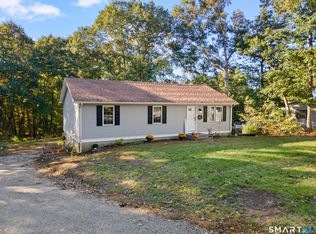 MLS ID #24211572, Tina M. Lajoie, Signature Properties of N.E.. Smart MLS
 - $--2 bd2 ba1.1k sqft12 Providence Rd, Brooklyn, CT 06234AuctionAuction.com 2
- $300,0003 bd1 ba1k sqft254 North Society Road, Canterbury, CT 06331For Sale
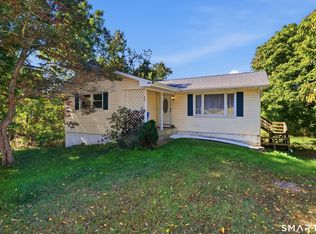 MLS ID #24212379, Rick J. Loranger, Coldwell Banker Realty. Smart MLS
 - $290,0003 bd2 ba1.2k sqft19 Cady Street, Killingly, CT 06239For SaleMLS ID #24196295, Alison Anton, RE/MAX One. Smart MLS
- $350,0004 bd3 ba1.1k sqft89 Broad Street, Killingly, CT 06239For SaleMLS ID #24206165, Skyla Gagnon, RE/MAX Bell Park Realty. Smart MLS
- $330,0003 bd1 ba960 sqft21 Potvin Avenue, Plainfield, CT 06354For SaleMLS ID #24211453, Skyla Gagnon, RE/MAX Bell Park Realty. Smart MLS
- $195,0002 bd2 ba896 sqftTownhouse Place, Killingly, CT 06241For SaleMLS ID #24205818, Lexie Brunet, Brunet and Company Real Estate. Smart MLS
- $199,9002 bd2 ba1k sqftTownhouse Place, Killingly, CT 06239For SaleMLS ID #24199898, Richard M. Weiss, RE/MAX Bell Park Realty. Smart MLS
- $329,9001 bd1 ba918 sqft157 Paradise Drive, Brooklyn, CT 06234For SaleMLS ID #24207175, Jennifer Petreccia, RE/Max Advantage Group. Smart MLS
- $369,0003 bd1 ba1k sqft1310 Route 169, Woodstock, CT 06281For SaleMLS ID #24210680, John M. Downs, Berkshire Hathaway NE Prop.. Smart MLS
- $289,9002 bd1 ba828 sqft29 Shore Drive, Griswold, CT 06351For SaleMLS ID #24211484, Amy P. Rio, Better Homes and Gardens Real Estate Executive Real Estate. Smart MLS
- $375,0002 bd1 ba1k sqft188 Snake Hill Rd, North Scituate, RI 02857For Sale
 MLS ID #1423516, Matthew Macedo, J. Christopher Real Estate Grp. StateWide MLS RI
 - $345,0003 bd1 ba1.2k sqft40 Fitts Road, Ashford, CT 06278For SaleMLS ID #24203312, Kara A. Mazzola, First Choice Realty. Smart MLS
- $199,0002 bd2 ba960 sqft147 Eastford Road, Eastford, CT 06242For SaleMLS ID #24212506, Kristen Kaskela, Berkshire Hathaway NE Prop.. Smart MLS
- $289,0003 bd1 ba956 sqft10 Centennial Street, Putnam, CT 06260For SaleMLS ID #24205667, Rabia Deura, Coldwell Banker Realty. Smart MLS
