Welcome home to this Boulder Hill 3 bed 1 full bath, 2 half baths WITH BASEMENT gem! This home has been lovingly maintained and updated and now you can reap the benefits! This ranch home features a tastefully updated kitchen (2006 remodel) with granite counters, newer cabinets, a large island with room for stools, and hardwood floors. No need to store your smaller appliances on the counter- a large pantry offers plenty of space for them and everything else. The eat-in kitchen is an entertainer's dream and features a nice patio door opening to your expansive paver patio where you can grill and have enough space for the whole family to relax and enjoy your large, fully-fenced backyard (0.306 acres) with mature trees and garden. The front entrance maximizes the home's charm with a cutout window in the brick accent wall and vintage yet timelessly-chic tile in the foyer. This opens to the living room which features a large display window letting in tons of light. The large family room features paneling, ready to be painted for that farmhouse feel, and another set of display windows overlooking the lovely backyard. The master bedroom has 2 closets, a charming nook, and a connected half bath for convenience. Speaking of convenience, the laundry has already been moved to the main floor! The basement already features framing for a large rec room, bedroom and workshop. Many other updates add value to this well-priced home including: Another differentiating feature is the 2 car attached garage! Roof replaced in 2020, Electrical panel, furnace, A/C, sump pump and battery back-up in 2019, windows in 2006-2007 and most have built-in blinds. Convenient to schools and shopping! Bring your cosmetic updates and rake in the value with this one!
Contingent
$315,000
45 Fieldpoint Rd, Montgomery, IL 60538
3beds
1,660sqft
Single Family Residence
Built in 1972
0.31 Acres Lot
$-- Zestimate®
$190/sqft
$-- HOA
What's special
Expansive paver patioMature trees and gardenGranite countersHardwood floorsNewer cabinets
- --
- 1,385
- views
- 104
- saves
Likely to sell faster than
Zillow last checked:
Listing updated:
Listed by:
Jacki Block (773)710-7083,
Keller Williams Infinity
Source: MRED as distributed by MLS GRID,MLS#: 12774477
Facts & features
Interior
Bedrooms & bathrooms
- Bedrooms: 3
- Bathrooms: 3
- Full bathrooms: 1
- 1/2 bathrooms: 2
Rooms
- Room types: No additional rooms
Primary bedroom
- Features: Flooring (Carpet), Window Treatments (Blinds, Curtains/Drapes), Bathroom (Half)
- Level: Main
- Area: 132 Square Feet
- Dimensions: 11X12
Bedroom 2
- Features: Flooring (Carpet), Window Treatments (Blinds)
- Level: Main
- Area: 140 Square Feet
- Dimensions: 14X10
Bedroom 3
- Features: Flooring (Carpet), Window Treatments (Blinds)
- Level: Main
- Area: 110 Square Feet
- Dimensions: 11X10
Dining room
- Level: Main
- Dimensions: COMBO
Family room
- Features: Flooring (Carpet), Window Treatments (Display Window(s), Shades)
- Level: Main
- Area: 280 Square Feet
- Dimensions: 14X20
Kitchen
- Features: Kitchen (Eating Area-Breakfast Bar, Eating Area-Table Space, Island, Pantry-Closet, Granite Counters), Flooring (Hardwood), Window Treatments (Shades)
- Level: Main
- Area: 320 Square Feet
- Dimensions: 16X20
Laundry
- Level: Main
- Area: 12 Square Feet
- Dimensions: 4X3
Living room
- Features: Flooring (Carpet), Window Treatments (Display Window(s))
- Level: Main
- Area: 234 Square Feet
- Dimensions: 13X18
Heating
- Natural Gas
Cooling
- Central Air
Appliances
- Included: Range, Microwave, Dishwasher, Refrigerator, Washer, Dryer, Gas Oven, Gas Water Heater
- Laundry: Main Level
Features
- 1st Floor Full Bath, Dining Combo, Granite Counters, Pantry
- Flooring: Carpet, Wood
- Windows: Screens, Window Treatments, Drapes, Blinds
- Basement: Unfinished,Crawl Space,Storage Space,Partial
Interior area
- Total structure area: 2,920
- Total interior livable area: 1,660 sqft
Property
Parking
- Total spaces: 2
- Parking features: Garage Door Opener, Yes, Garage Owned, Attached, Garage
- Attached garage spaces: 2
- Has uncovered spaces: Yes
Accessibility
- Accessibility features: No Disability Access
Features
- Stories: 1
- Patio & porch: Patio
- Fencing: Fenced,Chain Link
Lot
- Size: 0.31 Acres
- Dimensions: 80x140
- Features: Mature Trees, Garden
Details
- Additional structures: Shed(s)
- Parcel number: 0309151014
- Special conditions: None
- Other equipment: Ceiling Fan(s), Sump Pump, Backup Sump Pump;
Construction
Type & style
- Home type: SingleFamily
- Architectural style: Ranch
- Property subtype: Single Family Residence
Materials
- Vinyl Siding, Brick
- Roof: Asphalt
Condition
- New construction: No
- Year built: 1972
Utilities & green energy
- Sewer: Public Sewer
- Water: Public
Community & HOA
Community
- Features: Park, Curbs, Sidewalks, Street Lights, Street Paved
- Subdivision: Boulder Hill
HOA
- Services included: None
Location
- Region: Montgomery
Financial & listing details
- Price per square foot: $190/sqft
- Tax assessed value: $317,013
- Annual tax amount: $2,859
- Date on market: 10/8/2026
- Ownership: Fee Simple
Estimated market value
Not available
Estimated sales range
Not available
Not available
Price history
Price history is unavailable.
Public tax history
| Year | Property taxes | Tax assessment |
|---|---|---|
| 2025 | $2,859 -6.1% | $105,671 +6% |
| 2024 | $3,045 -8.2% | $99,690 +13% |
| 2023 | $3,316 -3% | $88,221 +7% |
| 2022 | $3,418 -3.5% | $82,450 +7% |
| 2021 | $3,542 -1% | $77,056 +4% |
| 2020 | $3,577 -5.5% | $74,092 +2.9% |
| 2019 | $3,786 | $72,022 +9.6% |
| 2018 | $3,786 -2.5% | $65,719 +8.5% |
| 2017 | $3,885 -1.5% | $60,570 +9% |
| 2016 | $3,942 -4.7% | $55,569 +8% |
| 2015 | $4,137 | $51,453 +4% |
| 2014 | $4,137 | $49,474 -5% |
| 2013 | -- | $52,078 -7.6% |
| 2012 | -- | $56,353 -9% |
| 2011 | -- | $61,926 -10% |
| 2010 | -- | $68,807 -4.7% |
| 2009 | -- | $72,211 +7.3% |
| 2008 | -- | $67,322 +3% |
| 2007 | -- | $65,362 |
| 2006 | $4,462 | $65,362 +6.7% |
| 2005 | -- | $61,258 +6.5% |
| 2004 | -- | $57,519 +4.2% |
| 2003 | $3,589 | $55,211 +8.5% |
| 2002 | $3,589 +5.9% | $50,886 +2.9% |
| 2001 | $3,389 +3.1% | $49,452 +5.5% |
| 2000 | $3,287 | $46,874 |
Find assessor info on the county website
Monthly payment
Est. payment
Payment breakdown
Explore the cost of this home by adjusting the details. Changes won't be saved.Climate risks
Neighborhood: Boulder Hill
Nearby schools
Schools provided by the listing agent
- District: 308
Source: MRED as distributed by MLS GRID. This data may not be complete. We recommend contacting the local school district to confirm school assignments for this home.

Similar homes
- $295,0003 bd1 ba1k sqft57 Afton Dr, Montgomery, IL 60538Active
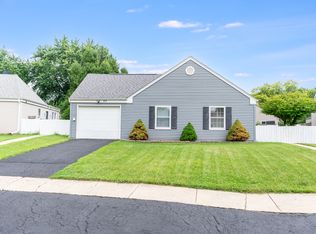 MLS ID #12782189, Alejandra Barrios, John Greene Realtor. MRED as distributed by MLS GRID
- $365,0003 bd3 ba2k sqft29 Brookside Ln, Bristol, IL 60512Active
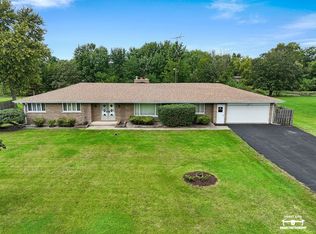 MLS ID #12782753, Maribel Lopez, CSC, Keller Williams Infinity. MRED as distributed by MLS GRID
- $319,9004 bd2 ba1.9k sqft726 Rogers Rd, Romeoville, IL 60446New
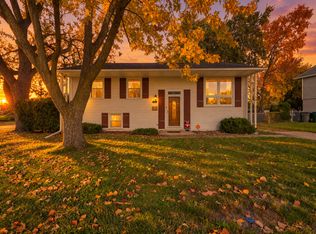 MLS ID #12798469, Jamie Haake, Coldwell Banker Realty. MRED as distributed by MLS GRID
- $330,0003 bd2 ba1.4k sqft706 Old Indian Trl, Aurora, IL 60506Active
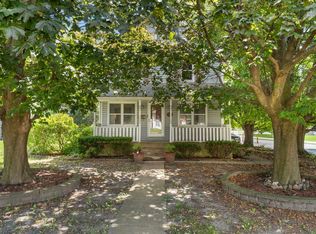 MLS ID #12745326, Brigham Miller, RE/MAX SUBURBAN. MRED as distributed by MLS GRID
