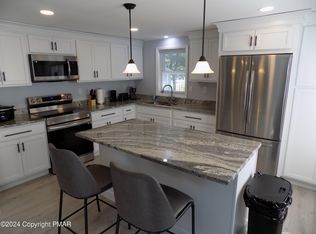
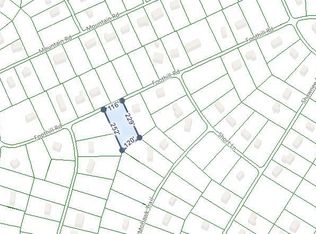
Investment Potential! Ranch-style home situated on a double lot, featuring a circular paved driveway and an oversized two-car garage with an extra-large room above. The kitchen offers plenty of storage, an eat-in area, and sliders leading to a four-season room. The home includes three nicely sized bedrooms and 1.5 baths, all on one level for added accessibility and convenience.
Additional features include a rear deck, workshop, and a spacious backyard with plenty of room for outdoor activities. Recent updates include a new Culligan water system and gutter system.
Residents enjoy access to multiple lakes, outdoor pools, beaches, playgrounds, tennis and basketball courts, and 24-hour security. Conveniently located near highways, shopping, dining, skiing, and Pocono attractions.
For sale
$215,000
45 Foothill Rd, Albrightsville, PA 18210
3beds
2,336sqft
Single Family Residence
Built in 1983
0.92 Acres Lot
$212,600 Zestimate®
$92/sqft
$113/mo HOA
What's special
Three nicely sized bedroomsCircular paved drivewayDouble lotOversized two-car garageRear deck
- 2 days
- 552
- 75
Likely to sell faster than
Zillow last checked:
Listing updated:
Listed by:
Metin Gencturk 570-688-6722,
Royal Pocono Realty 570-688-6722
Source: PMAR,MLS#: PM-145399
Facts & features
Interior
Bedrooms & bathrooms
- Bedrooms: 3
- Bathrooms: 2
- Full bathrooms: 1
- 1/2 bathrooms: 1
Primary bedroom
- Level: Main
- Area: 126.5
- Dimensions: 11.5 x 11
Bedroom 2
- Level: Main
- Area: 110.74
- Dimensions: 9.8 x 11.3
Bedroom 3
- Level: Main
- Area: 92
- Dimensions: 11.5 x 8
Bathroom 2
- Description: half bath
- Level: Main
- Area: 8
- Dimensions: 4 x 2
Other
- Level: Main
- Area: 36
- Dimensions: 8 x 4.5
Bonus room
- Description: walking closet
- Level: Main
- Area: 174
- Dimensions: 15 x 11.6
Bonus room
- Description: above garage
- Level: Second
- Area: 832
- Dimensions: 26 x 32
Dining room
- Level: Main
- Area: 99
- Dimensions: 11 x 9
Other
- Description: heater removed
- Level: Main
- Area: 170.5
- Dimensions: 15.5 x 11
Kitchen
- Level: Main
- Area: 80.5
- Dimensions: 11.5 x 7
Living room
- Level: Main
- Area: 200.1
- Dimensions: 17.4 x 11.5
Workshop
- Level: Main
- Area: 166.5
- Dimensions: 15 x 11.1
Heating
- Baseboard, Electric
Cooling
- Ceiling Fan(s)
Appliances
- Included: Refrigerator
Features
- Basement: Crawl Space
- Has fireplace: No
Interior area
- Total structure area: 2,336
- Total interior livable area: 2,336 sqft
- Finished area above ground: 2,336
- Finished area below ground: 0
Property
Parking
- Total spaces: 2
- Parking features: Garage - Attached
- Attached garage spaces: 2
Features
- Stories: 2
- Patio & porch: Deck
Lot
- Size: 0.92 Acres
Details
- Parcel number: 2A51NI212A
- Zoning description: Residential
- Special conditions: Standard
Construction
Type & style
- Home type: SingleFamily
- Architectural style: Ranch
- Property subtype: Single Family Residence
Condition
- Year built: 1983
Utilities & green energy
- Sewer: On Site Septic
- Water: Well
Community & HOA
Community
- Subdivision: Indian Mountain Lakes
HOA
- Has HOA: Yes
- Amenities included: Security, Gated, Clubhouse, Party Room, Picnic Area, Playground, Tennis Court(s)
- Services included: Trash, Security, Maintenance Road
- HOA fee: $1,350 annually
Location
- Region: Albrightsville
Financial & listing details
- Price per square foot: $92/sqft
- Tax assessed value: $96,700
- Annual tax amount: $3,181
- Date on market: 10/7/2026
- Listing terms: Cash,Conventional
Estimated market value
$212,600
$202,000 - $223,000
$2,109/mo
Price history
| Date | Event | Price |
|---|---|---|
| 10/8/2026 | Listed for sale | $215,000-13.7%$92/sqft |
Source: PMAR #PM-145399 Report a problem | ||
| 9/26/2026 | Listing removed | $249,000$107/sqft |
Source: PMAR #PM-142941 Report a problem | ||
| 8/11/2026 | Price change | $249,000-6%$107/sqft |
Source: PMAR #PM-142941 Report a problem | ||
| 7/10/2026 | Listed for sale | $265,000$113/sqft |
Source: PMAR #PM-142941 Report a problem | ||
Public tax history
| Year | Property taxes | Tax assessment |
|---|---|---|
| 2026 | $3,135 +5.4% | $48,350 |
| 2025 | $2,974 +5.1% | $48,350 |
| 2024 | $2,829 +1.3% | $48,350 |
| 2023 | $2,793 | $48,350 |
| 2022 | $2,793 | $48,350 |
| 2021 | $2,793 | $48,350 |
| 2020 | $2,793 -7.9% | $48,350 |
| 2019 | $3,033 +12.5% | $48,350 |
| 2018 | $2,696 +99769.3% | $48,350 |
| 2017 | $3 | $48,350 |
| 2016 | -- | $48,350 |
| 2015 | -- | $48,350 |
| 2014 | -- | $48,350 |
| 2013 | -- | $48,350 |
| 2012 | -- | $48,350 |
| 2011 | -- | $48,350 |
| 2010 | -- | $48,350 |
| 2009 | -- | $48,350 |
| 2008 | -- | $48,350 |
| 2007 | $287 | $48,350 |
| 2006 | -- | $48,350 +52.3% |
| 2005 | -- | $31,750 |
| 2004 | -- | $31,750 |
Find assessor info on the county website
Monthly payment
Est. payment
Payment breakdown
Explore the cost of this home by adjusting the details. Changes won't be saved.Climate risks
Neighborhood: 18210
Similar homes
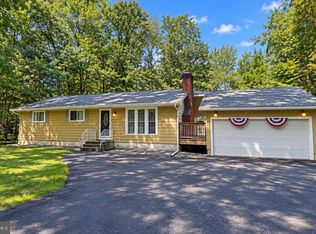
- $285,0003 bd2 ba1.3k sqft23 Woodland Rd, Albrightsville, PA 18210For Sale
 MLS ID #PACC2008172, Mitchell Ross, Leon R Ross Broker. Bright MLS
 - $239,9003 bd2 ba1.2k sqft45 Piute Trl, Albrightsville, PA 18210For Sale
 MLS ID #PM-144352, Sylwia Sacci, Pocono Mountains Real Estate, Inc - Brodheadsville. PMAR
 - $295,0003 bd1 ba1.2k sqft98 Lenape Trl, Albrightsville, PA 18210For Sale
 MLS ID #PACC2008204, Mitchell Ross, Leon R Ross Broker. Bright MLS
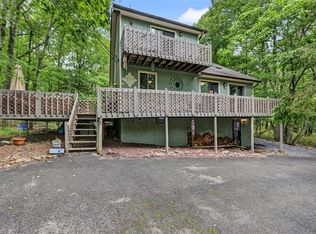
 - $299,9003 bd2 ba1.8k sqft67 Arapahoe Rd, Albrightsville, PA 18210For Sale
 MLS ID #785051, Vincent Capria, DiMaria Realty LLC. GLVR
 - $239,9002 bd1 ba1.1k sqft57 Swamp Hollow Ln, Albrightsville, PA 18210For SaleMLS ID #PACC2007898, Tina Guerrieri, RE/MAX Central - Blue Bell. Bright MLS
- $229,8003 bd3 ba1.2k sqft104 Spyglass Hill Rd, Tobyhanna, PA 18466For SaleMLS ID #PAMR2007120, Sharon Spognardi-Abaca, RE/MAX Signature. Bright MLS
- $289,9003 bd2 ba1.3k sqft176 Birch Dr, Blakeslee, PA 18610For SaleMLS ID #PAMR2006926, Linda Schuch, Real of Pennsylvania. Bright MLS
