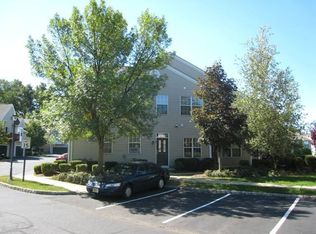
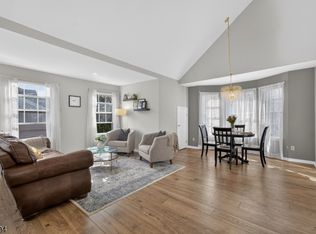
Welcome home to this beautiful townhome in the highly sought-after Hills community. FIRST FLOOR MASTER BEDROOM with Second Bedroom AND large Loft on 2nd floor. The spacious eat-in kitchen offers the perfect setting for everyday living and casual dining. Ideally situated near shopping, restaurants, community pools, tennis courts, the clubhouse with fitness center, and miles of scenic walking, jogging, and biking paths. Commuters will appreciate easy access to Routes 78 and 287, with nearby bus and train service. Enjoy a central location just 15 miles from Morristown, 18 miles from New Brunswick, and minutes from premier shopping destinations including Bridgewater Commons and The Mall at Short Hills. Entertainment is close at hand with the Prudential Center only 30 miles away, offering year-round concerts, sporting events, and more. Experience the unique lifestyle that has made The Hills one of Somerset County's most desirable communities a picturesque countryside setting with outstanding amenities and conveniences.
Active
$599,999
45 Four Oaks Rd, Bedminster Twp., NJ 07921
2beds
--sqft
Townhouse
Built in 1995
-- sqft lot
$-- Zestimate®
$--/sqft
$380/mo HOA
What's special
Spacious eat-in kitchenTennis courtsFirst floor master bedroomBeautiful townhomeSecond bedroomPicturesque countryside settingClubhouse with fitness center
- 17 days
- 782
- 32
Zillow last checked:
Listing updated:
Listed by:
Peter J. Cagnassola 908-658-3400,
Bedminster Hills Realty
Source: GSMLS,MLS#: 4061045
Facts & features
Interior
Bedrooms & bathrooms
- Bedrooms: 2
- Bathrooms: 3
- Full bathrooms: 2
- 1/2 bathrooms: 1
Primary bedroom
- Description: 1st Floor, Full Bath, Walk-In Closet
Bedroom 1
- Level: First
- Area: 168
- Dimensions: 14 x 12
Bedroom 2
- Level: Second
- Area: 180
- Dimensions: 15 x 12
Dining room
- Level: First
- Area: 238
- Dimensions: 17 x 14
Kitchen
- Features: Eat-in Kitchen
- Level: First
- Area: 90
- Dimensions: 10 x 9
Living room
- Level: First
- Area: 180
- Dimensions: 15 x 12
Heating
- Forced Air, Natural Gas
Cooling
- Central Air
Appliances
- Included: Carbon Monoxide Detector, Dishwasher, Range/Oven-Electric
Features
- High Ceilings, Walk-In Closet(s), Loft, Leisure Room
- Windows: Thermal Windows/Doors
- Basement: None
- Number of fireplaces: 1
- Fireplace features: Living Room
- Common walls with other units/homes: End Unit,Townhouse-End Unit
Property
Parking
- Total spaces: 2
- Parking features: Additional Parking, Common, Attached Garage
- Attached garage spaces: 2
Features
- Levels: Multi Floor Unit
- Patio & porch: Patio
- Has private pool: Yes
- Pool features: Outdoor Pool, Association
Details
- Parcel number: 2701000590020023450000CONDO
Construction
Type & style
- Home type: Townhouse
- Property subtype: Townhouse
- Attached to another structure: Yes
Materials
- Vinyl Siding
- Roof: Composition Shingle
Condition
- Year built: 1995
Utilities & green energy
- Sewer: Public Sewer, Sewer Charge Extra
- Water: Public, Water Charge Extra
- Utilities for property: Underground Utilities, Cable Available, Garbage Included
Community & HOA
Community
- Features: Clubhouse, Fitness Center, Jogging/Biking Path, Tennis Court(s)
- Security: Carbon Monoxide Detector
- Subdivision: Four Oaks In The Hills
HOA
- Has HOA: Yes
- Services included: Maintenance-Common Area, Snow Removal, Trash
- HOA fee: $380 monthly
Location
- Region: Bedminster
Financial & listing details
- Tax assessed value: $570,900
- Annual tax amount: $6,367
- Date on market: 10/25/2026
- Ownership type: Condominium
Estimated market value
Not available
Estimated sales range
Not available
Not available
Price history
| Date | Event | Price |
|---|---|---|
| 10/25/2026 | Listed for sale | $599,999+69% |
Source:  GSMLS #4061045 Report a problem | ||
| 2/4/2003 | Sold | $355,000+6% |
Source: Public Record Report a problem | ||
| 8/1/2001 | Sold | $335,000+13.2% |
Source: Public Record Report a problem | ||
| 3/3/2000 | Sold | $296,000+4.6% |
Source: Public Record Report a problem | ||
| 12/22/1999 | Sold | $283,000+46% |
Source: Public Record Report a problem | ||
| 12/18/1995 | Sold | $193,900-8.1% |
Source: Public Record Report a problem | ||
| 5/4/1995 | Sold | $210,900 |
Source: Public Record Report a problem | ||
Public tax history
| Year | Property taxes | Tax assessment |
|---|---|---|
| 2026 | $6,368 -5.2% | $570,900 +7.9% |
| 2025 | $6,717 +9.3% | $528,900 +9.3% |
| 2024 | $6,148 +1.5% | $484,100 +7.1% |
| 2023 | $6,059 +6.2% | $452,200 +5.9% |
| 2022 | $5,704 | $427,200 +4.5% |
| 2021 | -- | $408,900 +1.3% |
| 2020 | $5,566 +5.7% | $403,800 -0.2% |
| 2019 | $5,267 -3.6% | $404,800 +4.3% |
| 2018 | $5,462 +3.7% | $388,100 -2% |
| 2017 | $5,269 +5.2% | $396,100 +2.2% |
| 2016 | $5,008 +2.3% | $387,700 +5.2% |
| 2015 | $4,895 +5.6% | $368,500 +3% |
| 2014 | $4,636 | $357,800 +7.3% |
| 2003 | -- | $333,600 +9.3% |
| 2002 | -- | $305,100 +7.8% |
| 2001 | -- | $283,000 |
Find assessor info on the county website
Monthly payment
Est. payment
Payment breakdown
Explore the cost of this home by adjusting the details. Changes won't be saved.Climate risks
Neighborhood: 07921


Similar homes
- $620,0003 bd3 ba-- sqft8 OAK KNOLL LANE, Bedminster Twp., NJ 07921For Sale
 MLS ID #4058069, Celeste Amann, Coldwell Banker Realty. GSMLS
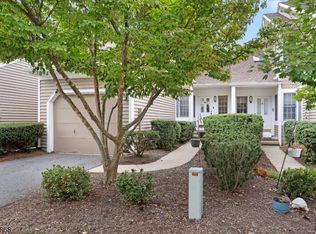
- $599,9992 bd4 ba-- sqft16 Stone Edge Rd, Bedminster Twp., NJ 07921For Sale
 MLS ID #4060823, Peter J. Cagnassola, Bedminster Hills Realty. GSMLS
- $499,8002 bd2 ba-- sqft1 Teal Ln, Bedminster Twp., NJ 07921For Sale
 MLS ID #4059187, Donna De Pasquale, Coldwell Banker Realty. GSMLS
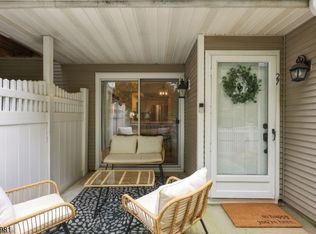
- $499,0002 bd2 ba-- sqft27 Crestmont Rd, Bedminster Twp., NJ 07921For Sale
 MLS ID #4060248, Theresa R Brown, Keller Williams Village Square. GSMLS
