This spacious four-bedroom, three-bath Contemporary at 45 Holley Road in Bristol offers 2,951 square feet of living space and a versatile layout. The living room features a vaulted ceiling, fireplace, and sliders to the back deck. An eat-in kitchen with granite countertops and tile flooring, a separate dining room, and main-level laundry provide everyday convenience. The upper-level primary suite includes a vaulted ceiling, gas fireplace, two walk-in closets, and a full bath with a steam shower. On the main level, a second bedroom with its own full bath and walk-in closet offers possible in-law potential, while two additional bedrooms provide room for a variety of needs. The partially finished walkout lower level features a large family room with a fireplace, heat, and air conditioning, along with a workshop and ample storage. Set on 0.33 acres, the property includes a fenced backyard, deck, storage shed, and attached two-car garage. Additional features include a whole-house generator, security system, central air, and a roof approximately seven years old.
Accepting backups
$479,900
45 Holley Road, Bristol, CT 06010
4beds
2,951sqft
Single Family Residence
Built in 1968
0.33 Acres Lot
$-- Zestimate®
$163/sqft
$-- HOA
What's special
Attached two-car garageStorage shedSeparate dining roomFenced backyardAmple storageMain-level laundrySpacious four-bedroom three-bath
- 32 days
- 362
- 12
Likely to sell faster than
Zillow last checked:
Listing updated:
Listed by:
The Via Domus Team of William Raveis Real Estate,
Mike Grady (860)416-4482,
William Raveis Real Estate 860-677-4661,
Co-Listing Agent: Brenda Drzewiecki 860-965-6121,
William Raveis Real Estate
Source: Smart MLS,MLS#: 24215083
Facts & features
Interior
Bedrooms & bathrooms
- Bedrooms: 4
- Bathrooms: 3
- Full bathrooms: 3
Rooms
- Room types: Laundry, Workshop
Primary bedroom
- Features: Vaulted Ceiling(s), Gas Log Fireplace, Full Bath, Stall Shower, Walk-In Closet(s), Wall/Wall Carpet
- Level: Upper
- Area: 322 Square Feet
- Dimensions: 23 x 14
Bedroom
- Features: Ceiling Fan(s), Full Bath, Walk-In Closet(s), Wall/Wall Carpet
- Level: Main
- Area: 188.5 Square Feet
- Dimensions: 14.5 x 13
Bedroom
- Features: Wall/Wall Carpet
- Level: Main
- Area: 138 Square Feet
- Dimensions: 12 x 11.5
Bedroom
- Features: Wall/Wall Carpet
- Level: Main
- Area: 126.5 Square Feet
- Dimensions: 11.5 x 11
Dining room
- Features: Vinyl Floor
- Level: Main
- Area: 161 Square Feet
- Dimensions: 14 x 11.5
Family room
- Features: Fireplace
- Level: Lower
- Area: 464 Square Feet
- Dimensions: 29 x 16
Kitchen
- Features: Granite Counters, Eating Space, Tile Floor
- Level: Main
- Area: 234 Square Feet
- Dimensions: 18 x 13
Living room
- Features: Vaulted Ceiling(s), Ceiling Fan(s), Fireplace, Sliders, Wall/Wall Carpet
- Level: Main
- Area: 362.5 Square Feet
- Dimensions: 25 x 14.5
Other
- Level: Lower
- Area: 406 Square Feet
- Dimensions: 29 x 14
Heating
- Forced Air, Propane
Cooling
- Central Air, Ductless
Appliances
- Included: Oven/Range, Microwave, Range Hood, Refrigerator, Dishwasher, Disposal, Washer, Dryer, Water Heater
- Laundry: Main Level
Features
- Central Vacuum, Entrance Foyer, Smart Thermostat
- Windows: Thermopane Windows
- Basement: Full,Heated,Storage Space,Cooled,Partially Finished
- Attic: None
- Number of fireplaces: 3
Interior area
- Total structure area: 2,951
- Total interior livable area: 2,951 sqft
- Finished area above ground: 2,487
- Finished area below ground: 464
Video & virtual tour
Property
Parking
- Total spaces: 2
- Parking features: Attached, Garage Door Opener
- Attached garage spaces: 2
Features
- Patio & porch: Deck
- Exterior features: Rain Gutters
- Fencing: Partial,Chain Link
Lot
- Size: 0.33 Acres
- Features: Wooded, Dry
Details
- Additional structures: Shed(s)
- Parcel number: 470963
- Zoning: R-15
- Other equipment: Generator
Construction
Type & style
- Home type: SingleFamily
- Architectural style: Contemporary
- Property subtype: Single Family Residence
Materials
- Brick, Wood Siding
- Foundation: Concrete Perimeter
- Roof: Asphalt
Condition
- New construction: No
- Year built: 1968
Utilities & green energy
- Sewer: Public Sewer
- Water: Public
- Utilities for property: Cable Available
Green energy
- Energy efficient items: Thermostat, Windows
Community & HOA
Community
- Features: Basketball Court, Health Club, Library, Medical Facilities, Paddle Tennis, Park, Playground, Tennis Court(s)
- Security: Security System
HOA
- Has HOA: No
Location
- Region: Bristol
Financial & listing details
- Price per square foot: $163/sqft
- Tax assessed value: $249,900
- Annual tax amount: $8,821
- Date on market: 10/19/2026
Estimated market value
Not available
Estimated sales range
Not available
Not available
Price history
| Date | Event | Price |
|---|---|---|
| 10/19/2026 | Listed for sale | $479,900+92%$163/sqft |
Source:  Smart MLS #24215083 Report a problem | ||
| 7/11/2003 | Sold | $250,000$85/sqft |
Source: Smart MLS #G315543 Report a problem | ||
Public tax history
| Year | Property taxes | Tax assessment |
|---|---|---|
| 2025 | $8,434 +6% | $249,900 |
| 2024 | $7,959 +4.9% | $249,900 |
| 2023 | $7,584 +12.2% | $249,900 +41.7% |
| 2022 | $6,762 | $176,330 |
| 2021 | $6,762 | $176,330 |
| 2020 | $6,762 +0.8% | $176,330 |
| 2019 | $6,709 +3.2% | $176,330 |
| 2018 | $6,503 +9.3% | $176,330 +6.8% |
| 2017 | $5,950 +4.1% | $165,130 |
| 2015 | $5,715 | $165,130 |
| 2014 | $5,715 +2.5% | $165,130 |
| 2013 | $5,573 -5% | $165,130 -19% |
| 2012 | $5,864 +5.5% | $203,980 |
| 2011 | $5,556 | $203,980 |
| 2010 | $5,556 +4.8% | $203,980 |
| 2009 | $5,301 | $203,980 |
| 2008 | $5,301 -3.2% | $203,980 +29.2% |
| 2007 | $5,479 +1.5% | $157,860 |
| 2006 | $5,400 +2.6% | $157,860 |
| 2005 | $5,261 +1.5% | $157,860 |
| 2004 | $5,183 +6.1% | $157,860 |
| 2003 | $4,883 -13.2% | $157,860 -14.5% |
| 2001 | $5,628 +63.7% | $184,530 +42.2% |
| 1995 | $3,439 | $129,780 |
Find assessor info on the county website
Monthly payment
Est. payment
Payment breakdown
Explore the cost of this home by adjusting the details. Changes won't be saved.Climate risks
Neighborhood: 06010
Nearby schools
Schools provided by the listing agent
- Elementary: Stafford
- High: Bristol Eastern
Source: Smart MLS. This data may not be complete. We recommend contacting the local school district to confirm school assignments for this home.
Similar homes
- $438,0003 bd3 ba1.6k sqft71 Bishop Street, Bristol, CT 06010For Sale
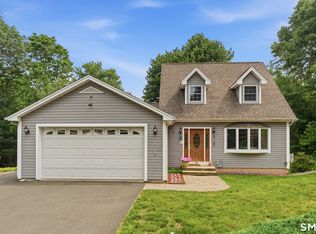
 MLS ID #24214659, Andrew Blovish, KW Legacy Partners. Smart MLS
- $574,9994 bd3 ba2.1k sqft42 Posa Drive, Bristol, CT 06010For Sale
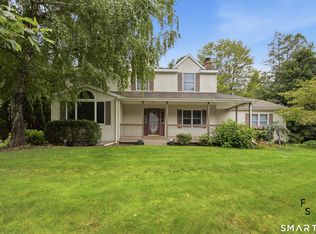 MLS ID #24216294, Guillermo A. Araujo, Five Stars Realty. Smart MLS
- $459,9003 bd3 ba2k sqft179 Maxine Road, Bristol, CT 06010For Sale
 MLS ID #24202870, Jim Krawiecki, Coldwell Banker Realty. Smart MLS
- $379,0004 bd2 ba2.3k sqft52 Consolation Street, Bristol, CT 06010For Sale
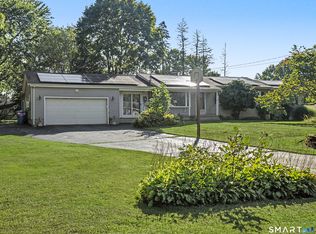 MLS ID #24205205, Angelo Turner, Turnervision Group LLC. Smart MLS
- $599,0004 bd3 ba2.8k sqft34 Chippenwood Lane, Bristol, CT 06010For SaleMLS ID #24193405, Carole King, KW Legacy Partners. Smart MLS
- $489,9003 bd2 ba1.8k sqft40 Marcy Drive, Southington, CT 06489For SaleMLS ID #24222065, Michael Dziedzic, Precision Realty LLC. Smart MLS
- $519,9004 bd3 ba2k sqft15 Old Village Lane, Farmington, CT 06085For SaleMLS ID #24220814, Amy P. Rio, Better Homes and Gardens Real Estate Executive Real Estate. Smart MLS
- $499,9993 bd3 ba2.3k sqft111 Olympus Parkway, Middletown, CT 06457For SaleMLS ID #24221932, Thomas Mele, Social & Co Realty. Smart MLS
- $299,0004 bd2 ba1.6k sqft472 West Street, Bristol, CT 06010For SaleMLS ID #24215708, Suzie Larson, Turning Point Realty, LLC. Smart MLS
- $434,9003 bd1 ba1.6k sqft2780 Meriden Waterbury Turnpike, Southington, CT 06489For SaleMLS ID #24221714, Josh Weaver, Coldwell Banker Realty. Smart MLS
- $489,9004 bd2 ba2.2k sqft39 Sunnybrook Drive, Avon, CT 06001For SaleMLS ID #24198730, Dave P. Olson, eXp Realty. Smart MLS
- $553,9003 bd3 ba2.2k sqft4 Autumn Lane, Plainville, CT 06062For SaleMLS ID #24204979, Jill Bright, Putnam Agency Real Estate LLC. Smart MLS
- $325,0003 bd2 ba1.5k sqft70 Leslie Court, Bristol, CT 06010For SaleMLS ID #24188089, Maxwell Castrogiovanni, eXp Realty. Smart MLS
- $449,9004 bd3 ba1.8k sqft45 Nepaug Road, Burlington, CT 06013For SaleMLS ID #24177388, Cathy Poehler, Century 21 AllPoints Realty. Smart MLS
- $488,9004 bd3 ba2.2k sqft11 Franklin Circle, Newington, CT 06111For SaleMLS ID #24211226, Thomas Walsh, Century 21 AllPoints Realty. Smart MLS
- $529,0004 bd3 ba1.8k sqft555 Whittemore Road, Middlebury, CT 06762For SaleMLS ID #24222101, Veronica Miriam Blekis, ERA Treanor Real Estate. Smart MLS
- $475,0004 bd2 ba2.1k sqft271 Meriden Avenue, Southington, CT 06489For SaleMLS ID #24206647, Wendy Dietz, Berkshire Hathaway NE Prop.. Smart MLS
- $280,0003 bd1 ba1.7k sqft22 Hull Street, Bristol, CT 06010For SaleMLS ID #24209593, Ed B. Behmke, KW Legacy Partners. Smart MLS
- $339,9004 bd3 ba1.6k sqft19 Bittersweet Lane, Burlington, CT 06013For SaleMLS ID #24213422, Christopher W. Hull, Berkshire Hathaway NE Prop.. Smart MLS
- $519,0004 bd3 ba2.9k sqft49 Bluebird Lane, Berlin, CT 06037For SaleMLS ID #24212617, Jillian Wollman, Wollman Realty. Smart MLS
