Welcome to 45 Howarth Road. Three bedrooms, two and half bath colonial home on an expansive waterfront property on a dead-end road! Private, peaceful, tranquil boasting over an acre of land surrounded by beautiful nature, wildlife, waterfront views and gorgeous sunrises. From yearly turtle hatchings to majestic deer sightings to fishing on the shores or kayaking on the pond. You can’t help but smile when you pull into the driveway and see the shimmering water sparkling. The First floor has kitchen with granite countertops & stainless-steel appliances and sliding glass doors leading to your wonderful deck overlooking your amazing property. Dining room, formal living room with fireplace, family room and half bath with laundry. Second floor has 3 large bedrooms, main bedroom ensuite with two walk-in closets, and two additional bedrooms with walk-in closets. A full bath and linen closet. Light filled walk out basement with sliding glass doors to the picturesque backyard. Another 864 sq ft of possible future living space. Partially fenced in yard for pets and small children, mature landscaping, pathway down to the water and 370 sq ft of water frontage. This is the one you have been waiting for!
For sale
$625,000
45 Howarth Rd, Oxford, MA 01540
3beds
1,728sqft
Single Family Residence
Built in 2003
1.06 Acres Lot
$613,400 Zestimate®
$362/sqft
$-- HOA
What's special
Expansive waterfront propertyFamily roomHalf bath with laundryDead-end roadDining roomKitchen with granite countertopsMature landscaping
- 22 days
- 802
- 60
Zillow last checked:
Listing updated:
Listed by:
Kristie Barnes 978-855-0603,
eXp Realty LLC 888-854-7493
Source: MLS PIN,MLS#: 73584782
Facts & features
Interior
Bedrooms & bathrooms
- Bedrooms: 3
- Bathrooms: 3
- Full bathrooms: 2
- 1/2 bathrooms: 1
- Main level bathrooms: 1
Primary bedroom
- Features: Bathroom - 3/4, Ceiling Fan(s), Walk-In Closet(s), Flooring - Laminate, Window(s) - Bay/Bow/Box, Cable Hookup, Lighting - Overhead
- Level: Second
Bedroom 2
- Features: Walk-In Closet(s), Flooring - Laminate, Window(s) - Bay/Bow/Box, Lighting - Overhead
- Level: Second
Bedroom 3
- Features: Walk-In Closet(s), Flooring - Laminate, Window(s) - Bay/Bow/Box, Lighting - Overhead
- Level: Second
Primary bathroom
- Features: Yes
Bathroom 1
- Features: Bathroom - Half, Bathroom - Double Vanity/Sink, Flooring - Stone/Ceramic Tile, Window(s) - Bay/Bow/Box, Countertops - Stone/Granite/Solid, Dryer Hookup - Electric, Washer Hookup, Lighting - Overhead
- Level: Main,First
Bathroom 2
- Features: Bathroom - Full, Bathroom - Double Vanity/Sink, Bathroom - With Tub & Shower, Flooring - Stone/Ceramic Tile, Window(s) - Bay/Bow/Box, Countertops - Stone/Granite/Solid, Lighting - Overhead
- Level: Second
Bathroom 3
- Features: Bathroom - 3/4, Bathroom - Double Vanity/Sink, Bathroom - With Shower Stall, Flooring - Stone/Ceramic Tile, Window(s) - Bay/Bow/Box, Countertops - Stone/Granite/Solid, Lighting - Overhead
- Level: Second
Dining room
- Features: Flooring - Laminate, Window(s) - Bay/Bow/Box, Exterior Access, Lighting - Overhead
- Level: Main,First
Family room
- Features: Ceiling Fan(s), Flooring - Laminate, Cable Hookup, Lighting - Overhead
- Level: Main,First
Kitchen
- Features: Flooring - Stone/Ceramic Tile, Window(s) - Bay/Bow/Box, Countertops - Stone/Granite/Solid, Deck - Exterior, Exterior Access, Slider, Peninsula, Lighting - Overhead
- Level: Main,First
Living room
- Features: Flooring - Laminate, Window(s) - Bay/Bow/Box, Open Floorplan, Lighting - Overhead
- Level: Main,First
Heating
- Forced Air, Oil
Cooling
- Window Unit(s)
Appliances
- Included: Tankless Water Heater, Range, Dishwasher, Microwave, Refrigerator, Washer, Dryer
- Laundry: Bathroom - Half, Ceiling Fan(s), Flooring - Stone/Ceramic Tile, Window(s) - Bay/Bow/Box, Electric Dryer Hookup, Washer Hookup, Lighting - Overhead, First Floor
Features
- Internet Available - Unknown
- Flooring: Tile, Vinyl
- Doors: Insulated Doors, Storm Door(s)
- Windows: Insulated Windows
- Basement: Full,Walk-Out Access,Interior Entry,Concrete,Unfinished
- Number of fireplaces: 1
- Fireplace features: Living Room
Interior area
- Total structure area: 1,728
- Total interior livable area: 1,728 sqft
- Finished area above ground: 1,728
Property
Parking
- Total spaces: 6
- Parking features: Paved Drive, Off Street, Paved
- Uncovered spaces: 6
Features
- Patio & porch: Deck, Deck - Wood
- Exterior features: Deck, Deck - Wood, Rain Gutters, Fenced Yard
- Fencing: Fenced/Enclosed,Fenced
- Has view: Yes
- View description: Scenic View(s), Water, Pond
- Has water view: Yes
- Water view: Pond,Water
- Waterfront features: Waterfront, Pond, Frontage, Private
Lot
- Size: 1.06 Acres
- Features: Wooded, Cleared, Gentle Sloping, Level
Details
- Foundation area: 864
- Parcel number: M:033A B:0C0701 L:0000,4244210
- Zoning: R3
Construction
Type & style
- Home type: SingleFamily
- Architectural style: Colonial
- Property subtype: Single Family Residence
Materials
- Frame
- Foundation: Concrete Perimeter
- Roof: Shingle
Condition
- Year built: 2003
Utilities & green energy
- Electric: 200+ Amp Service
- Sewer: Private Sewer
- Water: Private
- Utilities for property: for Electric Range, for Electric Oven, for Electric Dryer, Washer Hookup
Community & HOA
Community
- Features: Shopping, Park, Walk/Jog Trails, Bike Path, Conservation Area, Highway Access, House of Worship
HOA
- Has HOA: No
Location
- Region: Oxford
Financial & listing details
- Price per square foot: $362/sqft
- Tax assessed value: $494,700
- Annual tax amount: $6,050
- Date on market: 10/5/2026
- Listing terms: Contract
- Exclusions: Wall Mounted Tv's Curtains/Curtain Rods
- Road surface type: Paved
Estimated market value
$613,400
$583,000 - $644,000
$3,175/mo
Price history
| Date | Event | Price |
|---|---|---|
| 10/5/2026 | Listed for sale | $625,000+150%$362/sqft |
Source: MLS PIN #73584782 Report a problem | ||
| 6/15/2012 | Sold | $250,000+0%$145/sqft |
Source: Public Record Report a problem | ||
| 4/8/2012 | Listed for sale | $249,900-7.4%$145/sqft |
Source: Choice Real Estate #71363039 Report a problem | ||
| 1/30/2004 | Sold | $269,900+241.6%$156/sqft |
Source: Public Record Report a problem | ||
| 3/6/2003 | Sold | $79,000$46/sqft |
Source: Public Record Report a problem | ||
Public tax history
| Year | Property taxes | Tax assessment |
|---|---|---|
| 2025 | $5,821 +3.5% | $459,400 +10.1% |
| 2024 | $5,623 +7% | $417,100 +8.3% |
| 2023 | $5,253 +6.5% | $385,100 +26.2% |
| 2022 | $4,932 +3.6% | $305,200 +6% |
| 2021 | $4,761 +3.5% | $288,000 +4.3% |
| 2020 | $4,600 +11.4% | $276,100 +13.8% |
| 2019 | $4,131 +5.8% | $242,600 +7.3% |
| 2018 | $3,903 +0% | $226,000 -2.4% |
| 2017 | $3,902 -1.2% | $231,600 -0.7% |
| 2016 | $3,948 +7.2% | $233,200 |
| 2015 | $3,682 +2% | $233,200 -3.1% |
| 2014 | $3,609 +48.3% | $240,600 +42.9% |
| 2013 | $2,434 -30.3% | $168,420 -33% |
| 2012 | $3,491 +3.8% | $251,300 -2.3% |
| 2011 | $3,363 +46.3% | $257,100 +37.6% |
| 2010 | $2,298 -26.3% | $186,830 -35.5% |
| 2009 | $3,117 +4.8% | $289,700 +1.2% |
| 2008 | $2,975 -3.3% | $286,300 -1.4% |
| 2007 | $3,077 | $290,300 +8.5% |
| 2006 | $3,077 +4.4% | $267,600 +8.1% |
| 2005 | $2,946 +356% | $247,600 +469.2% |
| 2004 | $646 +2.7% | $43,500 |
| 2003 | $629 | $43,500 |
Find assessor info on the county website
Monthly payment
Est. payment
Payment breakdown
Explore the cost of this home by adjusting the details. Changes won't be saved.Climate risks
Neighborhood: 01540


Similar homes
- $599,9003 bd3 ba1.7k sqft13 Watson Ln, Rutland, MA 01543For Sale
 MLS ID #73594623, Christy E. Gibbs, Gibbs Realty Inc.. MLS PIN
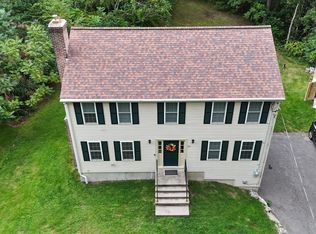
- $515,0003 bd3 ba1.7k sqft53 Rawson Rd, Webster, MA 01570For Sale
 MLS ID #73586837, Kathy Chapman, 9 West Realty. MLS PIN
- $649,9004 bd3 ba2k sqft6 Conservation Dr, Douglas, MA 01516For Sale
 MLS ID #73563978, Mary Stolarczyk, RE/MAX Vision. MLS PIN
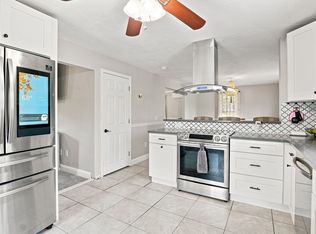
- $569,0003 bd2 ba2.2k sqft6 Westview Dr, Sutton, MA 01590For Sale
 MLS ID #73574373, Nicole Baez, Lamacchia Realty, Inc.. MLS PIN
- $595,0004 bd3 ba2k sqft47 Sherman Road, Woodstock, CT 06281For Sale
 MLS ID #24204008, Austin C. Miglin, Realty Negotiations LLC. Smart MLS
