Welcome to this oversized 3-bedroom, 2-bath ranch in desirable Sutton, MA, offering comfortable one-level living and beautiful views of Lake Singletary. The spacious open living and dining area provides an inviting setting for everyday living and entertaining. Enjoy the great outdoor space, perfect for relaxing, gatherings, and taking in the peaceful surroundings. The finished basement adds even more entertaining space, featuring a custom bar and gathering area. A great opportunity to enjoy the space, views, and lifestyle Sutton has to offer!
For sale
$569,000
30 W Sutton Rd, Sutton, MA 01590
3beds
2,472sqft
Single Family Residence
Built in 1953
0.56 Acres Lot
$561,100 Zestimate®
$230/sqft
$-- HOA
What's special
Comfortable one-level livingFinished basementGreat outdoor space
- 11 days
- 902
- 57
Zillow last checked:
Listing updated:
Listed by:
Michael Nugent 774-479-8775,
RE/MAX Prof Associates 508-347-9595
Source: MLS PIN,MLS#: 73587295
Facts & features
Interior
Bedrooms & bathrooms
- Bedrooms: 3
- Bathrooms: 2
- Full bathrooms: 1
- 1/2 bathrooms: 1
- Main level bathrooms: 1
- Main level bedrooms: 3
Primary bedroom
- Features: Closet, Flooring - Hardwood, Window(s) - Picture, Cable Hookup, High Speed Internet Hookup, Lighting - Overhead
- Level: Main,First
- Area: 180
- Dimensions: 12 x 15
Bedroom 2
- Features: Closet, Flooring - Hardwood, Window(s) - Picture, Cable Hookup, High Speed Internet Hookup, Lighting - Overhead, Closet - Double
- Level: Main,First
- Area: 165
- Dimensions: 11 x 15
Bedroom 3
- Features: Closet, Flooring - Hardwood, Window(s) - Picture, Cable Hookup, High Speed Internet Hookup, Lighting - Overhead
- Level: Main,First
- Area: 165
- Dimensions: 11 x 15
Primary bathroom
- Features: No
Bathroom 1
- Features: Bathroom - Full, Bathroom - Tiled With Tub & Shower, Flooring - Stone/Ceramic Tile, Window(s) - Picture, Remodeled, Lighting - Overhead
- Level: Main,First
- Area: 76.5
- Dimensions: 9 x 8.5
Bathroom 2
- Features: Bathroom - Half, Closet, Flooring - Stone/Ceramic Tile, Countertops - Stone/Granite/Solid, Low Flow Toilet, Remodeled
- Level: Basement
- Area: 42
- Dimensions: 6 x 7
Dining room
- Features: Flooring - Hardwood, Window(s) - Bay/Bow/Box, Cable Hookup, Exterior Access, High Speed Internet Hookup, Lighting - Overhead
- Level: Main,First
- Area: 210
- Dimensions: 14 x 15
Family room
- Features: Flooring - Vinyl, Cable Hookup, High Speed Internet Hookup, Open Floorplan, Recessed Lighting, Lighting - Overhead
- Level: Basement
- Area: 960
- Dimensions: 32 x 30
Kitchen
- Features: Flooring - Stone/Ceramic Tile, Window(s) - Picture, Cabinets - Upgraded, Cable Hookup, Exterior Access, High Speed Internet Hookup, Recessed Lighting, Remodeled, Lighting - Overhead
- Level: Main,First
- Area: 187.5
- Dimensions: 12.5 x 15
Living room
- Features: Flooring - Hardwood, Window(s) - Bay/Bow/Box, Cable Hookup, Exterior Access, High Speed Internet Hookup, Open Floorplan, Recessed Lighting, Lighting - Overhead
- Level: Main,First
- Area: 375
- Dimensions: 25 x 15
Office
- Features: Flooring - Vinyl, Recessed Lighting, Lighting - Overhead
- Level: Basement
- Area: 104
- Dimensions: 13 x 8
Heating
- Baseboard, Oil
Cooling
- Window Unit(s)
Appliances
- Included: Water Heater, Plumbed For Ice Maker
- Laundry: Flooring - Vinyl, Electric Dryer Hookup, Recessed Lighting, Washer Hookup, Sink, In Basement
Features
- Recessed Lighting, Lighting - Overhead, Exercise Room, Home Office
- Flooring: Wood, Tile, Flooring - Vinyl
- Doors: Insulated Doors
- Windows: Picture, Insulated Windows, Storm Window(s)
- Basement: Full,Finished
- Number of fireplaces: 2
- Fireplace features: Family Room, Living Room
Interior area
- Total structure area: 2,472
- Total interior livable area: 2,472 sqft
- Finished area above ground: 1,608
- Finished area below ground: 864
Video & virtual tour
Property
Parking
- Total spaces: 8
- Parking features: Attached, Paved Drive, Off Street, Paved
- Attached garage spaces: 2
- Uncovered spaces: 6
Features
- Patio & porch: Deck - Wood
- Exterior features: Deck - Wood, Garden
- Has view: Yes
- View description: Scenic View(s), Water, Lake
- Has water view: Yes
- Water view: Lake,Water
- Waterfront features: Beach Access, Lake/Pond, 1 to 2 Mile To Beach, Beach Ownership(Public)
Lot
- Size: 0.56 Acres
- Features: Cleared, Gentle Sloping, Level
Details
- Parcel number: M:0008 B:0076 L:0000,3794986
- Zoning: R1
Construction
Type & style
- Home type: SingleFamily
- Architectural style: Ranch
- Property subtype: Single Family Residence
Materials
- Frame
- Foundation: Concrete Perimeter
- Roof: Shingle
Condition
- Year built: 1953
Utilities & green energy
- Electric: 110 Volts, 200+ Amp Service
- Sewer: Private Sewer
- Water: Private
- Utilities for property: for Electric Range, for Electric Oven, for Electric Dryer, Washer Hookup, Icemaker Connection
Community & HOA
Community
- Features: Public Transportation, Park, Walk/Jog Trails, Golf, Medical Facility, Laundromat, Conservation Area, Highway Access, Public School
HOA
- Has HOA: No
Location
- Region: Sutton
Financial & listing details
- Price per square foot: $230/sqft
- Tax assessed value: $418,200
- Annual tax amount: $4,830
- Date on market: 10/6/2026
- Listing terms: Contract
- Exclusions: Sellers Personal Property
Estimated market value
$561,100
$533,000 - $589,000
$3,433/mo
Price history
| Date | Event | Price |
|---|---|---|
| 10/6/2026 | Listed for sale | $569,000+83.5%$230/sqft |
Source: MLS PIN #73587295 Report a problem | ||
| 8/30/2004 | Sold | $310,000+121.4%$125/sqft |
Source: Public Record Report a problem | ||
| 3/21/1997 | Sold | $140,000$57/sqft |
Source: Public Record Report a problem | ||
Public tax history
| Year | Property taxes | Tax assessment |
|---|---|---|
| 2025 | $4,776 -19.4% | $397,300 -15% |
| 2024 | $5,927 +11.3% | $467,400 +21.6% |
| 2023 | $5,325 -2.4% | $384,500 +7% |
| 2022 | $5,457 +11.1% | $359,500 +17.1% |
| 2021 | $4,910 +0.9% | $306,900 |
| 2020 | $4,867 +4.8% | $306,900 +9.2% |
| 2019 | $4,644 +3.9% | $281,100 +4.1% |
| 2018 | $4,470 +3.5% | $270,100 +3.2% |
| 2017 | $4,320 +1.5% | $261,800 +2.5% |
| 2016 | $4,258 +3.6% | $255,300 +3.6% |
| 2015 | $4,112 +1.8% | $246,500 +3.1% |
| 2014 | $4,038 +4.7% | $239,200 -3.5% |
| 2013 | $3,858 +5% | $247,800 -2% |
| 2012 | $3,675 +6% | $252,900 -3.3% |
| 2011 | $3,466 -1.5% | $261,600 -8.4% |
| 2010 | $3,520 +4.6% | $285,700 -2.3% |
| 2009 | $3,364 +7.5% | $292,500 +5.2% |
| 2008 | $3,129 +7.9% | $278,100 -6.6% |
| 2007 | $2,900 +1.6% | $297,700 +7% |
| 2006 | $2,853 +4.5% | $278,100 +4.7% |
| 2005 | $2,729 +4.5% | $265,500 +25.3% |
| 2004 | $2,611 +3.9% | $211,900 |
| 2003 | $2,513 +4.5% | $211,900 +46.4% |
| 2002 | $2,405 | $144,700 |
Find assessor info on the county website
Monthly payment
Est. payment
Payment breakdown
Explore the cost of this home by adjusting the details. Changes won't be saved.Climate risks
Neighborhood: 01590
Nearby schools
Schools provided by the listing agent
- Elementary: Sutton
- Middle: Sutton
- High: Sutton
Source: MLS PIN. This data may not be complete. We recommend contacting the local school district to confirm school assignments for this home.
Similar homes
- $550,0004 bd3 ba2.3k sqft66 Buttonwood Ave, Sutton, MA 01590For Sale
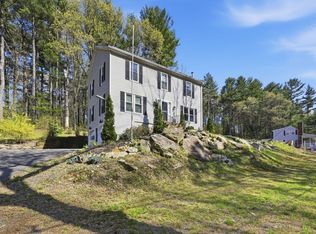 MLS ID #73571752, Moussa Hamadeh, Berkshire Hathaway HomeServices Realty Professionals. MLS PIN
 - $530,0003 bd2 ba1.8k sqft9 Colonial Rd, Sutton, MA 01590For Sale
 MLS ID #73555832, Diane Luong, RE/MAX Vision. MLS PIN
 - $564,9003 bd2 ba2.8k sqft7 Leela Ln, Leicester, MA 01524For Sale
 MLS ID #73557671, Karen Russo, Coldwell Banker Realty - Worcester. MLS PIN
 - $625,0003 bd3 ba1.7k sqft45 Howarth Rd, Oxford, MA 01540For Sale
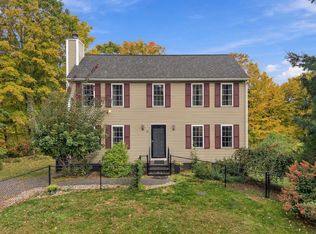 MLS ID #73584782, Kristie Barnes, eXp Realty LLC. MLS PIN
 - $490,0003 bd2 ba2k sqft21 Fairfield Drive, Woodstock, CT 06281For Sale
 MLS ID #24214001, Jacqueline Gumula, Kazantzis Real Estate, LLC. Smart MLS
