Welcome home to this beautiful one-level, no steps, condo in Springboro’s Waterside Community. From the moment you enter, the beautiful new LVP flooring throughout steals the show and gives the entire home a fresh, stylish feel. The spacious living and dining areas flow seamlessly into the kitchen, creating a wonderful gathering space. The split-bedroom design offers privacy, with 2 bedrooms, 2 full baths, plus an office that could easily serve as a guest room, den, or flex space. The pond views are a special treat and can be enjoyed from both bedrooms, the great room, and, of course, the covered deck. The primary suite is a true retreat, featuring a walk-in closet plus an additional double closet, offering an abundance of storage. The spacious primary bath includes its own smaller walkin closet, dual sinks and a walk-in shower. The roomy second bedroom also offers great storage and is just steps from the second full bath with a tub. Both bedrooms offer views of the pond. Step outside to the covered deck and settle in for your morning coffee or evening relaxation while enjoying the peaceful pond setting. Remote-controlled Sunsetter blinds allow you to enjoy the deck throughout the day. The attached garage provides exceptional convenience, with direct entry into the laundry room. A long driveway accommodates three cars, plus there is additional guest parking nearby. And the updates? There are plenty! Improvements include new LVP throughout (2026), garbage disposal, induction range, dishwasher, new laundry room cabinets, kitchen cabinet rolling drawers, Sunsetter remote balcony blinds, new dining room and island lighting, ProVia storm door (2025), and a new primary bath shower head (2024). Waterside offers wonderful community amenities including a pool and fitness area, while the location is close to DLM, the Coffman YMCA, shopping, dining, and convenient access to both I-675 and I-75. Perfect home wiating just for you!
For sale
$325,000
45 N Old Pond Rd, Springboro, OH 45066
2beds
--sqft
Condominium
Built in 2019
-- sqft lot
$-- Zestimate®
$--/sqft
$277/mo HOA
What's special
Covered deckAdditional guest parking nearbySplit-bedroom design offers privacy
- 1 day |
- 79 |
- 2 |
Zillow last checked:
Listing updated:
Listed by:
Marcie Solin (937)434-7600,
Coldwell Banker Heritage
Source: DABR MLS,MLS#: 966855 Originating MLS: Dayton Area Board of REALTORS
Originating MLS: Dayton Area Board of REALTORSFacts & features
Interior
Bedrooms & bathrooms
- Bedrooms: 2
- Bathrooms: 2
- Full bathrooms: 2
- Main level bathrooms: 2
Primary bedroom
- Level: Main
- Dimensions: 20 x 12
Bedroom
- Level: Main
- Dimensions: 15 x 12
Dining room
- Level: Main
- Dimensions: 13 x 11
Entry foyer
- Level: Main
- Dimensions: 9 x 14
Kitchen
- Level: Main
- Dimensions: 14 x 12
Living room
- Level: Main
- Dimensions: 22 x 12
Office
- Level: Main
- Dimensions: 10 x 13
Utility room
- Level: Main
- Dimensions: 12 x 7
Heating
- Electric, Heat Pump
Cooling
- Central Air
Appliances
- Included: Dishwasher, Disposal, Microwave, Range, Refrigerator, Water Softener, Electric Water Heater
Features
- Ceiling Fan(s), Granite Counters, High Speed Internet, Kitchen Island, Kitchen/Family Room Combo, Pantry, Walk-In Closet(s)
- Windows: Double Hung
Video & virtual tour
Property
Parking
- Total spaces: 1
- Parking features: Attached, Garage, One Car Garage, Garage Door Opener, Storage
- Attached garage spaces: 1
Features
- Levels: One
- Stories: 1
- Patio & porch: Deck
- Exterior features: Deck
Lot
- Size: 339 Square Feet
Details
- Parcel number: 04031650260
- Zoning: Residential
- Zoning description: Residential
Construction
Type & style
- Home type: Condo
- Property subtype: Condominium
Materials
- Brick, Vinyl Siding
- Foundation: Slab
Condition
- Year built: 2019
Utilities & green energy
- Water: Public
- Utilities for property: Sewer Available, Water Available
Community & HOA
Community
- Subdivision: Waterside Setwkc12
HOA
- Has HOA: Yes
- Services included: Association Management, Fitness Facility, Insurance, Maintenance Grounds, Pool(s), Snow Removal, Trash, Water
- HOA fee: $277 monthly
- HOA name: RCF Properties
- HOA phone: 937-434-7676
Location
- Region: Springboro
Financial & listing details
- Date on market: 8/20/2026
- Listing terms: Conventional
Estimated market value
Not available
Estimated sales range
Not available
Not available
Price history
| Date | Event | Price |
|---|---|---|
| 8/20/2026 | Listed for sale | $325,000 |
Source:  DABR MLS #966855 Report a problem DABR MLS #966855 Report a problem | ||
Public tax history
Tax history is unavailable.
Monthly payment
Est. payment
Payment breakdown
Explore the cost of this home by adjusting the details. Changes won't be saved.Climate risks
Neighborhood: 45066
Nearby schools
GreatSchools rating
- 7/10Five Points ElementaryGrades: 2-5Distance: 1.7 mi
- 8/10Springboro Intermediate SchoolGrades: 6Distance: 2.9 mi
- 9/10Springboro High SchoolGrades: 9-12Distance: 4.2 mi
Schools provided by the listing agent
- District: Springboro
Source: DABR MLS. This data may not be complete. We recommend contacting the local school district to confirm school assignments for this home.
- $305,0002 bd2 ba1.4k sqft45 Old Pond Rd, Springboro, OH 45066Sold
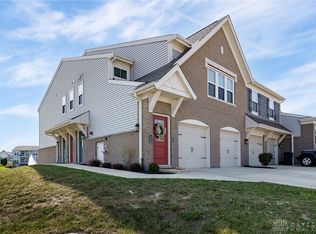
- $305,0002 bd2 ba-- sqft45 Old Pond Rd, Springboro, OH 45066Sold
- $257,1002 bd2 ba-- sqft53 Old Pond Rd, Springboro, OH 45066Off Market
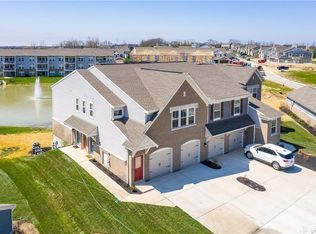
- $264,8002 bd2 ba-- sqft53 Old Pond Rd, Springboro, OH 45066Off Market
- $267,300-- bd-- ba-- sqft61 Old Pond Rd, Springboro, OH 45066Off Market
- $222,5002 bd2 ba1k sqft69 Old Pond Rd, Springboro, OH 45066Sold
- $278,8002 bd2 ba1.5k sqft61 Old Pond Rd, Springboro, OH 45066Off Market
- $256,8002 bd2 ba-- sqft93 Old Pond Rd, Springboro, OH 45066Off Market
A local agent can set up tours, give advice and negotiate with sellers.
A local lender can help you make sure your offer is ready when you are.
Similar homes
- $325,0002 bd3 ba1.9k sqft61 Pebble Brook Pl, Springboro, OH 45066For Sale

 MLS ID #966847, Kara Markworth, Keller Williams Community Part. DABR MLS
 - $259,9002 bd2 ba1.2k sqft136 Waterhaven Way, Springboro, OH 45066For Sale
 MLS ID #965973, Lisa Polidoro, RCF Properties Inc.. DABR MLS
 - $265,0002 bd2 ba1.2k sqft37 Old Pond Rd, Springboro, OH 45066For Sale
 MLS ID #965693, Alex Schafers, RE/MAX United Associates. DABR MLS
 - $309,9003 bd2 ba1.4k sqft85 Bramblebush Ln, Springboro, OH 45066For Sale
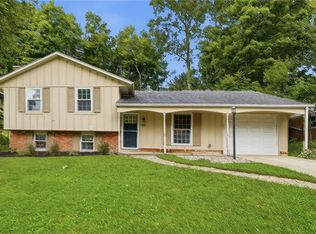 MLS ID #966753, Carrie B Robbins, BHHS Professional Realty. DABR MLS
 - $399,9004 bd3 ba2.1k sqft176 McDaniels Ln, Springboro, OH 45066For SaleMLS ID #966986, Bryan M Barker, BHHS Professional Realty. DABR MLS
- $449,9503 bd3 ba2k sqft51 Shady Pines Ave, Springboro, OH 45066For SaleMLS ID #966423, Todd Romantini, Coldwell Banker Heritage. DABR MLS
- $319,5003 bd3 ba1.6k sqft8602 Timber Park Dr, Dayton, OH 45458For SaleMLS ID #967075, Michael L Palmer, Irongate Inc.. DABR MLS
- $389,0003 bd2 ba1.8k sqft1532 Rockleigh Rd, Dayton, OH 45458For SaleMLS ID #967040, Trent Spencer Ferrell, Keller Williams Advisors Rlty. DABR MLS
- $249,9982 bd2 ba1.2k sqft141 Old Pond Rd, Springboro, OH 45066For SaleMLS ID #955545, Kerry Santiago, Coldwell Banker Heritage. DABR MLS
- $264,9003 bd1 ba1k sqft7322 Eyler Dr, Springboro, OH 45066For SaleMLS ID #966956, Kelly Byrd, Agora Realty Group. DABR MLS
- $319,9003 bd2 ba1.6k sqft65 Reed Rd, Springboro, OH 45066For SaleMLS ID #964442, Craig Koogler, RE/MAX Victory + Affiliates. DABR MLS
- $279,4172 bd2 ba1.3k sqft124 Abbey Dr, Springboro, OH 45066For SaleMLS ID #959083, Susan J Piersall-Hanes, BHHS Professional Realty. DABR MLS
- $345,0004 bd3 ba2.1k sqft160 Caraway Dr, Springboro, OH 45066For SaleMLS ID #966246, Austin R Castro, Coldwell Banker Heritage. DABR MLS
- $275,0002 bd2 ba1.3k sqft1453 Little Yankee Run, Dayton, OH 45458For SaleMLS ID #967013, Sean Goodyear, Keller Williams Community Part. DABR MLS
- $222,9002 bd2 ba1k sqft226 Old Pond Rd, Springboro, OH 45066For Sale By Owner
- $309,9003 bd2 ba1.3k sqft10234 Feather Ct, Miamisburg, OH 45342For SaleMLS ID #966913, Paul M Angelopoulos, Irongate Inc.. DABR MLS
- $416,9004 bd4 ba2.9k sqft72 Crockett Dr, Springboro, OH 45066For SaleMLS ID #966127, Lisa Nishwitz, Coldwell Banker Heritage. DABR MLS
- $249,8762 bd2 ba1.3k sqft28 Tamarack Trl, Springboro, OH 45066For SaleMLS ID #964947, Susan J Piersall-Hanes, BHHS Professional Realty. DABR MLS
- from $381,0004 bd3 ba2.5k sqftAtlas Plan, Clearview Crossing, Springboro, OH 45066New ConstructionCristo Homes
- $485,0004 bd3 ba3.4k sqft135 Cold Springs Ct, Springboro, OH 45066For SaleMLS ID #966350, Lilibeth Simon, Glasshouse Realty Group. DABR MLS
