A rare opportunity for builders, investors, renovators, and custom-home buyers ready to bring their vision to life. Set on an impressive 20,839 sq. ft. lot with approximately 133 feet of frontage and 164 FT depth, the property backs onto a private conservative ravine, mature tree-lined boundaries, and small creek creating a peaceful natural setting with room for children to play, family to gather, and evenings to unwind outdoors - Hydro, natural gas, and municipal water are already connected, giving a valuable head start whether to finish or renovate the existing home or create a larger customed home. A City permit is on hand for a potential home of approximately 5,800 sq. ft. and is transferable to the new owner, subject to verification of transferability and permit conditions with the Town of Whitby. Enjoy bright living spaces, beautiful ravine views, and convenient access to the Hwy. 401 and 412 connection and Whitby GO, approximately three minutes away. A rare property with outstanding potential-bring your vision and make it home. The existing house is being sold as-is, without warranties or representations.
For sale
C$598,000
45 Queens Rd, Whitby, ON L1P 1K4
4beds
2baths
Single Family Residence
Built in ----
0.5 Acres Lot
$-- Zestimate®
C$--/sqft
C$-- HOA
What's special
Mature tree-lined boundariesBright living spacesBeautiful ravine views
- 3 hours
- 2
- 0
Zillow last checked:
Listing updated:
Listed by:
ROYAL LEPAGE SIGNATURE REALTY
Source: TRREB,MLS®#: E13883776 Originating MLS®#: Toronto Regional Real Estate Board
Originating MLS®#: Toronto Regional Real Estate BoardFacts & features
Interior
Bedrooms & bathrooms
- Bedrooms: 4
- Bathrooms: 2
Heating
- Forced Air, Gas
Cooling
- None
Features
- Other
- Basement: Development Potential
- Has fireplace: No
Interior area
- Living area range: 1100-1500 null
Video & virtual tour
Property
Parking
- Total spaces: 4
- Parking features: Private
Features
- Pool features: None
Lot
- Size: 0.5 Acres
Details
- Parcel number: 264940031
Construction
Type & style
- Home type: SingleFamily
- Architectural style: Bungalow
- Property subtype: Single Family Residence
Materials
- Brick
- Foundation: Concrete
- Roof: Shingle
Utilities & green energy
- Sewer: Septic
Community & HOA
Location
- Region: Whitby
Financial & listing details
- Annual tax amount: C$6,069
- Date on market: 10/9/2026
Price history
Price history is unavailable.
Public tax history
Tax history is unavailable.
Climate risks
Neighborhood: L1P
Nearby schools
GreatSchools rating
No schools nearby
We couldn't find any schools near this home.


Similar homes
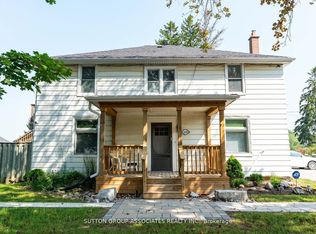
- C$699,9003 bd2 ba-- sqft8 Calais St, Whitby, ON L1N 5M1For Sale
 MLS ID #E13873092, Re/Max Hallmark First Group Realty Ltd.. TRREB
 - C$688,8004 bd3 ba-- sqft37 Angus Dr, Ajax, ON L1S 5C4For Sale
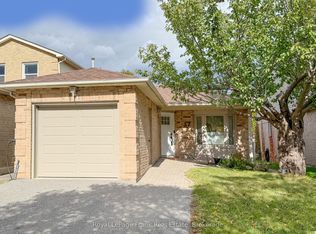 MLS ID #E13881750, Royal LePage Frank Real Estate. TRREB
 - C$599,0003 bd3 ba-- sqft6 Sedgemoor St, Whitby, ON L1P 0M3For Sale
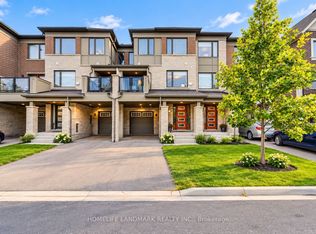 MLS ID #E13852954, HOMELIFE LANDMARK REALTY INC.. TRREB
 - C$874,9004 bd3 ba-- sqft1116 Green St, Whitby, ON L1N 4G7For Sale
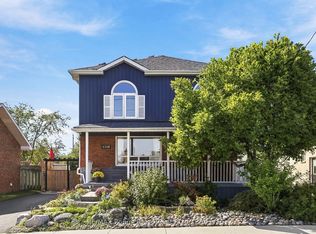 MLS ID #E13877060, RE/MAX ROUGE RIVER REALTY LTD.. TRREB
