Surrounded by mountain views while overlooking the 7th hole of the Tom Jackson-designed championship course, this exceptional mountain home is one of the rare properties at The Cliffs at Glassy where mountain living and world-class golf come together. The entire home has been thoughtfully redesigned, inside and out, creating a refined mountain residence that feels both elegant and inviting. The great room takes full advantage of its spectacular setting, where soaring ceilings and windows on three sides create an expansive 270-degree panorama of the surrounding mountains and fairway. South-to-southwest vistas extend toward the Chapel and downtown Greenville, while western views draw the eye toward the green of the 7th hole, creating an exceptional backdrop from every angle. The kitchen is designed for both everyday living and entertaining, with an oversized island and a layout that flows naturally whether it’s a quiet evening for two or hosting friends and family. The adjacent breakfast room frames mountain views that become part of your morning coffee. Mild mountain summers and comfortable winters make the outdoor living spaces a natural extension of the home, whether gathering with friends on the grilling terrace, enjoying dinner on the screened porch, or unwinding on the swing bed overlooking the course. Located on the main level, the primary suite captures mountain views and features a fireplace that adds warmth and ambiance on cool mountain evenings, along with a beautifully appointed spa-inspired bath. The entire second floor is dedicated to three bedrooms, a flex space, and a private theater with adjacent concession room, creating exceptional privacy for family and guests. The walkout lower level overlooks the golf course and includes a finished area along with more than 1,400 square feet of unfinished space. Whether you’re seeking the peace and natural beauty of the mountains or embracing all that The Cliffs has to offer, this home is equally suited to both. From its breathtaking views and thoughtfully designed living spaces to its exceptional outdoor areas and proximity to premier golf, every detail invites you to slow down, gather, and enjoy the best of mountain living. With a setting that feels both private and connected, this is a home designed to be experienced in every season and cherished for years to come. A Club membership at The Cliffs is available for purchase with this property giving you access to all seven communities.
For sale
Price increase: $45K (8/27)
$1,995,000
45 Raven Rd, Landrum, SC 29356
4beds
6,183sqft
Single Family Residence, Residential
Built in 1998
0.7 Acres Lot
$-- Zestimate®
$323/sqft
$-- HOA
What's special
Mountain viewsBeautifully appointed spa-inspired bathGrilling terraceScreened porchBreathtaking viewsExceptional outdoor areas
- 17 days
- 784
- 30
Zillow last checked:
Listing updated:
Listed by:
Ashleigh Connel 864-979-3351,
Cliffs Realty Sales SC, LLC
Source: Greater Greenville AOR,MLS#: 1602080
Facts & features
Interior
Bedrooms & bathrooms
- Bedrooms: 4
- Bathrooms: 4
- Full bathrooms: 3
- 1/2 bathrooms: 1
- Main level bathrooms: 1
- Main level bedrooms: 1
Rooms
- Room types: Exercise Room, Laundry, Loft, Media Room, Office/Study, Bonus Room/Rec Room, Breakfast Area, Unfinished Space
Primary bedroom
- Area: 575
- Dimensions: 25 x 23
Bedroom 2
- Area: 238
- Dimensions: 14 x 17
Bedroom 3
- Area: 168
- Dimensions: 12 x 14
Bedroom 4
- Area: 168
- Dimensions: 14 x 12
Primary bathroom
- Features: Double Sink, Full Bath, Shower-Separate, Tub-Garden, Tub-Separate, Walk-In Closet(s), Fireplace
- Level: Main
Dining room
- Area: 224
- Dimensions: 14 x 16
Family room
- Area: 528
- Dimensions: 22 x 24
Kitchen
- Area: 304
- Dimensions: 19 x 16
Living room
- Area: 528
- Dimensions: 22 x 24
Bonus room
- Area: 336
- Dimensions: 16 x 21
Heating
- Multi-Units, Heat Pump
Cooling
- Central Air, Electric
Appliances
- Included: Gas Cooktop, Dishwasher, Disposal, Oven, Refrigerator, Other, Wine Cooler, Double Oven, Microwave, Range Hood, Electric Water Heater
- Laundry: Sink, 1st Floor, Walk-in, Electric Dryer Hookup, Washer Hookup, Laundry Room
Features
- 2 Story Foyer, 2nd Stair Case, Bookcases, High Ceilings, Ceiling Fan(s), Ceiling Smooth, Tray Ceiling(s), Central Vacuum, Open Floorplan, Walk-In Closet(s), Wet Bar, Coffered Ceiling(s), Radon System
- Flooring: Carpet, Ceramic Tile, Wood, Stone
- Windows: Insulated Windows, Skylight(s), Window Treatments
- Basement: Partially Finished,Walk-Out Access,Bath/Stubbed
- Attic: Pull Down Stairs
- Number of fireplaces: 2
- Fireplace features: Gas Log, Masonry
Interior area
- Total interior livable area: 6,183 sqft
Video & virtual tour
Property
Parking
- Total spaces: 3
- Parking features: Attached, Garage Door Opener, Side/Rear Entry, Yard Door, Driveway, Parking Pad, Concrete
- Attached garage spaces: 3
- Has uncovered spaces: Yes
Features
- Levels: 2+Basement
- Stories: 2
- Patio & porch: Deck, Enclosed, Front Porch, Screened, Porch
- Exterior features: Balcony, Outdoor Grill
- Has view: Yes
- View description: Mountain(s)
Lot
- Size: 0.7 Acres
- Features: On Golf Course, 1/2 - Acre
Details
- Parcel number: 0638050100100
Construction
Type & style
- Home type: SingleFamily
- Architectural style: Traditional
- Property subtype: Single Family Residence, Residential
Materials
- Stone, Stucco
- Foundation: Basement
- Roof: Architectural
Condition
- Year built: 1998
Utilities & green energy
- Sewer: Septic Tank
- Water: Public
- Utilities for property: Underground Utilities
Community & HOA
Community
- Features: Athletic Facilities Field, Clubhouse, Common Areas, Fitness Center, Gated, Golf, Street Lights, Recreational Path, Playground, Pool, Security Guard, Sidewalks, Tennis Court(s), Other
- Security: Smoke Detector(s)
- Subdivision: The Cliffs at Glassy
HOA
- Has HOA: Yes
- Services included: None
Location
- Region: Landrum
Financial & listing details
- Price per square foot: $323/sqft
- Tax assessed value: $794,020
- Annual tax amount: $4,355
- Date on market: 8/27/2026
Estimated market value
Not available
Estimated sales range
Not available
$5,144/mo
Price history
| Date | Event | Price |
|---|---|---|
| 8/27/2026 | Price change | $1,995,000+2.3%$323/sqft |
Source:  Greater Greenville AOR #1602080 Report a problem Greater Greenville AOR #1602080 Report a problem | ||
| 4/9/2026 | Price change | $1,950,000-11.2%$315/sqft |
Source: Greater Greenville AOR #1570471 Report a problem | ||
| 9/25/2025 | Listed for sale | $2,195,000+698.2%$355/sqft |
Source: Greater Greenville AOR #1570471 Report a problem | ||
| 9/21/2017 | Sold | $275,000-8.3%$44/sqft |
Source: Greater Greenville AOR #1345222 Report a problem | ||
| 8/31/2017 | Price change | $300,000-9.8%$49/sqft |
Source: Providence Realty & Marketing #1345222 Report a problem | ||
| 6/30/2017 | Price change | $332,500-5%$54/sqft |
Source: Providence Realty & Marketing #1345222 Report a problem | ||
| 5/2/2017 | Price change | $350,000-12.5%$57/sqft |
Source: CENTURY 21 Blackwell & Co. Realty, Inc. #238302 Report a problem | ||
| 3/22/2017 | Price change | $399,900-2.4%$65/sqft |
Source: CENTURY 21 Blackwell & Co. Realty, Inc. #238302 Report a problem | ||
| 2/13/2017 | Price change | $409,900-8.9%$66/sqft |
Source: CENTURY 21 Blackwell & Co. Realty, Inc. #238302 Report a problem | ||
| 1/13/2017 | Price change | $449,900-5.3%$73/sqft |
Source: CENTURY 21 Blackwell & Co. Realty, Inc. #238302 Report a problem | ||
| 12/13/2016 | Price change | $475,000-4.8%$77/sqft |
Source: CENTURY 21 Blackwell & Co. Realty, Inc. #238302 Report a problem | ||
| 11/8/2016 | Price change | -- |
Source: Auction.com Report a problem | ||
| 10/5/2016 | Price change | $499,000-8.6%$81/sqft |
Source: CENTURY 21 Blackwell & Co. Realty, Inc. #238302 Report a problem | ||
| 8/22/2016 | Price change | $545,900-4.1%$88/sqft |
Source: POINT SOUTH PROPERTIES, LLC #1325060 Report a problem | ||
| 7/1/2016 | Listed for sale | $569,400+469.4%$92/sqft |
Source: POINT SOUTH PROPERTIES, LLC #1325060 Report a problem | ||
| 3/23/2016 | Listing removed | $100,000$16/sqft |
Source: Williams & Williams Worldwide Real Estate Auction Report a problem | ||
| 2/24/2016 | Listed for sale | $100,000-85.2%$16/sqft |
Source: Williams & Williams Worldwide Real Estate Auction Report a problem | ||
| 11/30/2015 | Sold | $674,309$109/sqft |
Source: Public Record Report a problem | ||
| 9/24/2015 | Listed for sale | -- |
Source: Auction.com Report a problem | ||
Public tax history
| Year | Property taxes | Tax assessment |
|---|---|---|
| 2025 | $4,355 -5% | $794,020 +2.9% |
| 2024 | $4,585 -4.6% | $771,370 |
| 2023 | $4,804 +7.4% | $771,370 |
| 2022 | $4,474 +2.8% | $771,370 |
| 2021 | $4,354 -0.2% | $771,370 +5% |
| 2020 | $4,361 -0.2% | $734,630 |
| 2019 | $4,370 +0.3% | $734,630 |
| 2018 | $4,358 | $734,630 +1096.1% |
| 2017 | $4,358 -75.3% | $61,420 -94% |
| 2016 | $17,656 +2.4% | $1,023,600 |
| 2015 | $17,248 +192.3% | $1,023,600 -9.5% |
| 2014 | $5,901 -5.2% | $1,131,560 |
| 2013 | $6,222 +3.9% | $1,131,560 |
| 2012 | $5,986 | -- |
| 2011 | $5,986 -0.5% | -- |
| 2010 | $6,014 | -- |
| 2009 | -- | -- |
| 2008 | -- | -- |
| 2007 | -- | -- |
| 2006 | -- | -- |
| 2005 | -- | -- |
| 2004 | -- | -- |
| 2003 | -- | -- |
| 2002 | -- | -- |
| 2001 | -- | -- |
| 2000 | -- | -- |
Find assessor info on the county website
Monthly payment
Est. payment
Payment breakdown
Explore the cost of this home by adjusting the details. Changes won't be saved.Climate risks
Neighborhood: 29356
Nearby schools
Schools provided by the listing agent
- Elementary: Tigerville
- Middle: Blue Ridge
- High: Blue Ridge
Source: Greater Greenville AOR. This data may not be complete. We recommend contacting the local school district to confirm school assignments for this home.
Similar homes
- $1,900,0004 bd6 ba5.1k sqft39 The Cliffs Pkwy, Landrum, SC 29356For Sale
 MLS ID #1590267, JoAnn Roser, Cliffs Realty Sales SC, LLC. Greater Greenville AOR
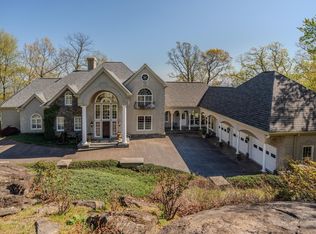
 - $1,670,0004 bd5 ba6.1k sqft33 Southview Ledge Rd, Landrum, SC 29356For Sale
 MLS ID #1589622, Raymond Mack, Blackstream International RE. Greater Greenville AOR
 - $1,499,0006 bd4 ba5.7k sqft15 Blazing Star Trl, Landrum, SC 29356For Sale
 MLS ID #20305580, Shawn McDonald, Justin Winter & Assoc. WUMLS
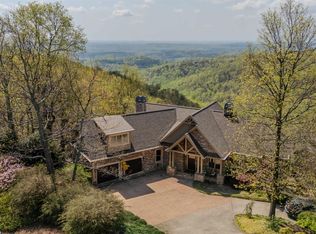
 - $1,795,0004 bd5 ba4.3k sqft94 Eagle Rock Rd, Landrum, SC 29356For Sale
 MLS ID #1574691, Damian Hall, Blackstream International RE. Greater Greenville AOR
