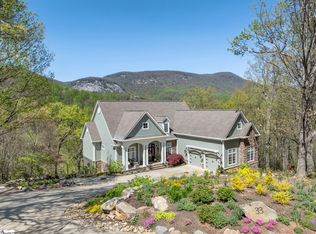
A rare opportunity to experience exceptional privacy, acreage, and breathtaking mountain views within The Cliffs at Glassy! This property is surrounded by approximately 345 acres of natural preserve land in a permanently protected mountain setting. The European inspired estate was thoughtfully designed with refined craftsmanship and built-ins throughout. The home features expansive living spaces that capture the surrounding mountain scenery. The gourmet kitchen is beautifully equipped with a Sub Zero refrigerator, Thermador Professional range, chiseled slab granite, hand painted backsplash, copper prep sink, and a walk in pantry. The private Primary retreat offers dual bathrooms, dual walk in closets, and a beautifully designed shared shower offering a true spa-like experience. Additional highlights include a private study, screened in porch and theatre room. The upstairs includes two bedrooms, with built-ins, a shared bathroom, and a cedar lined closet for extra storage. The amazing outdoor space is simply unparalleled. Astroturf provides year round beauty with low maintenance. The IPE deck and additional patio space create a legacy escape for outdoor entertaining. This is an estate sale and includes 3 parcels, which is reflected in the Annual HOA dues. The Cliffs at Glassy offers exceptional community amenities. Club membership may be pursued separately and is subject to applicable fees and approval. Experience the beauty, privacy, and elevated lifestyle that define living in The Cliffs at Glassy!
For sale
Price cut: $100K (8/24)
$1,850,000
21 Eagle Rock Rd, Landrum, SC 29356
3beds
4,662sqft
Single Family Residence, Residential
Built in ----
8.1 Acres Lot
$-- Zestimate®
$397/sqft
$-- HOA
What's special
Breathtaking mountain viewsTheatre roomPrivate primary retreatWalk in pantryHand painted backsplashCopper prep sinkScreened in porch
- 211 days
- 260
- 18
Zillow last checked:
Listing updated:
Listed by:
Jamie Jo Noble 864-510-4721,
BHHS C Dan Joyner - Midtown
Source: Greater Greenville AOR,MLS#: 1583713
Facts & features
Interior
Bedrooms & bathrooms
- Bedrooms: 3
- Bathrooms: 4
- Full bathrooms: 2
- 1/2 bathrooms: 2
- Main level bathrooms: 1
- Main level bedrooms: 1
Rooms
- Room types: Laundry, Media Room, Office/Study, Attic, Breakfast Area
Primary bedroom
- Area: 300
- Dimensions: 20 x 15
Bedroom 2
- Area: 192
- Dimensions: 16 x 12
Bedroom 3
- Area: 224
- Dimensions: 16 x 14
Primary bathroom
- Features: Double Sink, Full Bath, Shower-Separate, Tub-Jetted, Walk-In Closet(s), Multiple Closets
- Level: Main
Dining room
- Area: 315
- Dimensions: 21 x 15
Family room
- Area: 540
- Dimensions: 30 x 18
Kitchen
- Area: 225
- Dimensions: 15 x 15
Bonus room
- Area: 320
- Dimensions: 20 x 16
Heating
- Heat Pump
Cooling
- Central Air
Appliances
- Included: Gas Cooktop, Dishwasher, Disposal, Free-Standing Gas Range, Self Cleaning Oven, Convection Oven, Refrigerator, Double Oven, Warming Drawer, Range Hood, Gas Water Heater, Tankless Water Heater
- Laundry: Sink, 1st Floor, Walk-in, Laundry Room
Features
- Bookcases, High Ceilings, Vaulted Ceiling(s), Ceiling Smooth, Tray Ceiling(s), Granite Counters, Countertops-Solid Surface, Walk-In Closet(s), Pantry
- Flooring: Brick, Carpet, Ceramic Tile, Wood
- Basement: None
- Attic: Storage
- Number of fireplaces: 2
- Fireplace features: Gas Log
Interior area
- Total interior livable area: 4,662 sqft
Video & virtual tour
Property
Parking
- Total spaces: 3
- Parking features: Attached, Side/Rear Entry, Asphalt
- Attached garage spaces: 3
- Has uncovered spaces: Yes
Features
- Levels: Two
- Stories: 2
- Patio & porch: Deck, Patio, Front Porch, Screened
- Has spa: Yes
- Spa features: Bath
- Fencing: Fenced
- Has view: Yes
- View description: Mountain(s)
Lot
- Size: 8.1 Acres
- Features: Mountain, Sloped, Few Trees, Sprklr In Grnd-Partial Yd, 5 - 10 Acres
- Topography: Level
Details
- Parcel number: 0638.0801008.00
- Other equipment: Generator
Construction
Type & style
- Home type: SingleFamily
- Architectural style: European
- Property subtype: Single Family Residence, Residential
Materials
- Stone, Wood Siding, Brick Veneer
- Foundation: Crawl Space
- Roof: Architectural
Utilities & green energy
- Sewer: Septic Tank
- Water: Public
- Utilities for property: Cable Available
Community & HOA
Community
- Features: Clubhouse, Common Areas, Fitness Center, Gated, Golf, Playground, Pool, Security Guard, Dog Park, Walking Trails, Community Center
- Subdivision: The Cliffs at Glassy
HOA
- Has HOA: Yes
- Services included: Common Area Ins., Recreation Facilities, Security, Restrictive Covenants
Location
- Region: Landrum
Financial & listing details
- Price per square foot: $397/sqft
- Tax assessed value: $110,400
- Annual tax amount: $1,860
- Date on market: 3/5/2026
Estimated market value
Not available
Estimated sales range
Not available
$4,735/mo
Price history
| Date | Event | Price |
|---|---|---|
| 8/24/2026 | Price change | $1,850,000-5.1%$397/sqft |
Source:  Greater Greenville AOR #1583713 Report a problem Greater Greenville AOR #1583713 Report a problem | ||
| 6/8/2026 | Price change | $1,950,000-7.1%$418/sqft |
Source: Greater Greenville AOR #1583713 Report a problem | ||
| 3/5/2026 | Listed for sale | $2,100,000+40%$450/sqft |
Source: Greater Greenville AOR #1583713 Report a problem | ||
| 6/23/2005 | Sold | $1,500,000+59.9%$322/sqft |
Source: Public Record Report a problem | ||
| 6/18/1999 | Sold | $937,900$201/sqft |
Source: Public Record Report a problem | ||
Public tax history
| Year | Property taxes | Tax assessment |
|---|---|---|
| 2025 | $1,860 -0.9% | $110,400 +9.3% |
| 2024 | $1,877 -1.8% | $101,000 |
| 2023 | $1,911 +6.7% | $101,000 |
| 2022 | $1,792 +2.9% | $101,000 |
| 2021 | $1,741 -5.5% | $101,000 |
| 2020 | $1,842 -0.1% | $101,000 |
| 2019 | $1,844 +2.1% | $101,000 |
| 2018 | $1,805 | $101,000 +1566.7% |
| 2017 | $1,805 +1.7% | $6,060 -94% |
| 2016 | $1,776 +3.1% | $101,000 |
| 2015 | $1,722 -0.2% | $101,000 -19.8% |
| 2014 | $1,725 -15.5% | $126,000 |
| 2013 | $2,041 +3.5% | $126,000 |
| 2012 | $1,972 +2.4% | -- |
| 2011 | $1,926 +1.6% | -- |
| 2010 | $1,895 | -- |
| 2009 | -- | -- |
| 2008 | -- | -- |
| 2007 | -- | -- |
| 2006 | -- | -- |
| 2005 | -- | -- |
| 2004 | -- | -- |
| 2003 | -- | -- |
| 2002 | -- | -- |
| 2001 | -- | -- |
| 2000 | -- | -- |
Find assessor info on the county website
Monthly payment
Est. payment
Payment breakdown
Explore the cost of this home by adjusting the details. Changes won't be saved.Climate risks
Neighborhood: 29356
Nearby schools
Schools provided by the listing agent
- Elementary: Tigerville
- Middle: Blue Ridge
- High: Blue Ridge
Source: Greater Greenville AOR. This data may not be complete. We recommend contacting the local school district to confirm school assignments for this home.
Similar homes
- $1,595,0003 bd5 ba4.1k sqft6 Eagle Rock Rd, Landrum, SC 29356For Sale
 MLS ID #1603252, Damian Hall, Blackstream International RE. Greater Greenville AOR
 - $1,850,0003 bd4 ba4.6k sqft21 Eagle Rock Rd, Landrum, SC 29356For Sale
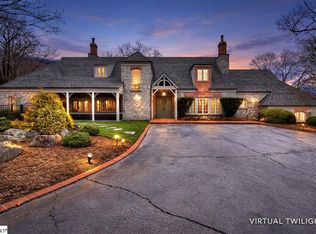 BHHS broker feed
 - $1,900,0004 bd6 ba5.1k sqft39 The Cliffs Pkwy, Landrum, SC 29356For Sale
 MLS ID #1590267, JoAnn Roser, Cliffs Realty Sales SC, LLC. Greater Greenville AOR
 - $1,795,0004 bd5 ba4.3k sqft94 Eagle Rock Rd, Landrum, SC 29356For Sale
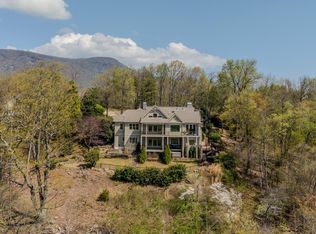 MLS ID #1574691, Damian Hall, Blackstream International RE. Greater Greenville AOR
