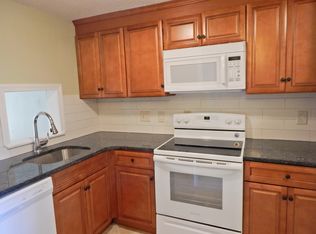
Renovated 3 level townhome in the Beacon Hill Community. Main level features easy to care for tile flooring, a spacious living room with a pellet stove and an updated half bathroom. The remodeled kitchen offers new countertops and stainless-steel appliances. Upstairs are two bedrooms with walk-in closets, beautifully refinished floors, full bathroom and conveniently located hallway laundry. The third floor provides the 3rd bedroom and a flexible space for an additional sleeping area, home office, study or playroom. Enjoy the community pool. Conveniently located near shopping, restaurants, and Route 9. Tenant pays for electric heat & hot water, and general electricity. Tenant also responsible for reimbursing over for water and sewer charges. In addition, with all leases, there is a $40 monthly charge for the Tenant Benefits Package, which fulfills the $100,000 Liability Insurance Coverage requirement, provides 24/7/365 Emergency Maintenance Service, and much more. Cost of the TBP is included in the listing rate. Rent - $2,135 Tenant Benefit Package - $40 Total - $2,175 Application fee of $27 is required for all applicants over 18. 1st month's rent and 1-month security deposit to move-in. Household gross monthly income must be at least 3x the rental rate. The owner looks for a minimum credit score of 650. A monthly credit contingency fee will be charged if credit score is under 700. Co-signers may be considered per owner discretion when income is below guidelines. Co-signers are not considered for credit not meeting the criteria above. Professionally Managed by Robert C. White & Company. Broker: Robert C. White & Company. -Parking: 1 car carport with room for an additional car -Heat: Electric paid by tenant. -Hot Water: Electric paid by tenant. -Pets: 1 small dog, per owners discretion. $45 per month. No aggressive breeds. -Washer/Dryer: Included in unit By submitting your information on this page you consent to being contacted by the Property Manager and RentEngine via SMS, phone, or email.
This property is not currently displayed as for sale or rent on Zillow. This may be different from what's on other websites or public sources.