Surrounded by some of Nantucket's most spectacular protected landscapes, 45 Starbuck captures everything that makes Madaket extraordinary. The property has spectacular light, sweeping views and easy access to the beach. Newly constructed and thoughtfully designed, the home four bedroom home enjoys expansive decks, open living spaces, and seamless indoor-outdoor living.
For sale
$6,950,000
45 Starbuck Rd, Nantucket, MA 02554
4beds
3,739sqft
Single Family Residence
Built in 1969
0.48 Acres Lot
$6,547,300 Zestimate®
$1,859/sqft
$-- HOA
What's special
Expansive decksSweeping viewsSpectacular protected landscapesFour bedroom homeSpectacular lightSeamless indoor-outdoor livingOpen living spaces
- 85 days
- 554
- 38
Zillow last checked:
Listing updated:
Listed by:
Cameron Gammill,
Fisher Real Estate
Source: LINK,MLS#: 93276
Facts & features
Interior
Bedrooms & bathrooms
- Bedrooms: 4
- Bathrooms: 5
- Full bathrooms: 4
- 1/2 bathrooms: 1
- Main level bedrooms: 1
Heating
- GFHA
Appliances
- Included: Stove: Wolf Range/Miele Oven, Washer: Whirlpool
Features
- AC, Ins, Irr, OSh, Floor 1: Designed to embrace the surrounding landscape, the first floor is filled with natural light and panoramic views. The open-concept kitchen, dining, and living areas flow effortlessly onto an expansive deck, creating an ideal space for entertaining. The private primary suite, enterered through an office/sitting room, completes the level, offering a peaceful retreat with the same spectacular backdrop.
- Flooring: Oak
- Basement: Three generous en suite guest bedrooms, a welcoming family room, and direct access to the pool and outdoor living spaces make the first floor ideal for family and friends. Designed for comfort and flexibility, this level offers private accommodations while seamlessly connecting to the home's exceptional outdoor amenities.
- Has fireplace: No
- Furnished: Yes
Interior area
- Total structure area: 3,739
- Total interior livable area: 3,739 sqft
Property
Parking
- Parking features: Yes
Features
- Exterior features: P/Pool, Porch, Patio, Garden, Deck
- Has view: Yes
- View description: Ocean, Pasture
- Has water view: Yes
- Water view: Ocean
- Frontage type: Pond
Lot
- Size: 0.48 Acres
- Features: Yes, Spacious Yard With Pool.
Details
- Additional structures: Shed
- Parcel number: 50
- Zoning: VR
Construction
Type & style
- Home type: SingleFamily
- Property subtype: Single Family Residence
Materials
- Foundation: Block
Condition
- Year built: 1969
- Major remodel year: 2018
Utilities & green energy
- Sewer: Septic Tank
- Water: Town
- Utilities for property: Cbl
Community & HOA
Location
- Region: Nantucket
Financial & listing details
- Price per square foot: $1,859/sqft
- Tax assessed value: $5,379,600
- Annual tax amount: $16,728
- Date on market: 7/21/2026
- Listing agreement: E
Estimated market value
$6,547,300
$6.22M - $6.87M
Not available
Price history
| Date | Event | Price |
|---|---|---|
| 7/21/2026 | Listed for sale | $6,950,000-8.5%$1,859/sqft |
Source: LINK #93276 Report a problem | ||
| 7/15/2026 | Listing removed | $7,595,000$2,031/sqft |
Source: LINK #92398 Report a problem | ||
| 3/27/2026 | Listed for sale | $7,595,000-5%$2,031/sqft |
Source: LINK #92398 Report a problem | ||
| 7/11/2025 | Listed for sale | $7,995,000+175%$2,138/sqft |
Source: LINK #92398 Report a problem | ||
| 8/29/2019 | Sold | $2,907,000-7.7%$777/sqft |
Source: LINK #85683 Report a problem | ||
| 5/25/2019 | Listed for sale | $3,150,000+152%$842/sqft |
Source: Lee Real Estate #85683 Report a problem | ||
| 12/5/2011 | Sold | $1,250,000-28.6%$334/sqft |
Source: LINK #74238 Report a problem | ||
| 6/27/2011 | Listing removed | $1,750,000$468/sqft |
Source: Maury People Sotheby's International Realty #74238 Report a problem | ||
| 5/24/2011 | Price change | $1,750,000-5.4%$468/sqft |
Source: Maury People Sotheby's International Realty #74238 Report a problem | ||
| 4/16/2011 | Listed for sale | $1,850,000-7.3%$495/sqft |
Source: Maury People Sotheby's International Realty #74238 Report a problem | ||
| 9/14/2010 | Price change | $1,995,000-9.1%$534/sqft |
Source: Maury People Sotheby's International Realty #74238 Report a problem | ||
| 9/4/2010 | Listed for sale | $2,195,000+37.2%$587/sqft |
Source: Maury People Sotheby's International Realty #74238 Report a problem | ||
| 2/9/2006 | Sold | $1,600,000+492.6%$428/sqft |
Source: LINK #68693 Report a problem | ||
| 4/23/1993 | Sold | $270,000$72/sqft |
Source: Public Record Report a problem | ||
Public tax history
| Year | Property taxes | Tax assessment |
|---|---|---|
| 2025 | $14,890 +4.8% | $4,539,500 |
| 2024 | $14,209 +21.9% | $4,539,500 +25% |
| 2023 | $11,656 | $3,631,000 +20% |
| 2022 | -- | $3,026,900 +1.3% |
| 2021 | $10,842 +34.9% | $2,986,700 +28.2% |
| 2020 | $8,037 +2.7% | $2,329,700 |
| 2019 | $7,828 +3.3% | $2,329,700 +8.6% |
| 2018 | $7,576 +9.9% | $2,146,100 +5.5% |
| 2017 | $6,895 -1.6% | $2,033,900 -2.5% |
| 2016 | $7,007 +60.5% | $2,085,500 +72.4% |
| 2015 | $4,366 -5% | $1,209,400 -1.1% |
| 2014 | $4,597 +2.9% | $1,222,500 +0.4% |
| 2013 | $4,467 +30.2% | $1,217,300 +28.4% |
| 2012 | $3,431 -32% | $947,800 -32.7% |
| 2011 | $5,043 +11.7% | $1,408,600 -6% |
| 2010 | $4,513 +17.4% | $1,499,200 +7.7% |
| 2009 | $3,843 +3.4% | $1,392,500 |
| 2008 | $3,718 +7.2% | $1,392,500 |
| 2007 | $3,467 +17% | $1,392,500 +33.5% |
| 2006 | $2,962 +19.4% | $1,042,800 +38.8% |
| 2005 | $2,480 +21.6% | $751,400 +15.3% |
| 2004 | $2,040 -3% | $651,700 +6% |
| 2003 | $2,104 +3.7% | $615,100 +19.5% |
| 2001 | $2,029 | $514,900 |
Find assessor info on the county website
Monthly payment
Est. payment
Payment breakdown
Explore the cost of this home by adjusting the details. Changes won't be saved.Climate risks
Neighborhood: 02554
Similar homes
- $6,995,0004 bd6 ba2.6k sqft2 Brocks Ct, Nantucket, MA 02554For Sale
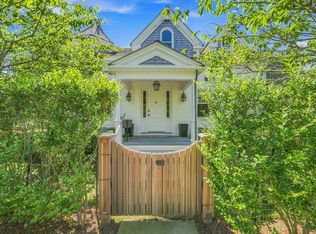 MLS ID #93465, Courtney Cotter, J Pepper Frazier Co.. LINK
 - $7,250,0006 bd5 ba3.2k sqft6 Sandwich Rd, Nantucket, MA 02554For Sale
 MLS ID #92537, Joyce Montalbano, Broker GRI SFR, Congdon & Coleman Real Estate. LINK
 - $6,495,0005 bd6 ba4.2k sqft85 Orange St #Compound, Nantucket, MA 02554For Sale
 MLS ID #93514, J Pepper Frazier II, J Pepper Frazier Co.. LINK
 - $7,300,0006 bd5 ba3.7k sqft156 Madaket Rd, Nantucket, MA 02554For Sale
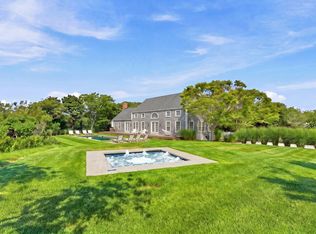 MLS ID #93082, Spencer Heydt, Fisher Real Estate. LINK
